
6501 W Kennewick Court, Kennewick, WA 99336
Local realty services provided by:ERA Skyview Realty
6501 W Kennewick Court,Kennewick, WA 99336
$370,000
- 3 Beds
- 3 Baths
- - sq. ft.
- Single family
- Sold
Listed by: kimberly rose
Office: kenmore team
MLS#:294338
Source:WA_PRMLS
Sorry, we are unable to map this address
Price summary
- Price:$370,000
About this home
MLS# 294338 Welcome to this 3 bedroom, 3 bathroom home tucked away in a quiet cul-de-sac in West Kennewick. Thoughtfully designed with comfort and functionality in mind, this home features luxury vinyl plank wood flooring throughout and an inviting open-concept great room on the main level—perfect for both everyday living and entertaining. The kitchen offers stainless steel appliances, a convenient pantry closet, and seamless flow into the living and dining spaces. A sliding glass door off the living room leads to the open patio, creating an ideal indoor-outdoor connection for gatherings or relaxing evenings. A convenient half bath completes the main level. Upstairs, the spacious primary suite features a dual sink vanity and a generous walk-in closet. The laundry room is also located upstairs, providing added convenience near all bedrooms. An added bonus—there is enough additional luxury vinyl plank flooring included to replace all of the upstairs carpet, offering an easy opportunity for a cohesive flooring upgrade if desired. Step outside to a fully fenced backyard with no rear neighbors, backing up to a golf range for added privacy and open views. Enjoy the shade of a mature tree and the flexibility of outdoor space ready for your personal touch. Additional features include an attached 2-car garage and open RV parking. This home offers a perfect blend of privacy, convenience, and modern comfort—don’t miss the opportunity to make it yours!...
Contact an agent
Home facts
- Year built:2003
- Subdivision & Development:QUAY POINTE
- Listing ID #:294338
- Added:40 day(s) ago
- Updated:August 12, 2026 at 07:08 AM
Rooms and interior
- Bedrooms:3
- Total bathrooms:3
- Full bathrooms:2
- Half bathrooms:1
- Flooring:Carpet, Laminate, Vinyl
- Dining Description:Dining - Kitchen/Combo, On Main Level
- Bathrooms Description:Bath - Master
- Kitchen Description:Dining - Kitchen/Combo, Dishwasher, Garbage Disposal, Microwave Oven, On Main Level, Pantry, Range/Oven
- Bedroom Description:Master Suite, Walk In Closet(s)
Structure and exterior
- Roof:Composition Shingle
- Year built:2003
- Construction Materials:Lap, Wood Siding
- Exterior Features:Fencing/Enclosed, Patio/Open
- Foundation Description:Concrete, Crawl Space
- Levels:2 Story
Utilities
- Water:Water - Public
- Sewer:Sewer - Connected
Finances and disclosures
- Price:$370,000
- Tax amount:$2,637
Features and amenities
- Amenities:Ceiling Fan(s), Drapes/Curtains/Blinds, Extra Storage
Parking
- Parking description:2 Car, Attached, Door Opener, Finished, Off Street Spaces, Rv Parking - Open
- Garage spaces:2
New listings near 6501 W Kennewick Court
- New
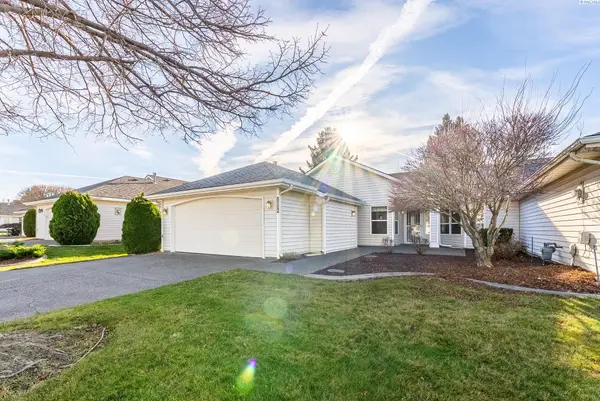 $310,000Active2 beds 2 baths1,403 sq. ft.
3534 S Huntington Loop, Kennewick, WA 99337
MLS# 295467Listed by: EXP REALTY, LLC TRI CITIES - New
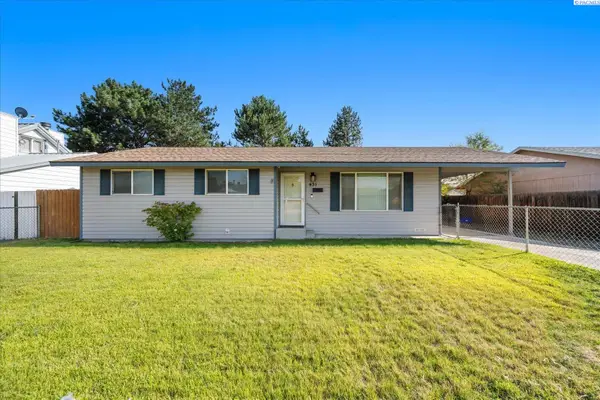 $310,000Active3 beds 2 baths1,144 sq. ft.
431 W 10th Ave, Kennewick, WA 99336
MLS# 295454Listed by: WINDERMERE GROUP ONE/TRI-CITIES - New
 $259,900Active3.51 Acres
226704 E Bowles Rd, Kennewick, WA 99337
MLS# 295457Listed by: WINDERMERE GROUP ONE/TRI-CITIES - New
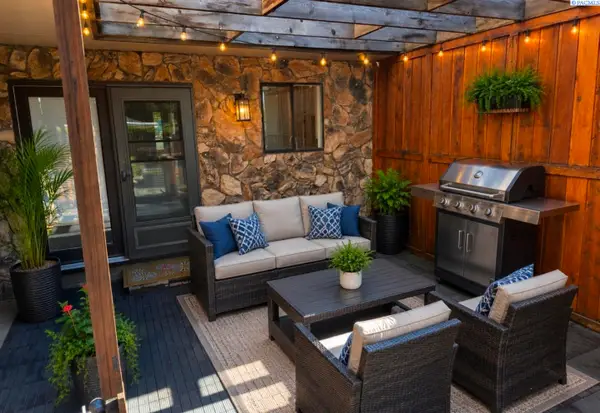 $285,000Active3 beds 3 baths1,646 sq. ft.
4214 W Klamath Ave #B7, Kennewick, WA 99336
MLS# 295442Listed by: HOMESMART ELITE BROKERS - New
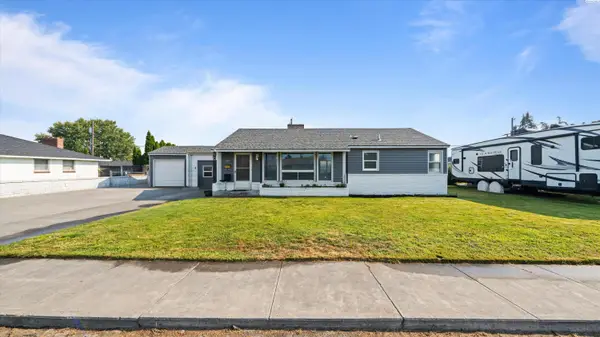 $369,997Active3 beds 2 baths1,498 sq. ft.
2507 W Entiat Ave., Kennewick, WA 99336
MLS# 295440Listed by: HOMESMART ELITE BROKERS - New
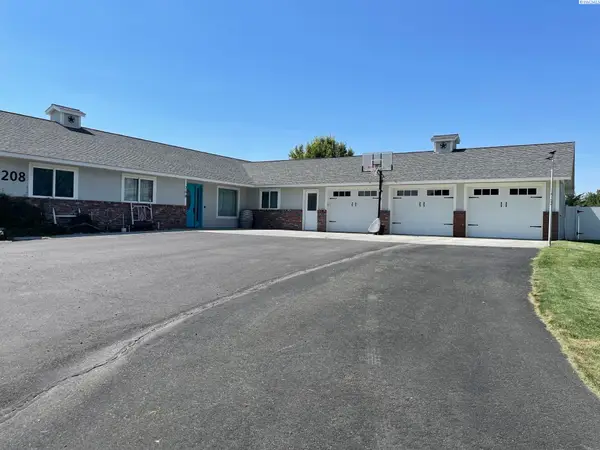 $569,000Active3 beds 3 baths2,164 sq. ft.
208 E Canyon Dr, Kennewick, WA 99337
MLS# 295436Listed by: SPEER REALTY - New
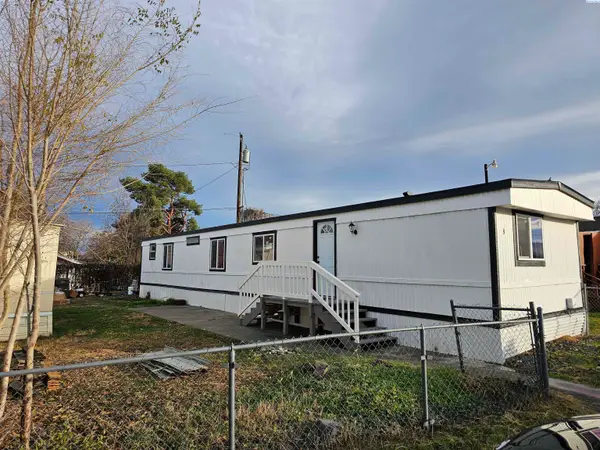 $89,900Active2 beds 2 baths980 sq. ft.
1421 South Cedar Street #8 #8, Kennewick, WA 99337
MLS# 295434Listed by: DESERT HILLS REALTY INC - New
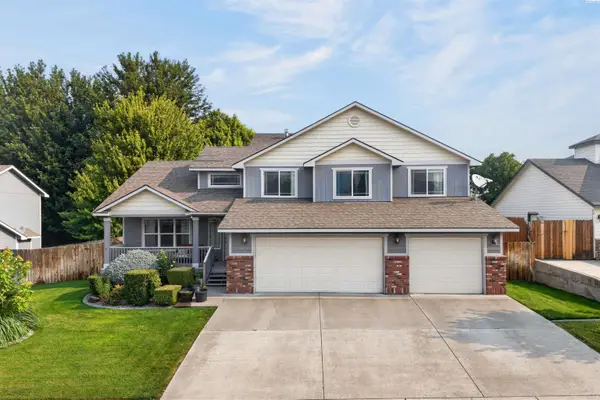 $529,900Active4 beds 3 baths2,113 sq. ft.
8514 W 3rd Ave, Kennewick, WA 99336
MLS# 295431Listed by: COLDWELL BANKER TOMLINSON - New
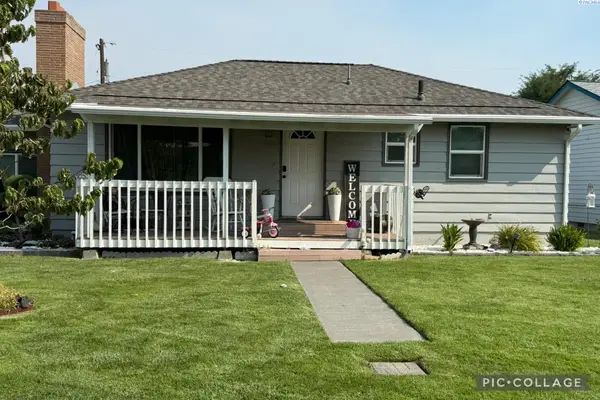 $350,000Active3 beds 1 baths2,015 sq. ft.
4008 W 2nd, Kennewick, WA 99336
MLS# 295432Listed by: TEMPLE REALTY - New
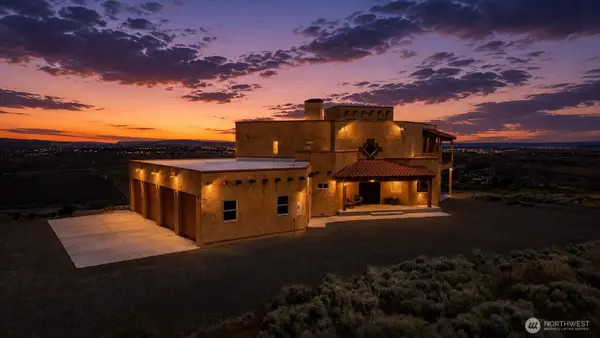 $1,099,500Active6 beds 6 baths5,405 sq. ft.
34214 S Glenn Miller Road Se, Kennewick, WA 99338
MLS# 2566660Listed by: WINDERMERE GRP ONE TRI-CITIES


Protect your home and budget from life's surprises with an Assurant Home Warranty, backed by a partner that supports you through every step of homeownership. Explore Plans.
© 2023 - 2026 ERA Franchise Systems LLC. All rights reserved. ERA Franchise Systems LLC fully supports the principles of the Fair Housing Act and the Equal Opportunity Act. ERA, ERA Real Estate powered, and their respective logos are registered service marks of ERA Franchise Systems LLC. Each office is independently owned and operated.