
90436 E Summit View Dr, Kennewick, WA 99338
Local realty services provided by:ERA Skyview Realty
90436 E Summit View Dr,Kennewick, WA 99338
$690,000
- 4 Beds
- 3 Baths
- 2,463 sq. ft.
- Single family
- Active
Listed by: tana dirks
Office: integrity real estate
MLS#:295890
Source:WA_PRMLS
Price summary
- Price:$690,000
- Price per sq. ft.:$280.15
About this home
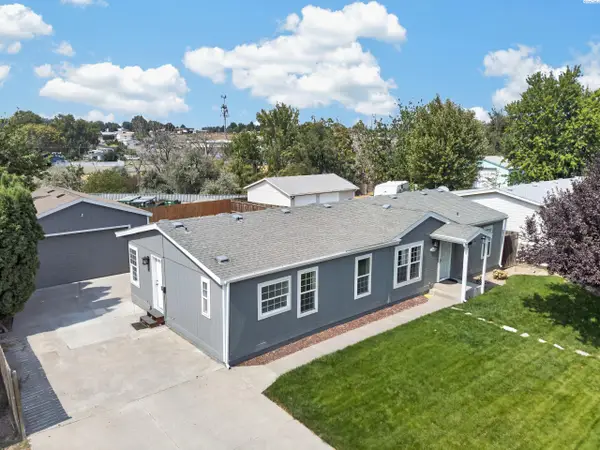
ALMOST NEW on Summit View!! NEW interior and exterior paint! Step inside this gorgeous Stucco home to be greeted by tile floors, den/office, formal dining room. The kitchen boasts granite counters, stainless steel appliances, gas range and a full tile back splash. Open concept kitchen to living rooom with gas fire place and beautiful built-ins. Upstairs features an open family/entertainment area, laundry room and 4 bedrooms including the HUGE master suite! On .6 acre there is plenty to do! Fully fenced, pickleball court,swing set, or relax under the large covered patio with tv or out at the firepit. Electricity in the matching stucco shed if things dont fit in the 3 car garage! RV parking. No HOA. This home is absolutely a must see!!!!!! Buyer to verify lot sizes and school districts
Contact an agent
Home facts
- Year built:2013
- Subdivision & Development:SUMMIT VIEW 7
- Listing ID #:295890
- Added:1 day(s) ago
- Updated:August 22, 2026 at 05:07 PM
Rooms and interior
- Bedrooms:4
- Total bathrooms:3
- Full bathrooms:2
- Half bathrooms:1
- Flooring:Carpet, Tile
- Dining Description:Dining - Formal
- Kitchen Description:Microwave Oven, Range/Oven
- Living area:2,463 sq. ft.
Structure and exterior
- Roof:Composition Shingle
- Year built:2013
- Building area:2,463 sq. ft.
- Lot area:0.6 Acres
- Exterior Features:Fencing/Enclosed, Patio/Covered, Shop
- Levels:2 Story
Utilities
- Water:Water - Public
- Sewer:Septic - Installed
Finances and disclosures
- Price:$690,000
- Price per sq. ft.:$280.15
- Tax amount:$5,290
Parking
- Parking description:3 Car, Off Street Spaces, Rv Parking - Open
- Garage spaces:3
New listings near 90436 E Summit View Dr
- New
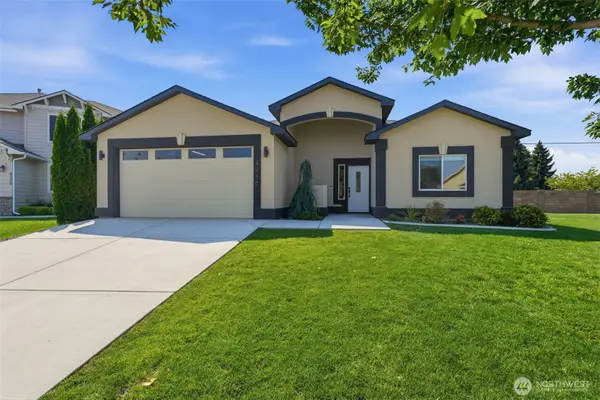 $474,500Active3 beds 2 baths1,940 sq. ft.
4216 S Conway Place, Kennewick, WA 99337
MLS# 2572909Listed by: RE/MAX NORTHWEST
- Open Sat, 11am to 1pmNew
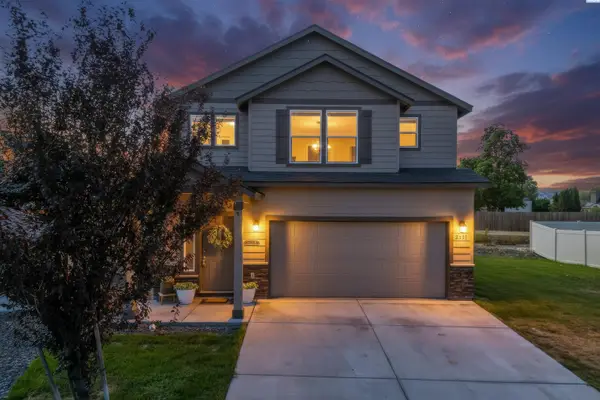 $405,000Active3 beds 3 baths1,804 sq. ft.
2351 W 23rd Ave, Kennewick, WA 99337
MLS# 295876Listed by: AMPLIFY REAL ESTATE SERVICES - New
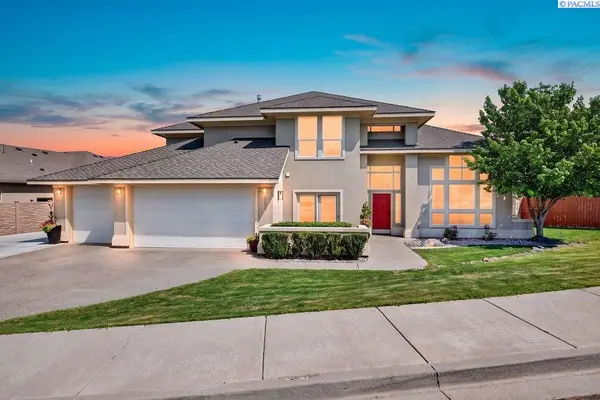 $649,000Active3 beds 3 baths3,062 sq. ft.
3603 S Ledbetter St., Kennewick, WA 99337
MLS# 295873Listed by: PNW COLLECTIVE / REAL BROKER - New
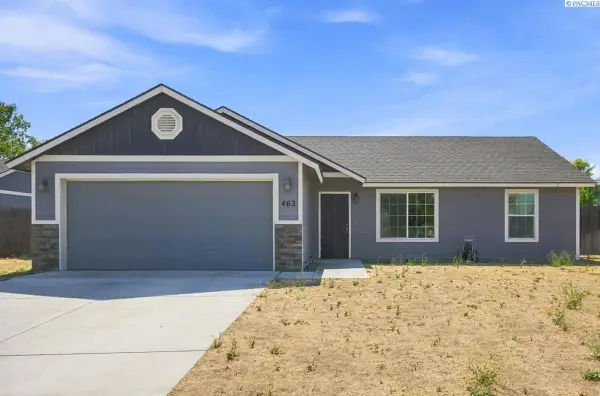 $360,000Active3 beds 2 baths1,184 sq. ft.
462 E 15th Place, Kennewick, WA 99337
MLS# 295864Listed by: RE/MAX NORTHWEST REALTORS - New
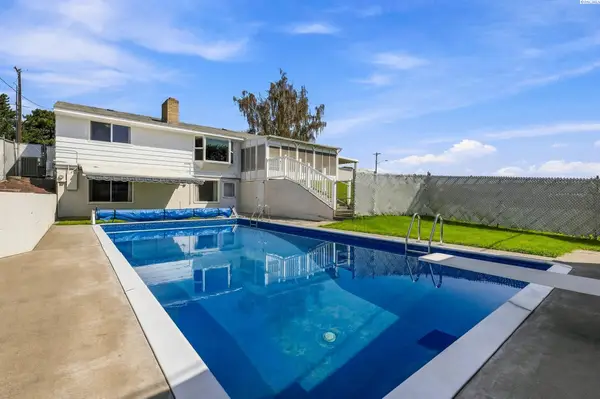 $419,900Active4 beds 2 baths2,400 sq. ft.
3003 W 4th Ave, Kennewick, WA 99336
MLS# 295870Listed by: EVERSTAR REALTY - New
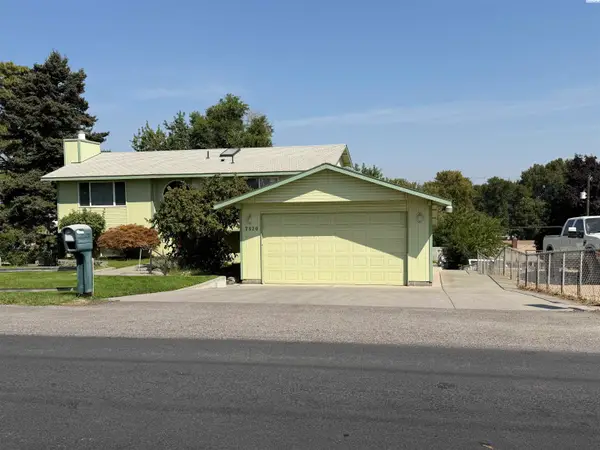 $389,000Active5 beds 2 baths2,196 sq. ft.
7320 W Yellowstone Ave, Kennewick, WA 99336
MLS# 295860Listed by: MUSSER BROS, INC - New
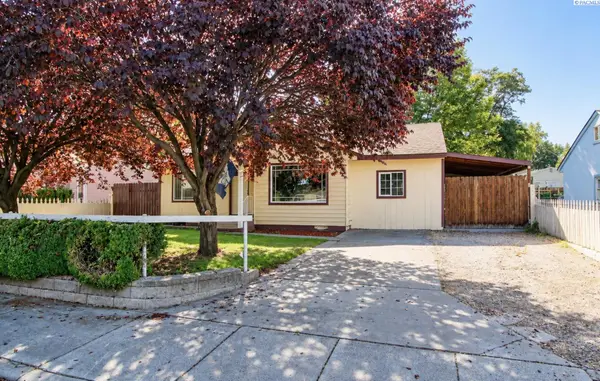 $300,000Active3 beds 1 baths1,308 sq. ft.
114 S Vancouver Street, Kennewick, WA 99336
MLS# 295853Listed by: KENMORE TEAM - Open Sat, 10am to 12pm
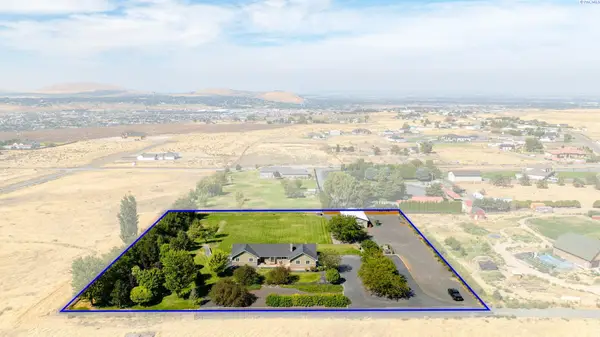 $799,000Pending4 beds 4 baths3,432 sq. ft.
31404 S Clodfelter Road, Kennewick, WA 99338
MLS# 295800Listed by: KELLER WILLIAMS REALTY TRI-CITIES - New
 $325,000Active3 beds 2 baths1,566 sq. ft.
2426 S Dennis St, Kennewick, WA 99337
MLS# 295789Listed by: COLDWELL BANKER TOMLINSON


Protect your home and budget from life's surprises with an Assurant Home Warranty, backed by a partner that supports you through every step of homeownership. Explore Plans.
© 2023 - 2026 ERA Franchise Systems LLC. All rights reserved. ERA Franchise Systems LLC fully supports the principles of the Fair Housing Act and the Equal Opportunity Act. ERA, ERA Real Estate powered, and their respective logos are registered service marks of ERA Franchise Systems LLC. Each office is independently owned and operated.