
91903 E Holly Road, Kennewick, WA 99338
Local realty services provided by:ERA Skyview Realty
91903 E Holly Road,Kennewick, WA 99338
$1,349,900
- 4 Beds
- 5 Baths
- 4,553 sq. ft.
- Single family
- Pending
Listed by: dawn ellsworth
Office: retter and company sotheby's
MLS#:294073
Source:WA_PRMLS
Price summary
- Price:$1,349,900
- Price per sq. ft.:$296.49
About this home
MLS# 294073 Welcome to an extraordinary estate where luxury, functionality, and recreation come together on beautifully irrigated acreage. Situated on 2.5 acres, this impressive property offers the lifestyle so many dream about—complete with a resort-style pool, expansive shop space, guest accommodations, and room for all your hobbies, vehicles, and toys. Built in 2003, this custom home showcases a thoughtfully designed floor plan with generous living spaces, soaring vaulted and raised ceilings, rich hardwood flooring, elegant tile finishes, and a warm gas fireplace that anchors the main living area. The chef-inspired kitchen is equipped with high-end appliances, pantry, granite countertops, abundant cabinetry, and seamless flow to both the formal dining room and casual dining nook, making entertaining effortless.The spacious primary suite serves as a private retreat on the main level, featuring vaulted ceiling, a large walk-in closet, double sinks, vanity area, and an oversized walk-in shower. Multiple bonus spaces throughout the home provide exceptional flexibility, including a dedicated media room, yoga/fitness room, and additional rooms ideal for a home office, hobby room, or guest accommodations. Outdoor living is equally impressive. The sport-style pool is designed for both relaxation and recreation, with a deep center section perfect for volleyball, basketball, and endless summer fun. An automatic pool cover provides convenience, safety, and peace of mind. Pool is fenced. The outdoor living space is extensive w/covered gazebo area w/built in TV, hot tub, an abundance of lounging area. The fully irrigated grounds offer expansive green space and endless possibilities for outdoor enjoyment. Car enthusiasts, hobbyists, and entrepreneurs will appreciate the incredible garage and shop amenities. With six-plus garage spaces, an abundance of storage, and a detached shop featuring additional living quarters above with heating and air. An additional 24x38 detached shop heated & cooled and 17’ x 33’ shop space (no heat & air) with a 10-foot garage door provides even more room for equipment, recreational vehicles, workshop projects, or storage. Rarely does a property offer this level of versatility, luxury, and recreational opportunity in one complete package. This is more than a home—it’s a private estate designed to accommodate the way you live, work, entertain, and play! Living space measurements include the area above the detached shop....
Contact an agent
Home facts
- Year built:2003
- Subdivision & Development:BADGER MOUNTAIN PLATEAU
- Listing ID #:294073
- Added:50 day(s) ago
- Updated:August 12, 2026 at 07:53 AM
Rooms and interior
- Bedrooms:4
- Total bathrooms:5
- Full bathrooms:2
- Half bathrooms:1
- Flooring:Carpet, Tile, Wood
- Dining Description:Dining - Formal, Dining - Kitchen/Combo
- Bathrooms Description:Bath - Master
- Kitchen Description:Cook Top, Dining - Kitchen/Combo, Dishwasher, Garbage Disposal, Kitchen Island, Microwave Oven, Oven, Pantry
- Bedroom Description:Master - Main Level, Walk In Closet(s)
- Living area:4,553 sq. ft.
Structure and exterior
- Roof:Composition Shingle
- Year built:2003
- Building area:4,553 sq. ft.
- Lot area:2.5 Acres
- Construction Materials:Lap, Rock
- Exterior Features:Cabana/Gazebo, Fencing/Enclosed, Fencing/Partial, Irrigation, Patio/Covered, Patio/Open, Porch, Shed, Shop, Storage Building
- Foundation Description:Crawl Space
- Levels:2 Story
Utilities
- Water:Water - Public
- Sewer:Septic - Installed
Finances and disclosures
- Price:$1,349,900
- Price per sq. ft.:$296.49
- Tax amount:$10,160
Features and amenities
- Laundry features:Room - Laundry
- Amenities:Ceiling - Raised, Ceiling - Vaulted, Ceiling Fan(s), Drapes/Curtains/Blinds, Extra Storage, French Doors, Hot Tub, Surround Sound, Utility Sink
- Pool features:Heated Solar, In Ground, Vinyl Liner
Parking
- Parking description:3 Car, Attached, Detached, Door Opener, Finished, Off Street Spaces, Rv Parking - Open
- Garage spaces:6
New listings near 91903 E Holly Road
- New
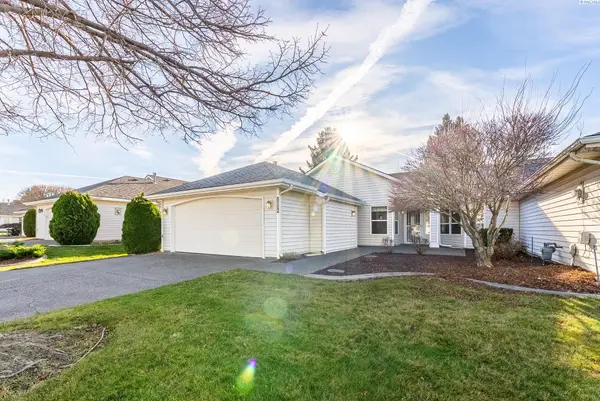 $310,000Active2 beds 2 baths1,403 sq. ft.
3534 S Huntington Loop, Kennewick, WA 99337
MLS# 295467Listed by: EXP REALTY, LLC TRI CITIES - New
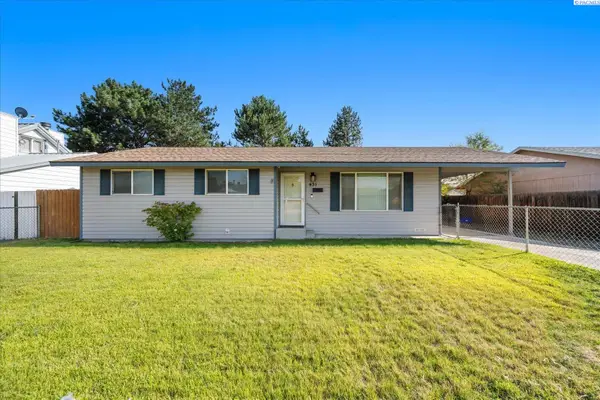 $310,000Active3 beds 2 baths1,144 sq. ft.
431 W 10th Ave, Kennewick, WA 99336
MLS# 295454Listed by: WINDERMERE GROUP ONE/TRI-CITIES - New
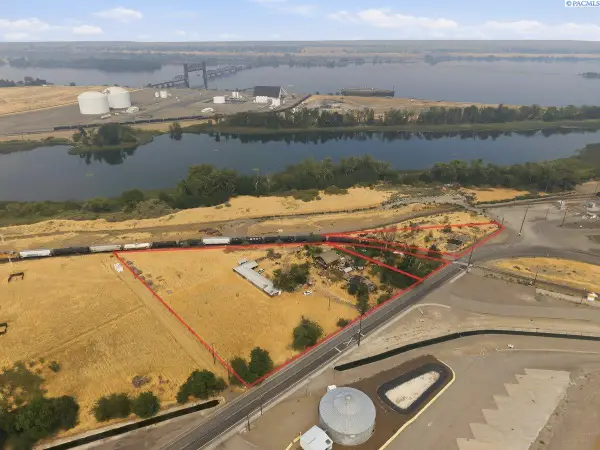 $259,900Active3.51 Acres
226704 E Bowles Rd, Kennewick, WA 99337
MLS# 295457Listed by: WINDERMERE GROUP ONE/TRI-CITIES - New
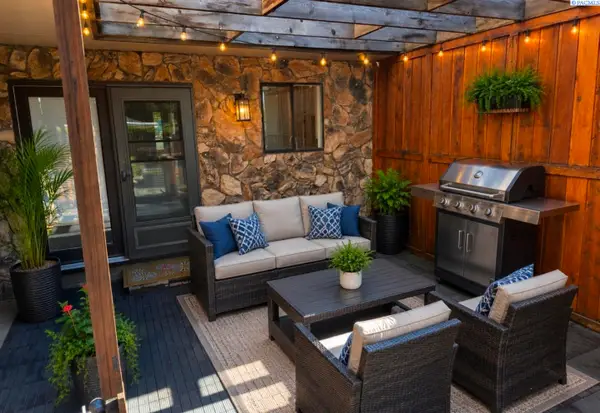 $285,000Active3 beds 3 baths1,646 sq. ft.
4214 W Klamath Ave #B7, Kennewick, WA 99336
MLS# 295442Listed by: HOMESMART ELITE BROKERS - New
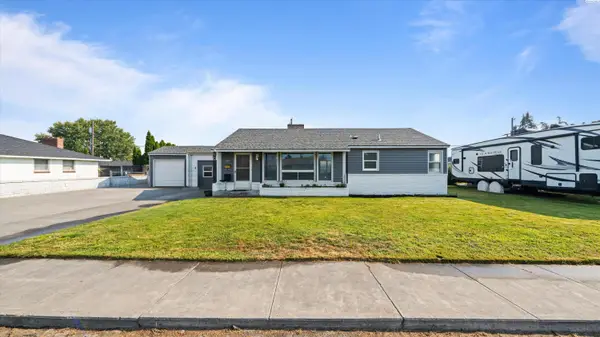 $369,997Active3 beds 2 baths1,498 sq. ft.
2507 W Entiat Ave., Kennewick, WA 99336
MLS# 295440Listed by: HOMESMART ELITE BROKERS - New
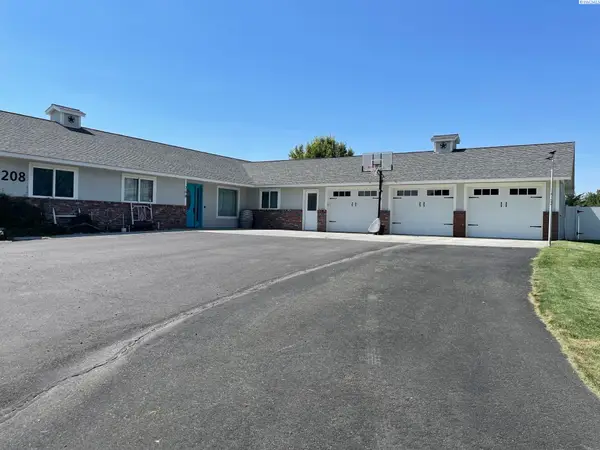 $569,000Active3 beds 3 baths2,164 sq. ft.
208 E Canyon Dr, Kennewick, WA 99337
MLS# 295436Listed by: SPEER REALTY - New
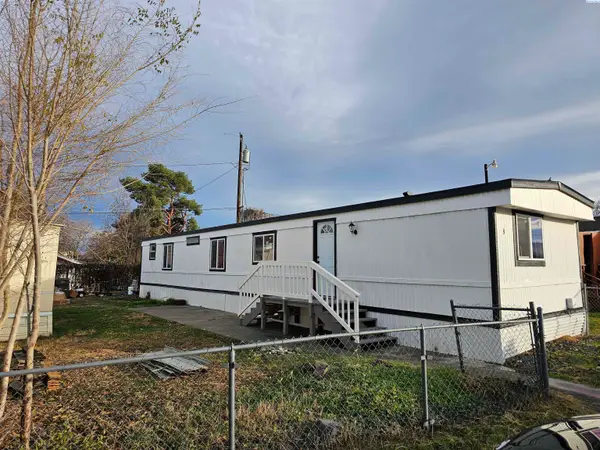 $89,900Active2 beds 2 baths980 sq. ft.
1421 South Cedar Street #8 #8, Kennewick, WA 99337
MLS# 295434Listed by: DESERT HILLS REALTY INC - New
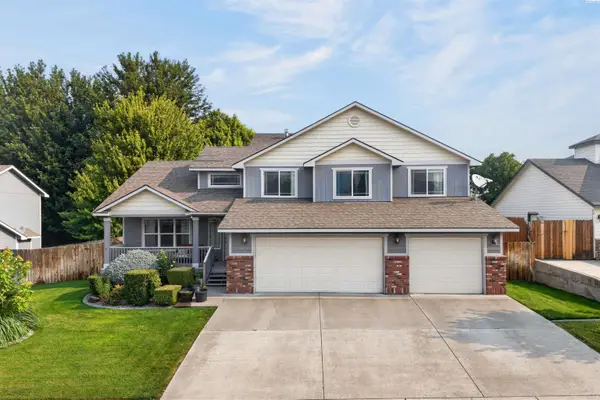 $529,900Active4 beds 3 baths2,113 sq. ft.
8514 W 3rd Ave, Kennewick, WA 99336
MLS# 295431Listed by: COLDWELL BANKER TOMLINSON - New
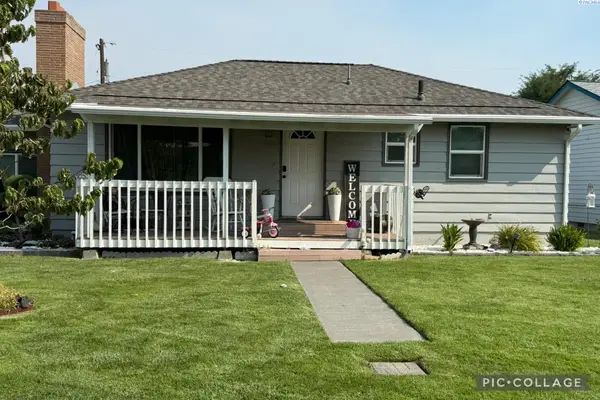 $350,000Active3 beds 1 baths2,015 sq. ft.
4008 W 2nd, Kennewick, WA 99336
MLS# 295432Listed by: TEMPLE REALTY - New
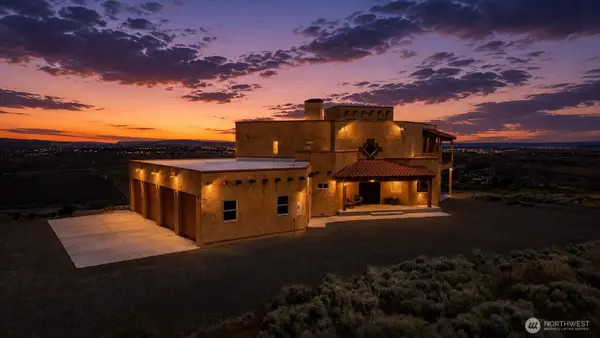 $1,099,500Active6 beds 6 baths5,405 sq. ft.
34214 S Glenn Miller Road Se, Kennewick, WA 99338
MLS# 2566660Listed by: WINDERMERE GRP ONE TRI-CITIES


Protect your home and budget from life's surprises with an Assurant Home Warranty, backed by a partner that supports you through every step of homeownership. Explore Plans.
© 2023 - 2026 ERA Franchise Systems LLC. All rights reserved. ERA Franchise Systems LLC fully supports the principles of the Fair Housing Act and the Equal Opportunity Act. ERA, ERA Real Estate powered, and their respective logos are registered service marks of ERA Franchise Systems LLC. Each office is independently owned and operated.