
902 Bodie Street Se, Lacey, WA 98513
Local realty services provided by:Tucker Realty ERA Powered
Listed by: lucia arroyo, christina janis
Office: epic realty
MLS#:2543692
Source:NWMLS
902 Bodie Street Se,Lacey, WA 98513
$719,950
- 3 Beds
- 3 Baths
- 2,553 sq. ft.
- Single family
- Active
Price summary
- Price:$719,950
- Price per sq. ft.:$282
- Monthly HOA dues:$90
About this home
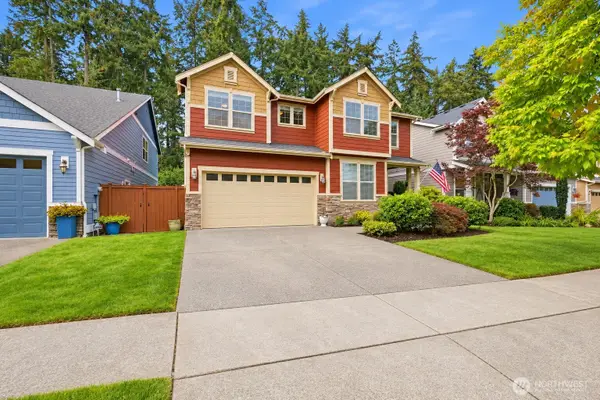
FEATURED HOME OF THE MONTH! Buyer bonus of $20,000 to be used for buyer closing costs, upgrades, or a rate buydown with approved lender. This new home also includes a refrigerator and blinds throughout. For a limited time only. See site agent for details.The Rainier Plan is a beautifully designed two-story home featuring 3 bedrooms, an oversized bonus room, and 2.5 baths. The kitchen features white-painted maple cabinetry, while the remainder of the home showcases Toffee-stained maple cabinets. Enjoy a modern kitchen with eating bar, stainless steel appliances including a microwave/oven combo, gas cooktop with vent hood, dishwasher, and solid quartz countertops in the kitchen, laundry, and all baths. Full-extension guides and soft-close drawers add everyday convenience. Hardwood flooring enhances the entry, dining room, kitchen, and nook. A formal dining room and butler’s pantry with wine cooler make entertaining easy. The primary suite includes a luxurious 5-piece bath with tile flooring, quartz counters, dual sinks, and a large walk-in closet. Outdoors, the fully fenced and landscaped backyard backs up to open space for added privacy and features an expanded patio for additional living space. Energy-efficient upgrades include solar panels, heat pump, and hybrid electric water heater. Built by a trusted local builder with over 40 years of experience, this home is conveniently located near shopping, parks, I-5, and JBLM. Some photos may be virtually staged....
Contact an agent
Home facts
- Year built:2026
- Subdivision & Development:Steilacoom Heights
- Listing ID #:2543692
- Updated:October 01, 2026 at 12:41 AM
Rooms and interior
- Bedrooms:3
- Total bathrooms:3
- Full bathrooms:2
- Half bathrooms:1
- Flooring:Carpet, Hardwood, Vinyl Floor
- Kitchen Description:Dishwasher, Disposal, Microwave
- Bedroom Description:Upper Level Bedrooms : 3
- Basement:Yes
- Living area:2,553 sq. ft.
Heating and cooling
- Heating:Heat Pump
Structure and exterior
- Roof:Composition
- Year built:2026
- Building area:2,553 sq. ft.
- Lot area:0.14 Acres
- Lot Features:Curbed Lot, Paved, Sidewalk
- Construction Materials:Cement Planked, Wood Products Exterior Finish
- Exterior Features:Fenced-Fully, Patio
- Foundation Description:None
- Levels:2 Story
Schools
- High school:River Ridge High
- Middle school:Salish Middle
- Elementary school:Meadows Elem
Utilities
- Water:Public
- Sewer:Sewer Connected
Finances and disclosures
- Price:$719,950
- Price per sq. ft.:$282
Features and amenities
- Appliances:Dishwasher
- Amenities:Cable TV, Ceiling Fan(s), Gas Available, Walk-In Closet(s)
Parking
- Total parking spaces:2
- Parking description:Attached Garage
- Garage:Yes
 Listings courtesy of Northwest MLS as distributed by MLS GRID. Based on information submitted to the MLS GRID as of October 1, 2026. All data is obtained from various sources and may not have been verified by broker or MLS GRID. Supplied Open House Information is subject to change without notice. All information should be independently reviewed and verified for accuracy. Properties may or may not be listed by the office/agent presenting the information. Listing information is provided for consumers' personal, non-commercial use, solely to identify prospective properties for potential purchase; all other use is strictly prohibited and may violate relevant federal and state law. Information deemed reliable but not guaranteed. Copyright © 2026 MLS GRID. All Rights Reserved.
New listings near 902 Bodie Street Se
- Coming Soon
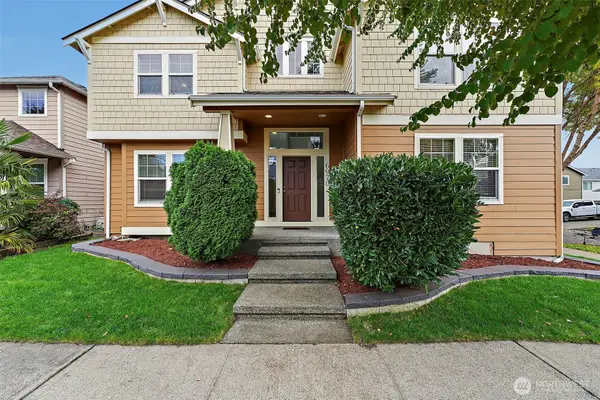 $625,000First Look4 beds 3 baths2,912 sq. ft.
6970 Axis Street Se, Lacey, WA 98513
MLS# 2587590Listed by: TIMBER REAL ESTATE - Open Sat, 1 to 3pmNew
 $450,000Active3 beds 2 baths1,392 sq. ft.
4803 33rd Court Se, Lacey, WA 98503
MLS# 2588645Listed by: REALTY ONE GROUP BOLD - New
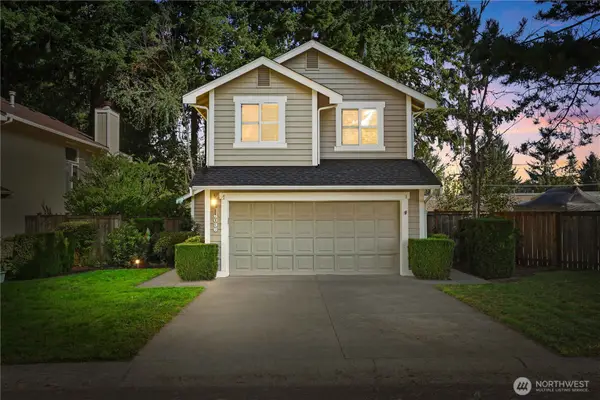 $479,950Active3 beds 3 baths1,674 sq. ft.
6036 Chetshire Lane Se, Olympia, WA 98513
MLS# 2588585Listed by: RE/MAX NORTHWEST - New
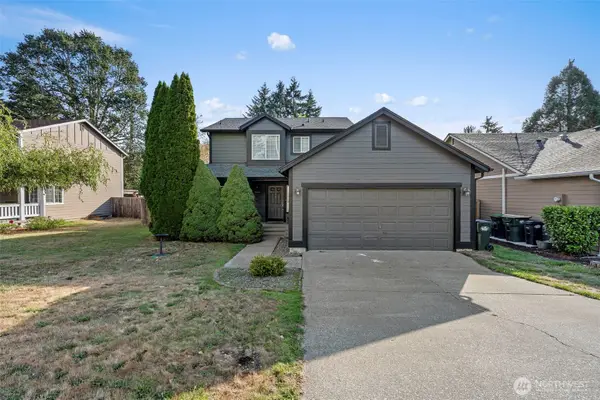 $499,999Active3 beds 3 baths1,424 sq. ft.
5450 Rumac Street Se, Olympia, WA 98513
MLS# 2583701Listed by: KELLER WILLIAMS SOUTH SOUND - New
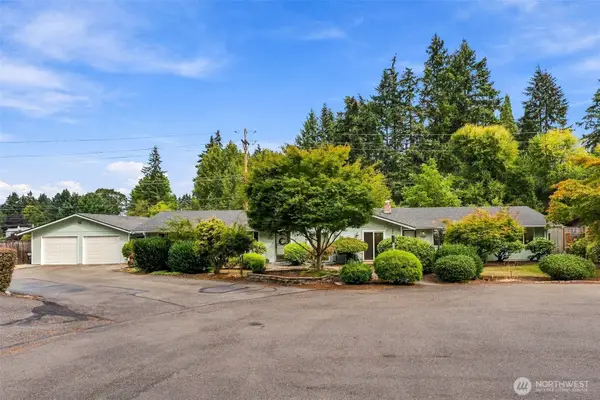 $698,500Active-- beds -- baths2,488 sq. ft.
7523 7525 10th Way Se, Lacey, WA 98503
MLS# 2586815Listed by: ABBEY REALTY INC - New
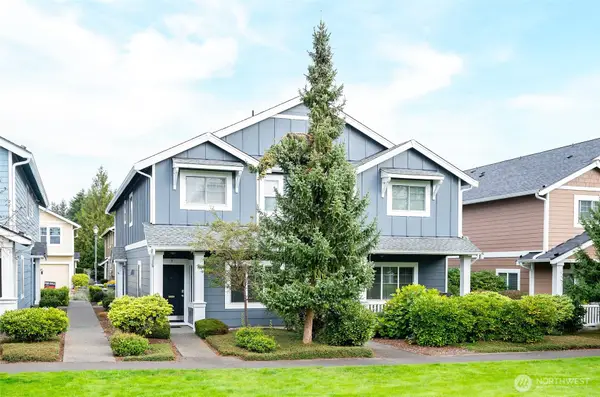 $345,000Active2 beds 3 baths1,324 sq. ft.
6041 Illinois Lane Se #B, Olympia, WA 98513
MLS# 2585527Listed by: EXP REALTY 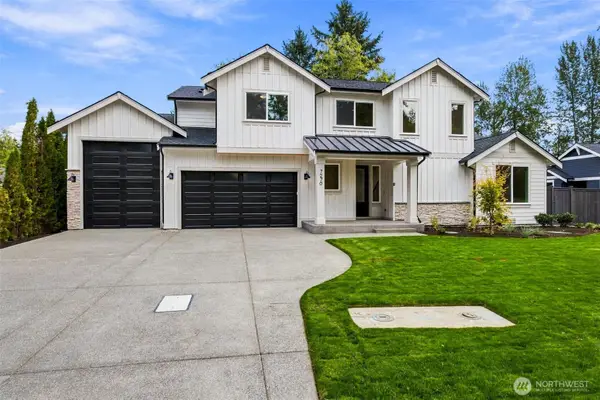 $999,950Pending5 beds 4 baths3,297 sq. ft.
7270 14th Avenue Se, Lacey, WA 98503
MLS# 2586376Listed by: BERKSHIRE HATHAWAY HS SSP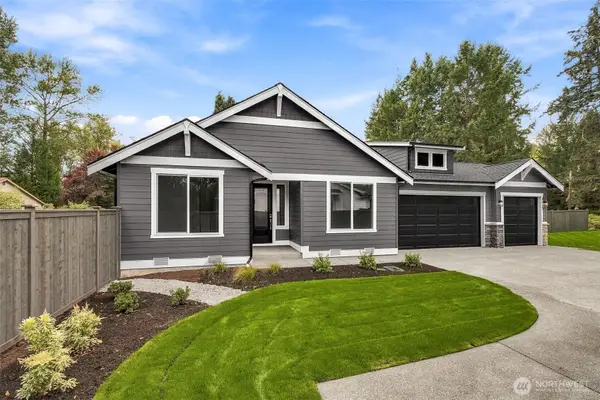 $849,950Pending4 beds 3 baths2,286 sq. ft.
7320 14th Avenue Se, Lacey, WA 98503
MLS# 2586378Listed by: BERKSHIRE HATHAWAY HS SSP- New
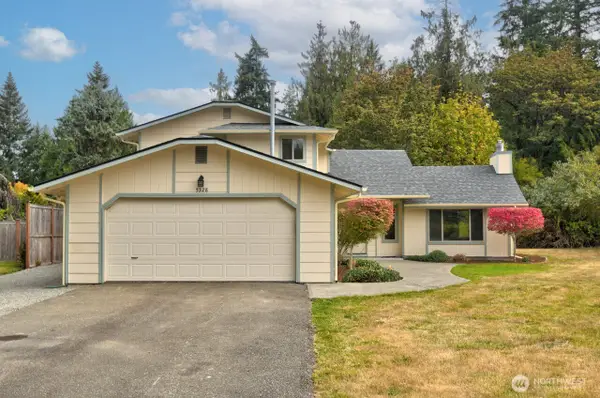 $520,000Active3 beds 3 baths1,779 sq. ft.
5328 Stikes Court Se, Lacey, WA 98503
MLS# 2586991Listed by: RILEY JACKSON REAL ESTATE INC. - New
 $629,950Active4 beds 3 baths2,966 sq. ft.
4501 Freemont Street Ne, Lacey, WA 98516
MLS# 2587580Listed by: KELLER WILLIAMS RTY TACOMA


Protect your home and budget from life's surprises with an Assurant Home Warranty, backed by a partner that supports you through every step of homeownership. Explore Plans.
© 2023 - 2026 ERA Franchise Systems LLC. All rights reserved. ERA Franchise Systems LLC fully supports the principles of the Fair Housing Act and the Equal Opportunity Act. ERA, ERA Real Estate powered, and their respective logos are registered service marks of ERA Franchise Systems LLC. Each office is independently owned and operated.