
714 79th Avenue Se, Lake Stevens, WA 98258
Local realty services provided by:Tucker Realty ERA Powered
Listed by: casey price, tyler gardner
Office: windermere real estate/m2, llc.
MLS#:2571211
Source:NWMLS
714 79th Avenue Se,Lake Stevens, WA 98258
$899,900
- 4 Beds
- 3 Baths
- 3,232 sq. ft.
- Single family
- Active
Price summary
- Price:$899,900
- Price per sq. ft.:$278.43
About this home
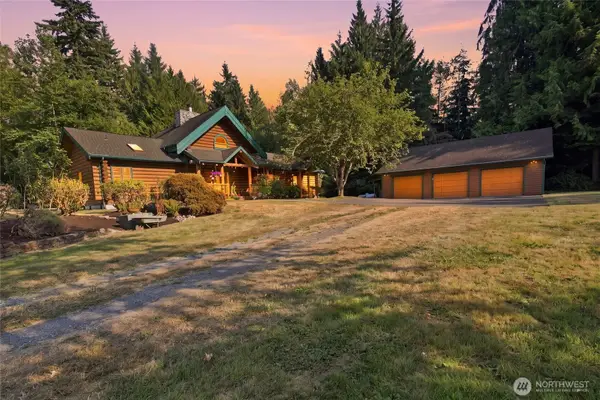
Beautifully maintained home in the desirable Novelty Hills neighborhood with incredible views of the Sound, river, Olympic Mountains and city of Everett. The main level welcomes you with a spacious living and dining area featuring vaulted ceilings and large picture windows that take full advantage of the surrounding views. The kitchen offers generous cabinet and counter space and opens to the family room with access to the deck and backyard. Three bedrooms on the main level include a primary suite with private ¾ bath, plus an additional full bath. The partially finished basement provides plenty of versatility with a large recreation room, additional bedroom and ¾ bath, along with unfinished utility and storage space. Outside, enjoy a spacious backyard with mature, manicured landscaping and room to garden, play or entertain. An attached garage provides additional storage and convenience. Located on a quiet dead-end street in the Lake Stevens School District, this well-cared-for home combines an established neighborhood, flexible living space and a truly special outlook....
Contact an agent
Home facts
- Year built:1968
- Subdivision & Development:Lake Stevens
- Listing ID #:2571211
- Updated:August 20, 2026 at 01:02 PM
Rooms and interior
- Bedrooms:4
- Total bathrooms:3
- Full bathrooms:2
- Flooring:Carpet, Laminate, Vinyl Floor
- Kitchen Description:Dishwasher, Microwave, Refrigerator
- Bedroom Description:Lower Level Bedrooms : 1, Main Level Bedrooms : 3
- Basement:Yes
- Basement Description:Daylight, Partially Finished
- Living area:3,232 sq. ft.
Heating and cooling
- Heating:Forced Air, Radiant
Structure and exterior
- Roof:Composition
- Year built:1968
- Building area:3,232 sq. ft.
- Lot area:0.28 Acres
- Lot Features:Dead-end Street, Paved
- Construction Materials:Wood Exterior Finish
- Exterior Features:Deck, Patio
- Foundation Description:Daylight, Partially Finished
- Levels:1 Story
Schools
- High school:Lake Stevens Snr Hig
- Middle school:Lake Stevens Middle
- Elementary school:Skyline Elem
Utilities
- Water:Public
- Sewer:Sewer Connected
Finances and disclosures
- Price:$899,900
- Price per sq. ft.:$278.43
- Tax amount:$7,506 (2026)
Features and amenities
- Appliances:Dishwasher, Refrigerator
- Amenities:Cable TV, Gas Available, High Speed Internet, Vaulted Ceiling(s), Walk-In Closet(s), Water Heater
Parking
- Total parking spaces:4
- Parking description:Attached Garage, Driveway, Off Street Parking
- Garage:Yes
 Listings courtesy of Northwest MLS as distributed by MLS GRID. Based on information submitted to the MLS GRID as of August 20, 2026. All data is obtained from various sources and may not have been verified by broker or MLS GRID. Supplied Open House Information is subject to change without notice. All information should be independently reviewed and verified for accuracy. Properties may or may not be listed by the office/agent presenting the information. Listing information is provided for consumers' personal, non-commercial use, solely to identify prospective properties for potential purchase; all other use is strictly prohibited and may violate relevant federal and state law. Information deemed reliable but not guaranteed. Copyright © 2026 MLS GRID. All Rights Reserved.
New listings near 714 79th Avenue Se
- New
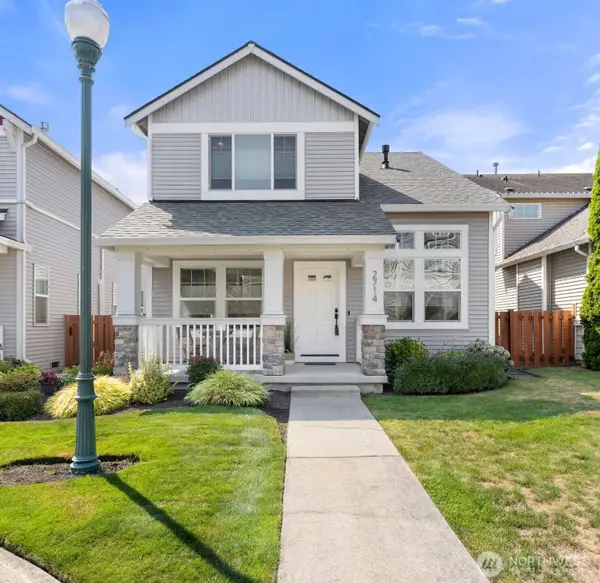 $700,000Active4 beds 3 baths2,081 sq. ft.
2714 84th Drive Ne, Lake Stevens, WA 98258
MLS# 2570102Listed by: REAL BROKER LLC - Open Sun, 1 to 3pmNew
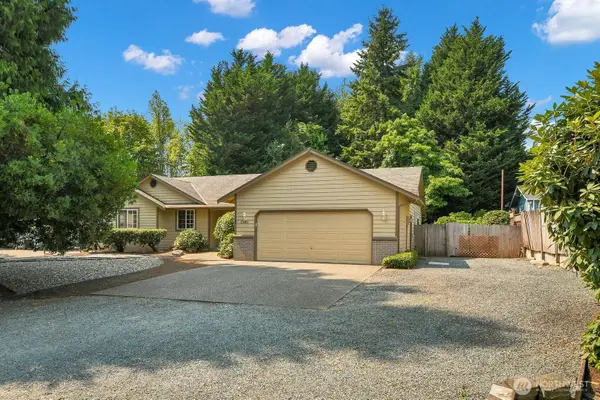 $630,000Active3 beds 2 baths1,702 sq. ft.
2504 116th Avenue Ne, Lake Stevens, WA 98258
MLS# 2569293Listed by: WINDERMERE REAL ESTATE/EAST - Open Sat, 12 to 2pmNew
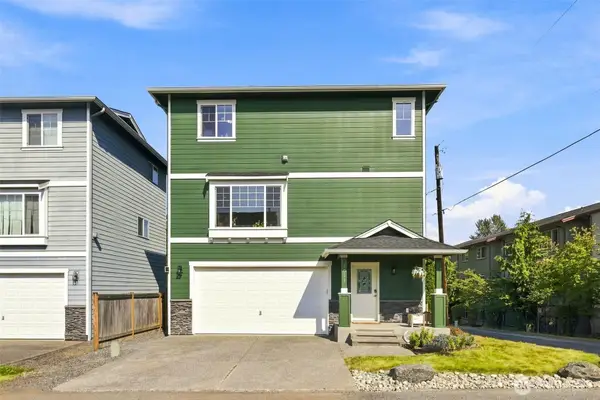 $550,000Active3 beds 3 baths1,656 sq. ft.
1011 94th Drive Ne, Lake Stevens, WA 98258
MLS# 2570883Listed by: RE/MAX NORTHWEST - New
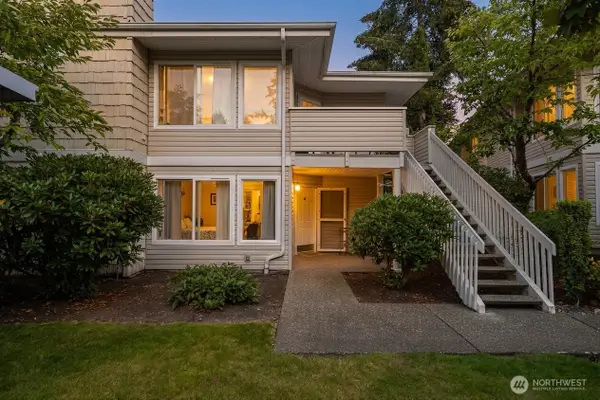 $365,000Active3 beds 2 baths1,128 sq. ft.
9210 Market Place #G102, Lake Stevens, WA 98258
MLS# 2570711Listed by: JOHN L. SCOTT ANACORTES - New
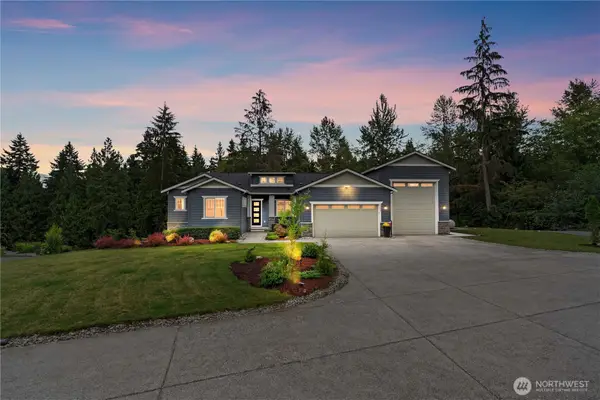 $1,299,000Active4 beds 4 baths3,553 sq. ft.
14624 122nd Place Ne, Lake Stevens, WA 98258
MLS# 2570552Listed by: EXP REALTY 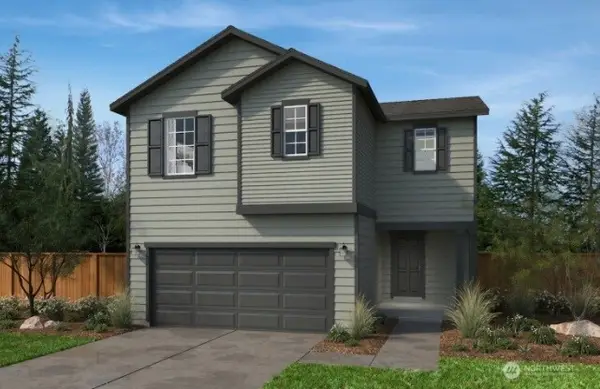 $670,500Pending3 beds 3 baths1,870 sq. ft.
1859 119th Avenue Se, Lake Stevens, WA 98258
MLS# 2570209Listed by: KB HOME SALES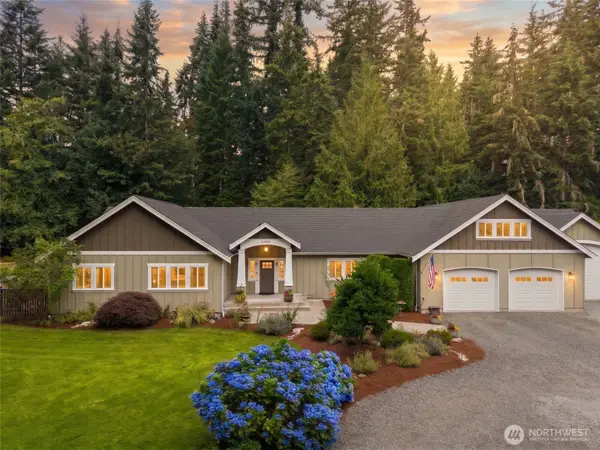 $1,095,000Pending4 beds 3 baths3,087 sq. ft.
7010 126th Avenue Ne, Lake Stevens, WA 98258
MLS# 2569761Listed by: KW EVERETT- New
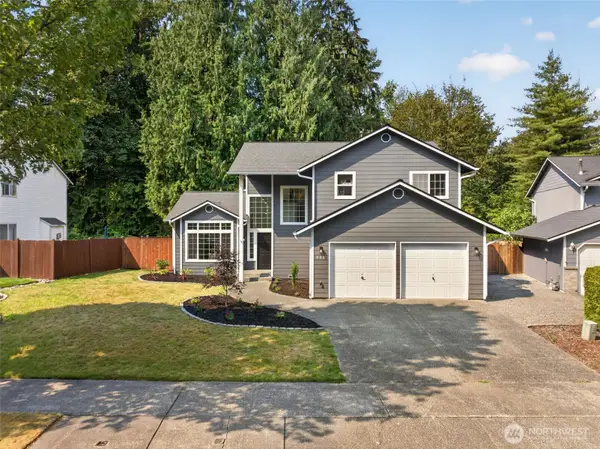 $825,000Contingent4 beds 3 baths1,710 sq. ft.
608 123rd Avenue Ne, Lake Stevens, WA 98258
MLS# 2566996Listed by: REAL BROKER LLC - New
 $1,200,000Active3 beds 2 baths2,168 sq. ft.
10828 115th Avenue Ne, Lake Stevens, WA 98258
MLS# 2569222Listed by: REAL BROKER LLC


Protect your home and budget from life's surprises with an Assurant Home Warranty, backed by a partner that supports you through every step of homeownership. Explore Plans.
© 2023 - 2026 ERA Franchise Systems LLC. All rights reserved. ERA Franchise Systems LLC fully supports the principles of the Fair Housing Act and the Equal Opportunity Act. ERA, ERA Real Estate powered, and their respective logos are registered service marks of ERA Franchise Systems LLC. Each office is independently owned and operated.