
49 Holly Hill Drive, Mercer Island, WA 98040
Local realty services provided by:ERA Skyview Realty
Listed by: kelly weisfield
Office: compass
MLS#:2570474
Source:NWMLS
49 Holly Hill Drive,Mercer Island, WA 98040
$7,650,000
- 4 Beds
- 3 Baths
- 4,480 sq. ft.
- Single family
- Active
Upcoming open houses
- Sat, Aug 2212:00 pm - 02:00 pm
- Sun, Aug 2301:00 pm - 03:00 pm
Price summary
- Price:$7,650,000
- Price per sq. ft.:$1,707.59
About this home
Pristine Westside Waterfront! Available for the first time in 34 years, this impeccably maintained estate spans over half an acre with 95’ of premier Mercer Island shoreline. A private dock with covered boat lift, level play lawn, expansive deck and patio create exceptional spaces for entertaining, relaxing and enjoying life on the lake - from sunny afternoons to spectacular evening sunsets. Inside, vaulted ceilings and walls of windows frame sparkling lake and city views. An ideal floorplan offers effortless flow between the light-filled kitchen and living spaces, each thoughtfully oriented to the water. Luxurious primary suite with office, en suite bath and walk-in closet, plus a second bedroom on the main. The lower level features a spacious rec room with wet bar, two additional bedrooms with built-ins and generous storage. A bubbling fountain and beautifully landscaped grounds enhance the serene setting. Oversized 3-car garage and generator. Privately positioned at the end of a quiet lane in a coveted westside location - an extraordinary opportunity to own a truly special piece of Mercer Island waterfront....
Contact an agent
Home facts
- Year built:1985
- Subdivision & Development:South End
- Listing ID #:2570474
- Updated:August 20, 2026 at 11:18 AM
Rooms and interior
- Bedrooms:4
- Total bathrooms:3
- Full bathrooms:2
- Flooring:Carpet, Ceramic Tile Floor, Hardwood
- Kitchen Description:Dishwasher, Disposal, Double Oven, Microwave, Refrigerator, Trash Compactor
- Bedroom Description:Lower Level Bedrooms : 2, Main Level Bedrooms : 2
- Basement:Yes
- Basement Description:Daylight, Finished
- Living area:4,480 sq. ft.
Heating and cooling
- Heating:Forced Air, Heat Pump
Structure and exterior
- Year built:1985
- Building area:4,480 sq. ft.
- Lot area:0.6 Acres
- Lot Features:Dead-end Street, Paved
- Construction Materials:Wood Exterior Finish
- Exterior Features:Deck, Dock, Patio, Sprinkler System
- Foundation Description:Daylight, Finished
- Levels:1 Story
Schools
- High school:Mercer Isl High
- Middle school:Islander Mid
- Elementary school:Buyer To Verify
Utilities
- Water:Public
- Sewer:Sewer Connected
Finances and disclosures
- Price:$7,650,000
- Price per sq. ft.:$1,707.59
- Tax amount:$45,257 (2025)
Features and amenities
- Appliances:Dishwasher, Refrigerator, Washer
- Laundry features:Dryer, Washer
- Amenities:Cable TV, Dock, French Doors, Gas Available, High Speed Internet, Moorage, Security System, Skylight(s), Vaulted Ceiling(s), Walk-In Closet(s), Water Heater, Wired for Generator
Parking
- Total parking spaces:3
- Parking description:Attached Garage, Driveway
- Garage:Yes
 Listings courtesy of Northwest MLS as distributed by MLS GRID. Based on information submitted to the MLS GRID as of August 20, 2026. All data is obtained from various sources and may not have been verified by broker or MLS GRID. Supplied Open House Information is subject to change without notice. All information should be independently reviewed and verified for accuracy. Properties may or may not be listed by the office/agent presenting the information. Listing information is provided for consumers' personal, non-commercial use, solely to identify prospective properties for potential purchase; all other use is strictly prohibited and may violate relevant federal and state law. Information deemed reliable but not guaranteed. Copyright © 2026 MLS GRID. All Rights Reserved.
New listings near 49 Holly Hill Drive
- New
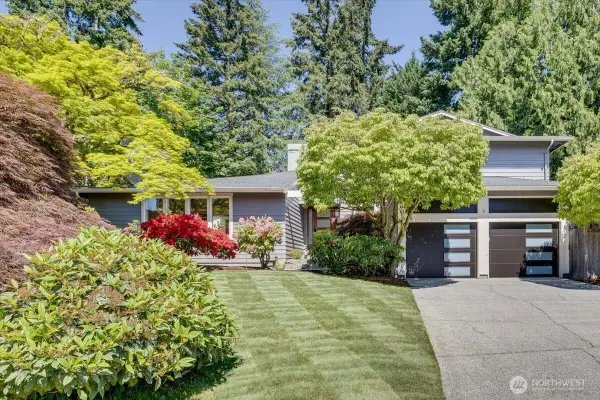 $2,199,000Active3 beds 3 baths2,810 sq. ft.
8510 SE 72nd Street, Mercer Island, WA 98040
MLS# 2571657Listed by: VERRATERRA - New
 $4,500,000Active5 beds 7 baths4,603 sq. ft.
2965 74th Avenue Se, Mercer Island, WA 98040
MLS# 2570703Listed by: COMPASS - Open Thu, 5 to 7pmNew
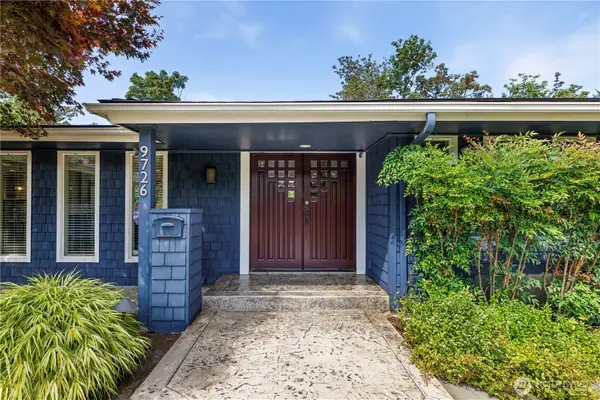 $2,195,000Active3 beds 3 baths2,880 sq. ft.
9726 SE 40th Street, Mercer Island, WA 98040
MLS# 2563382Listed by: JOHN L. SCOTT WOODINVILLE - New
 $1,998,000Active4 beds 3 baths2,530 sq. ft.
7520 86th Avenue Se, Mercer Island, WA 98040
MLS# 2561893Listed by: JOHN L. SCOTT, INC. - Open Fri, 5:30 to 7:30pmNew
 $2,800,000Active3 beds 4 baths3,240 sq. ft.
2003 82nd Avenue Se, Mercer Island, WA 98040
MLS# 2569331Listed by: WINDERMERE MERCER ISLAND  $2,195,000Pending4 beds 3 baths2,510 sq. ft.
8534 SE 79th Place, Mercer Island, WA 98040
MLS# 2567009Listed by: WINDERMERE MERCER ISLAND- New
 $3,650,000Active5 beds 4 baths4,910 sq. ft.
4889 Forest Avenue Se, Mercer Island, WA 98040
MLS# 2568232Listed by: COMPASS - Open Sun, 2 to 4:15pmNew
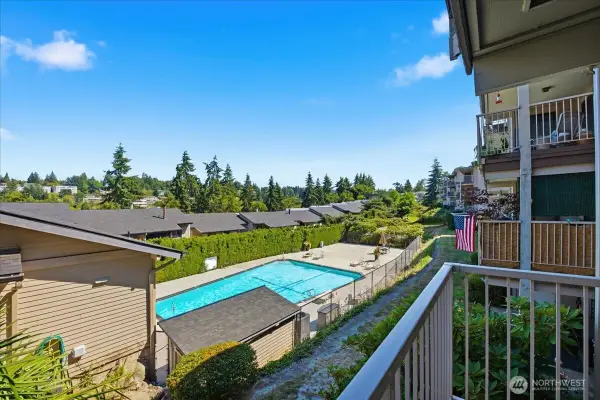 $839,995Active2 beds 2 baths1,541 sq. ft.
2920 76th Avenue Se #211, Mercer Island, WA 98040
MLS# 2560824Listed by: WINDERMERE BELLEVUE COMMONS - New
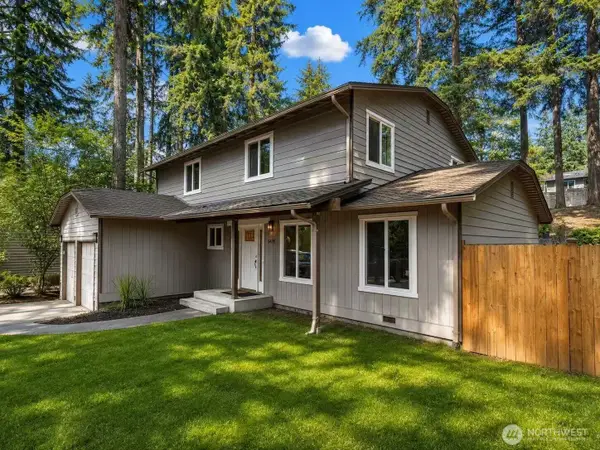 $1,850,000Active4 beds 3 baths2,495 sq. ft.
8430 SE 45th Street, Mercer Island, WA 98040
MLS# 2567417Listed by: WELAKESIDE


Protect your home and budget from life's surprises with an Assurant Home Warranty, backed by a partner that supports you through every step of homeownership. Explore Plans.
© 2023 - 2026 ERA Franchise Systems LLC. All rights reserved. ERA Franchise Systems LLC fully supports the principles of the Fair Housing Act and the Equal Opportunity Act. ERA, ERA Real Estate powered, and their respective logos are registered service marks of ERA Franchise Systems LLC. Each office is independently owned and operated.