
2912 N Rd 48, Pasco, WA 99301
Local realty services provided by:ERA Skyview Realty
2912 N Rd 48,Pasco, WA 99301
$685,000
- 4 Beds
- 3 Baths
- 3,318 sq. ft.
- Single family
- Active
Listed by: terry parrish
Office: parrish real estate and property managment
MLS#:294316
Source:WA_PRMLS
Price summary
- Price:$685,000
- Price per sq. ft.:$206.45
About this home
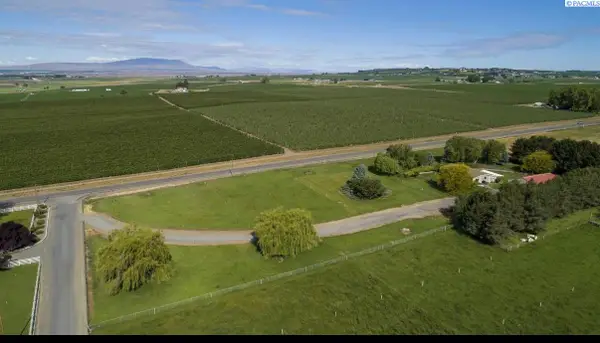
MLS# 294316 Built for independence, security, and long-term sustainability, this one-of-a-kind estate offers the rare combination of functional living and true self-reliance. Constructed with insulated concrete forms (ICF), the home provides exceptional durability, energy efficiency, and soundproofing, creating a quiet, fortress-like retreat designed to withstand the test of time.The property’s advanced infrastructure allows for comfortable off-grid living with a private well, an aerobic septic system featuring dual drain fields for built-in redundancy, and a backup well pump already on site. The septic system was completely updated in March 2024 and includes routine maintenance schedules to ensure years of dependable service.Energy efficiency and resilience are at the heart of the home with R60 insulation in the ceiling. A water-source heat pump draws natural temperature stability from beneath the surface, while tankless, on-demand hot water delivers endless hot water without the need for a traditional storage tank. Dual propane systems—including a 1,000-gallon tank currently at approximately 80% capacity and an additional 500-gallon tank dedicated to heating, hot water, and the fireplace—provide long-term energy storage and peace of mind.Power outages are no concern as the property is wired for a generator to be installed and activated with the flip of a switch. Fiber-optic internet keeps you connected to the world while allowing you to enjoy complete privacy and self-sufficiency.The property has been meticulously maintained, featuring a new roof installed in March 2025, exterior paint completed in 2019, drip irrigation for landscaping, and an automated liquid fertilizer system servicing everything except the pasture. Additional backup systems, including sump pump floats and redundant infrastructure, provide another layer of reliability.Inside, custom craftsmanship shines with premium cabinetry featuring two-foot-deep shelving and heavy-duty, 150-pound roll-out drawers. A Kinetico water softener, whole-house ventilation system, and dedicated whole-house fan ensure year-round comfort and efficiency.Outside, enjoy thoughtful amenities such as an in-ground trampoline and mature landscaping, all designed to blend comfort with practicality.Whether you're seeking a family retreat, a preparedness-focused homestead, or a property capable of supporting an off-grid lifestyle, this eceptional estate delivers security and sustainability in equal measure....
Contact an agent
Home facts
- Year built:1998
- Subdivision & Development:SIMONS SUBDIVIS
- Listing ID #:294316
- Added:42 day(s) ago
- Updated:August 12, 2026 at 03:05 PM
Rooms and interior
- Bedrooms:4
- Total bathrooms:3
- Full bathrooms:3
- Flooring:Carpet, Laminate, Tile
- Dining Description:Dining - Living/Combo
- Bathrooms Description:Bath - Master, Bath - Utility, Tub - Jetted
- Kitchen Description:Cook Top, Dishwasher, Freezer, Garbage Disposal, Instant Hot Water, Microwave Oven, Oven, Pantry, Refrigerator
- Bedroom Description:Master - Main Level, Master Suite
- Living area:3,318 sq. ft.
Structure and exterior
- Roof:Composition Shingle
- Year built:1998
- Building area:3,318 sq. ft.
- Lot area:0.9 Acres
- Construction Materials:Concrete Board, Stucco
- Exterior Features:Fencing/Enclosed, Irrigation, Patio/Covered, Shop
- Foundation Description:Concrete Slab
- Levels:1 Story
Utilities
- Water:Water - Well - Private
- Sewer:Septic - Installed
Finances and disclosures
- Price:$685,000
- Price per sq. ft.:$206.45
- Tax amount:$6,181
Features and amenities
- Laundry features:Dryer, Room - Laundry, Washer
- Amenities:Utility Sink
Parking
- Parking description:4 Car, Detached, Door Opener, Workshop
- Garage spaces:6
New listings near 2912 N Rd 48
- Open Sun, 1 to 3pmNew
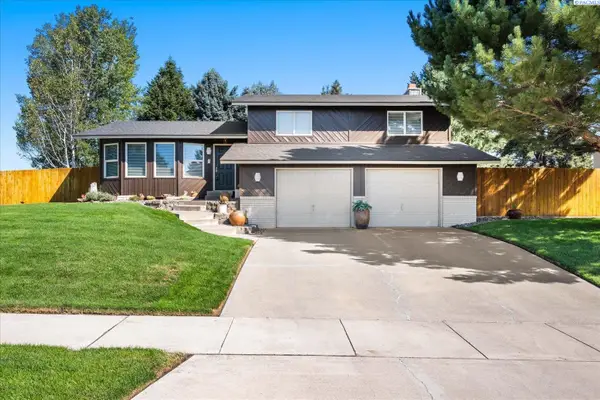 $419,000Active3 beds 3 baths1,728 sq. ft.
4603 Hilltop, Pasco, WA 99301
MLS# 295495Listed by: RETTER AND COMPANY SOTHEBY'S - New
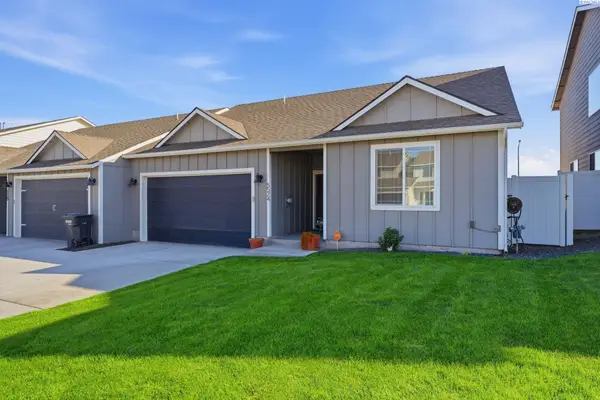 $340,000Active3 beds 2 baths1,289 sq. ft.
5524 Remington Dr., Pasco, WA 99301
MLS# 295486Listed by: HOMESMART ELITE BROKERS - New
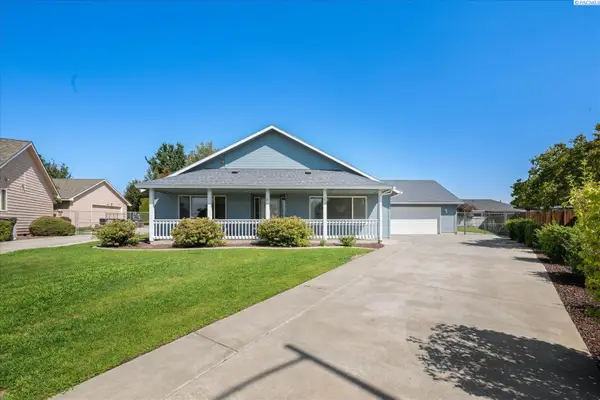 $479,000Active3 beds 3 baths1,742 sq. ft.
4207 Mojave Ct, Pasco, WA 99301
MLS# 295476Listed by: RETTER AND COMPANY SOTHEBY'S - New
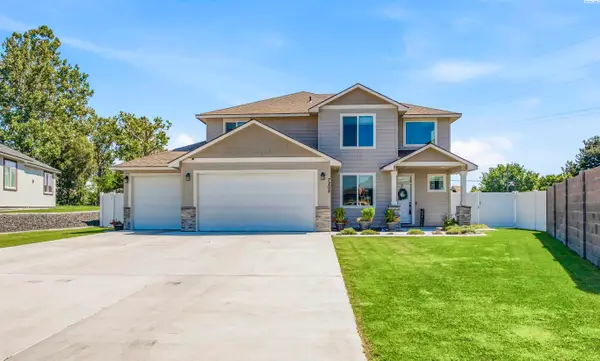 $569,000Active4 beds 3 baths2,270 sq. ft.
7208 Cerulean Ct, Pasco, WA 99301
MLS# 295477Listed by: CENTURY 21-TRI-CITIES - New
 $382,850Active3 beds 2 baths1,150 sq. ft.
10119 Redbud Dr, Pasco, WA 99301
MLS# 295469Listed by: COLDWELL BANKER TOMLINSON - New
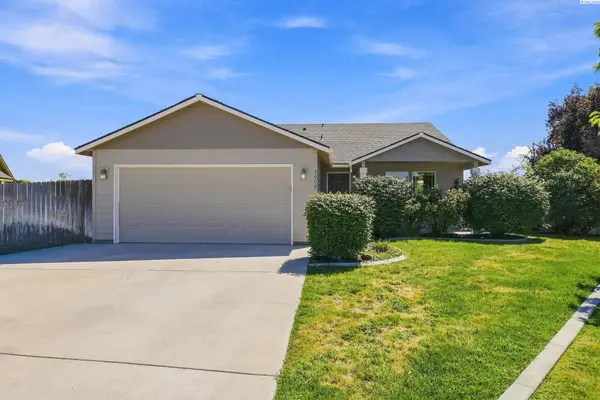 $379,900Active4 beds 2 baths1,460 sq. ft.
5608 Mckinley Ct., Pasco, WA 99301
MLS# 295462Listed by: KELLY RIGHT REAL ESTATE TC - New
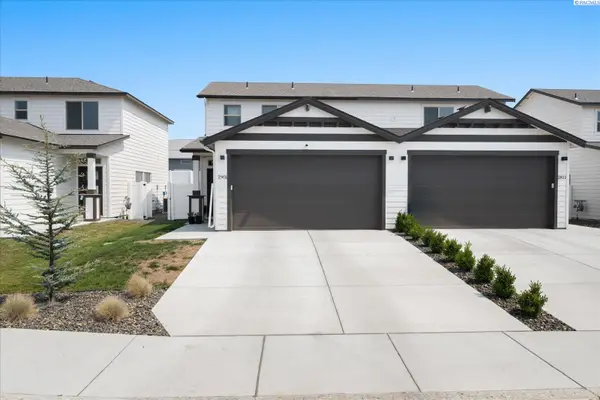 $335,000Active2 beds 3 baths1,076 sq. ft.
2901 66th Pl, Pasco, WA 99301
MLS# 295464Listed by: RETTER AND COMPANY SOTHEBY'S - New
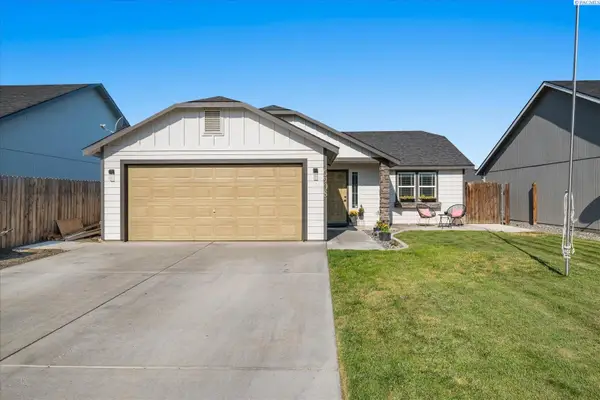 $380,000Active3 beds 2 baths1,152 sq. ft.
5908 Westport Lane, Pasco, WA 99301
MLS# 295465Listed by: RETTER AND COMPANY SOTHEBY'S - New
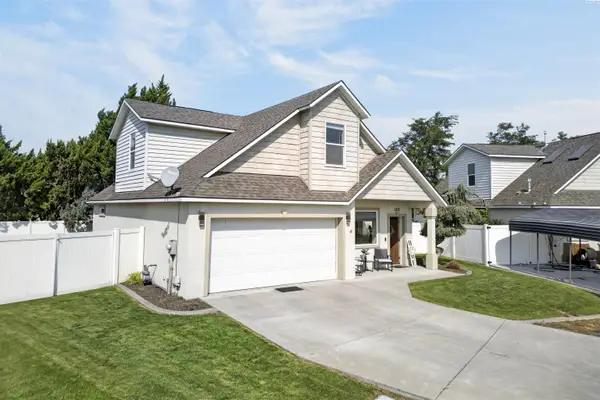 $475,000Active4 beds 3 baths2,137 sq. ft.
1312 N 37th Ct, Pasco, WA 99301
MLS# 295458Listed by: HOMESMART ELITE BROKERS - New
 $770,000Active3 beds 3 baths2,640 sq. ft.
21 Honeysuckle Rd, Pasco, WA 99301
MLS# 295460Listed by: WILLIAM JOHNSON


Protect your home and budget from life's surprises with an Assurant Home Warranty, backed by a partner that supports you through every step of homeownership. Explore Plans.
© 2023 - 2026 ERA Franchise Systems LLC. All rights reserved. ERA Franchise Systems LLC fully supports the principles of the Fair Housing Act and the Equal Opportunity Act. ERA, ERA Real Estate powered, and their respective logos are registered service marks of ERA Franchise Systems LLC. Each office is independently owned and operated.