
4015 Twilight Court, Pasco, WA 99301
Local realty services provided by:ERA Skyview Realty
4015 Twilight Court,Pasco, WA 99301
$449,070
- 4 Beds
- 3 Baths
- 2,228 sq. ft.
- Single family
- Active
Listed by: julie nelson
Office: windermere group one/tri-cities
MLS#:294986
Source:WA_PRMLS
Price summary
- Price:$449,070
- Price per sq. ft.:$201.56
About this home
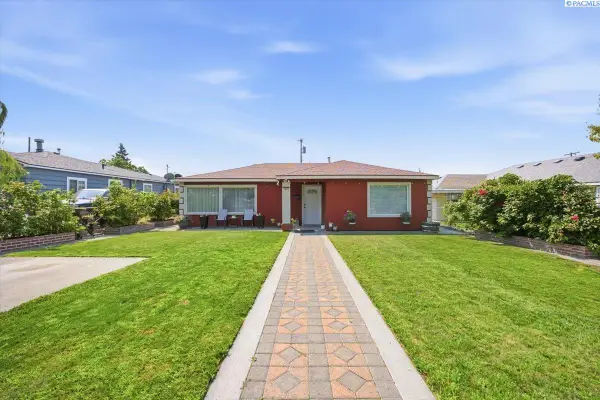
MLS# 294986 Welcome to 4015 Twilight Court, a home that blends comfort, charm, and lifestyle in one of West Pasco’s most convenient settings. Located on a quiet cul-de-sac that is close to the Columbia River walkway, this spacious 2-story home offers 2,228 square feet of inviting living space with thoughtful features inside and out.A partial wraparound covered porch sets the tone before you step inside to a bright living room anchored by a large bay window. The main floor features easy-care laminate flooring, a formal dining room, convenient half bath, and a well-appointed kitchen with granite countertops, breakfast bar seating, and two pantries for extra storage. The kitchen opens seamlessly to the family room, creating a comfortable flow for everyday living and entertaining.Upstairs, all bedrooms are privately situated, including a generous owner’s suite with a walk-in closet, bay window, and relaxing jetted tub. Outside, the fully fenced backyard is designed to be enjoyed, featuring an open patio and a sunken covered fire pit area — perfect for gathering year-round. With a 3-car garage, RV parking, desirable location, and even the option for chickens, this West Pasco home offers space, function, and a lifestyle that feels just a little more special....
Contact an agent
Home facts
- Year built:2007
- Listing ID #:294986
- Added:1 day(s) ago
- Updated:July 26, 2026 at 09:05 PM
Rooms and interior
- Bedrooms:4
- Total bathrooms:3
- Full bathrooms:2
- Half bathrooms:1
- Flooring:Carpet, Laminate
- Dining Description:Dining - Formal, Dining - Kitchen/Combo, Dining - Living/Combo, On Main Level
- Bathrooms Description:Bath - Master, Tub - Jetted
- Kitchen Description:Dining - Kitchen/Combo, Dishwasher, Garbage Disposal, Microwave Oven, On Main Level, Pantry, Range/Oven, Refrigerator
- Bedroom Description:Master Suite, Walk In Closet(s)
- Living area:2,228 sq. ft.
Structure and exterior
- Roof:Composition Shingle
- Year built:2007
- Building area:2,228 sq. ft.
- Lot area:0.21 Acres
- Construction Materials:T 1-11
- Exterior Features:Fencing/Enclosed, Irrigation, Patio/Covered, Porch, Shed
- Foundation Description:Concrete Slab
- Levels:2 Story
Utilities
- Water:Water - Public
- Sewer:Sewer - Connected
Finances and disclosures
- Price:$449,070
- Price per sq. ft.:$201.56
- Tax amount:$4
Features and amenities
- Laundry features:Room - Laundry
- Amenities:Ceiling - Coved, Ceiling - Raised, Ceiling Fan(s), Drapes/Curtains/Blinds, Utility Sink
Parking
- Parking description:3 Car, Attached, Door Opener, Rv Parking - Open
- Garage spaces:2
New listings near 4015 Twilight Court
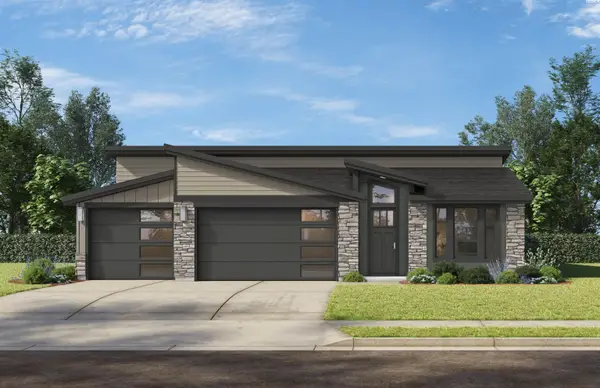 $615,000Pending4 beds 3 baths2,310 sq. ft.
5901 Nauvoo Lane, Pasco, WA 99301
MLS# 294984Listed by: WINDERMERE GROUP ONE/TRI-CITIES- Open Sat, 11am to 1pmNew
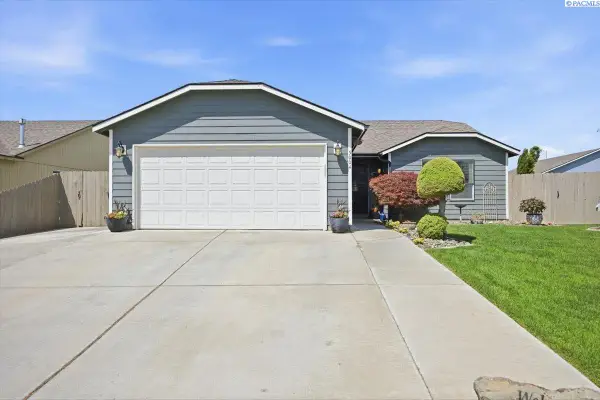 $398,999Active3 beds 2 baths1,444 sq. ft.
5004 Arthur Ln, Pasco, WA 99301
MLS# 294983Listed by: REALTY ONE GROUP IGNITE - New
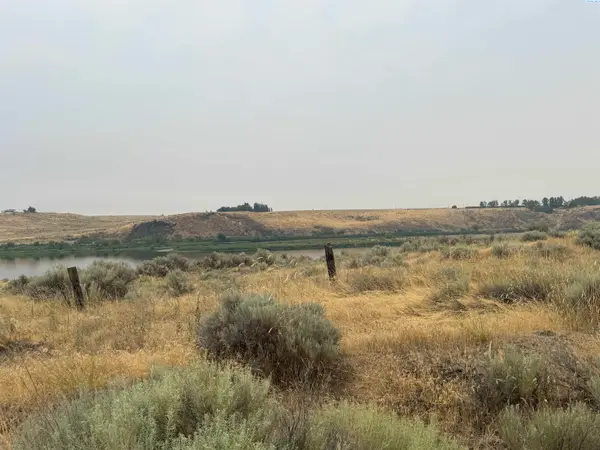 $499,000Active6 Acres
NKA Nka, Pasco, WA 99301
MLS# 294980Listed by: SIMPLIHOM - New
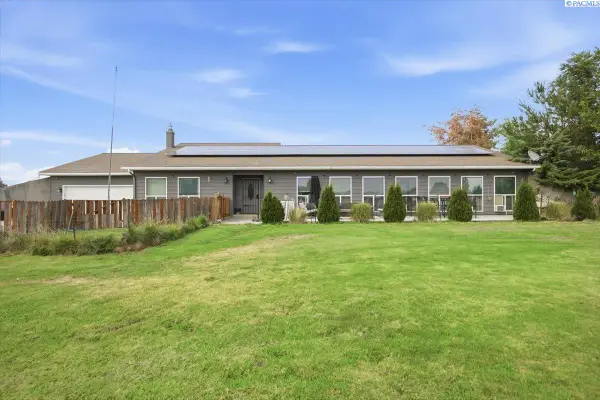 $600,000Active4 beds 3 baths3,168 sq. ft.
8916 W Dradie St, Pasco, WA 99301
MLS# 294977Listed by: RE/MAX NORTHWEST REALTORS - New
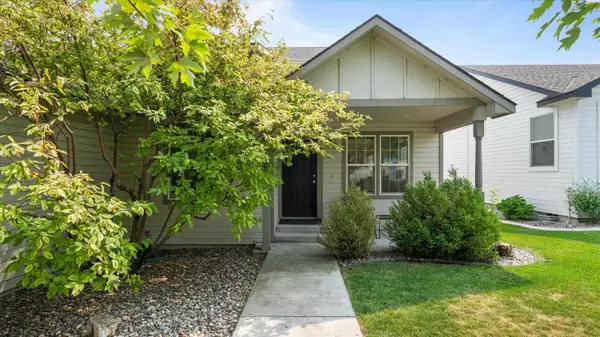 $389,000Active3 beds 2 baths1,457 sq. ft.
146 Henley Dr, Pasco, WA 99301
MLS# 294967Listed by: COLDWELL BANKER TOMLINSON - New
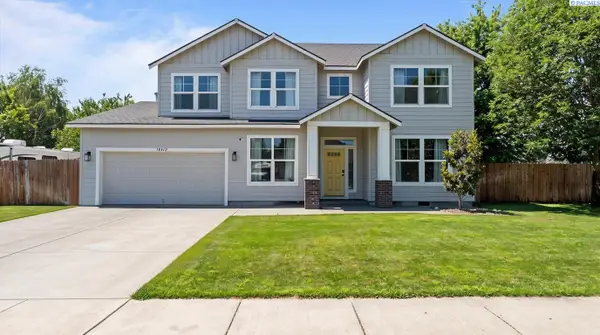 $650,000Active5 beds 3 baths3,026 sq. ft.
10412 Willow Way, Pasco, WA 99301
MLS# 294926Listed by: 1TRIPLE7-1.777% / HOMESMART ELITE BROKERS - New
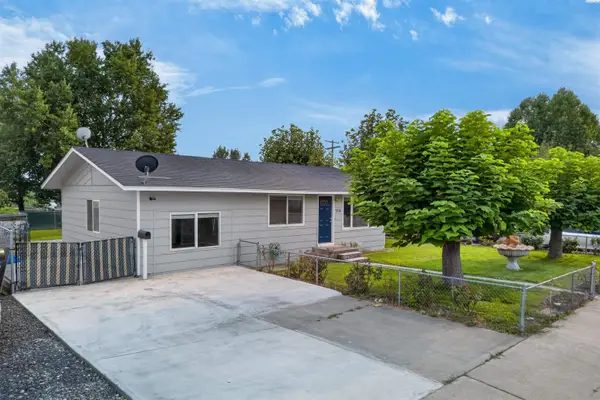 $355,000Active4 beds 2 baths1,539 sq. ft.
736 W Leola St, Pasco, WA 99301
MLS# 294959Listed by: EXP REALTY, LLC TRI CITIES - New
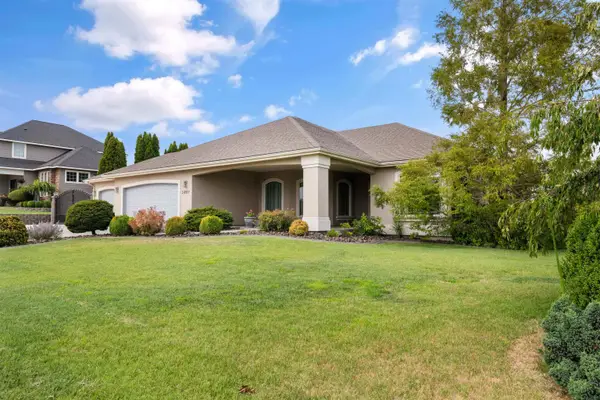 $559,000Active3 beds 2 baths2,336 sq. ft.
3807 Sedona Dr., Pasco, WA 99301
MLS# 294960Listed by: RETTER AND COMPANY SOTHEBY'S - New
 $350,000Active3 beds 2 baths1,520 sq. ft.
1628 W Bonneville St, Pasco, WA 99301
MLS# 294954Listed by: COLDWELL BANKER TOMLINSON


Protect your home and budget from life's surprises with an Assurant Home Warranty, backed by a partner that supports you through every step of homeownership. Explore Plans.
© 2023 - 2026 ERA Franchise Systems LLC. All rights reserved. ERA Franchise Systems LLC fully supports the principles of the Fair Housing Act and the Equal Opportunity Act. ERA, ERA Real Estate powered, and their respective logos are registered service marks of ERA Franchise Systems LLC. Each office is independently owned and operated.