
6608 W Pearl St, Pasco, WA 99301
Local realty services provided by:ERA Skyview Realty
6608 W Pearl St,Pasco, WA 99301
$829,900
- 4 Beds
- 4 Baths
- 3,280 sq. ft.
- Single family
- Pending
Listed by: ken olsen
Office: retter and company sotheby's
MLS#:294751
Source:WA_PRMLS
Price summary
- Price:$829,900
- Price per sq. ft.:$253.02
About this home
MLS# 294751 This immaculate, better-than-new 3,280-square-foot home at 6608 Pearl Street is nestled in a quiet Pasco neighborhood surrounded by exceptional, highly desirable properties. Built with an uncompromising eye for detail, the residence sits on a beautifully manicured half-acre lot secured by full block wall fencing. The thoughtfully designed layout features dual primary suites, including a convenient main-level suite and an expansive secondary retreat upstairs. The upstairs primary bathroom offers a spa-like experience with radiant heated floors and separate his-and-hers walk-in closets. Designed for premium comfort and entertainment, the upper level also hosts a large theater and family flex room fully equipped with built-in surround sound speakers. The exterior spaces are meticulously maintained and engineered for effortless luxury, anchored by a 14x28 saltwater pool featuring corner fountains, a slide, an electric cover, and a brand-new 2026 liner, and hot tub with a custom-built pergola. Residents can host gatherings on the massive 13x39 custom covered patio, or utilize the detached 12x16 shop complete with full electrical. For hobbyists, the three-car garage supplies extra power options, and the dedicated RV parking includes a 30-amp plug. This home provides an elevated lifestyle for the discerning buyer who appreciates quality craftsmanship, pristine upkeep, and a peaceful neighborhood setting....
Contact an agent
Home facts
- Year built:2015
- Listing ID #:294751
- Added:8 day(s) ago
- Updated:July 25, 2026 at 10:45 AM
Rooms and interior
- Bedrooms:4
- Total bathrooms:4
- Full bathrooms:3
- Half bathrooms:1
- Flooring:Carpet, Laminate, Tile
- Bathrooms Description:Bath - Master
- Kitchen Description:Dishwasher, Garbage Disposal, Kitchen Island, Microwave Oven, Pantry, Range/Oven, Refrigerator
- Bedroom Description:Master - Main Level, Walk In Closet(s)
- Living area:3,280 sq. ft.
Structure and exterior
- Roof:Composition Shingle
- Year built:2015
- Building area:3,280 sq. ft.
- Lot area:0.6 Acres
- Construction Materials:Concrete Board, Lap, Trim - Rock
- Exterior Features:Fencing/Enclosed, Irrigation, Patio/Covered, Shop
- Foundation Description:Crawl Space
- Levels:2 Story
Utilities
- Water:Water - Public
- Sewer:Septic - Installed
Finances and disclosures
- Price:$829,900
- Price per sq. ft.:$253.02
- Tax amount:$6,042
Features and amenities
- Laundry features:Room - Laundry
- Amenities:Ceiling - Raised, Ceiling Fan(s), Drapes/Curtains/Blinds, Extra Storage, Surround Sound
- Pool features:In Ground, Vinyl Liner
Parking
- Parking description:3 Car, Attached, Door Opener, Finished, Rv Parking - Open
- Garage spaces:3
New listings near 6608 W Pearl St
- New
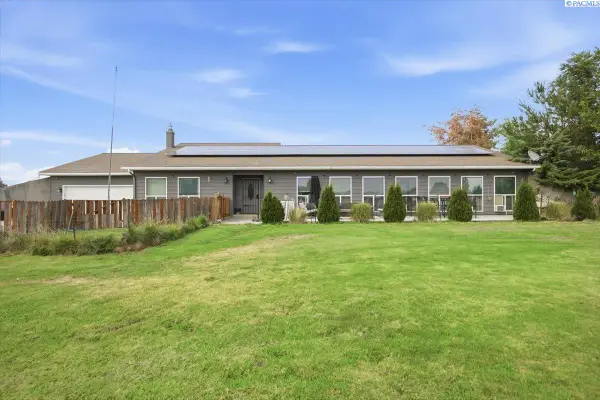 $600,000Active4 beds 3 baths3,168 sq. ft.
8916 W Dradie St, Pasco, WA 99301
MLS# 294977Listed by: RE/MAX NORTHWEST REALTORS - New
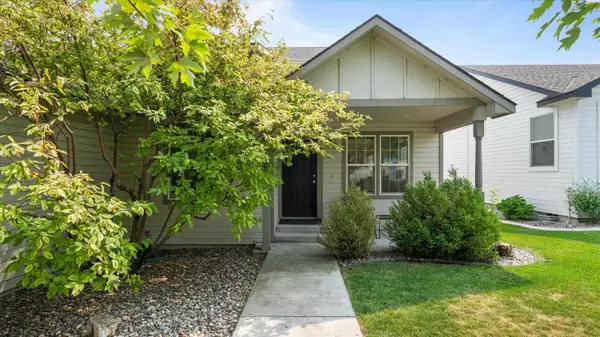 $389,000Active3 beds 2 baths1,457 sq. ft.
146 Henley Dr, Pasco, WA 99301
MLS# 294967Listed by: COLDWELL BANKER TOMLINSON - New
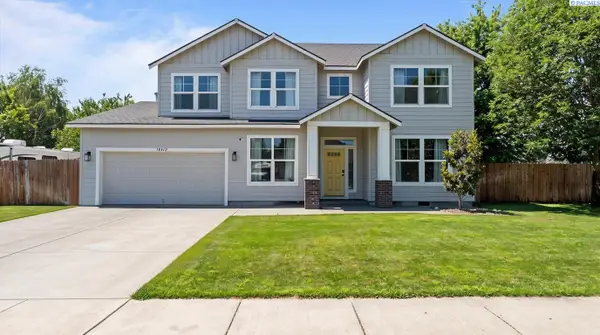 $650,000Active5 beds 3 baths3,026 sq. ft.
10412 Willow Way, Pasco, WA 99301
MLS# 294926Listed by: 1TRIPLE7-1.777% / HOMESMART ELITE BROKERS - New
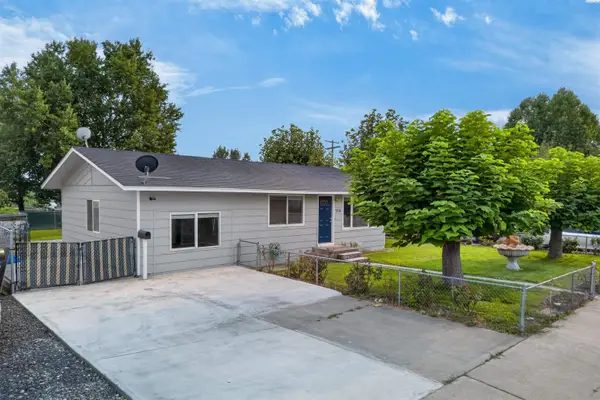 $355,000Active4 beds 2 baths1,539 sq. ft.
736 W Leola St, Pasco, WA 99301
MLS# 294959Listed by: EXP REALTY, LLC TRI CITIES - New
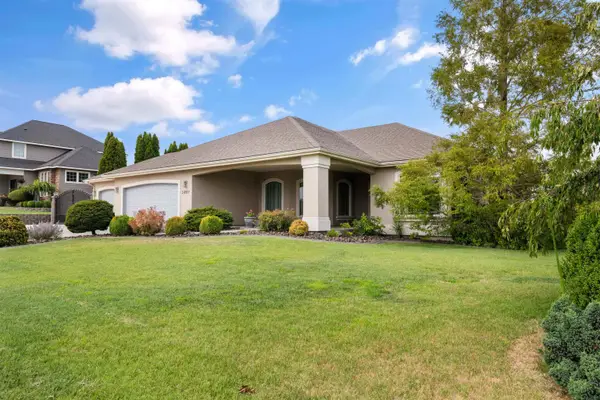 $559,000Active3 beds 2 baths2,336 sq. ft.
3807 Sedona Dr., Pasco, WA 99301
MLS# 294960Listed by: RETTER AND COMPANY SOTHEBY'S - Open Sat, 1 to 3pmNew
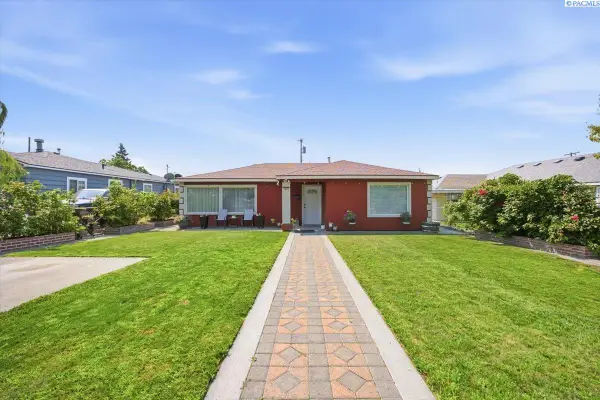 $350,000Active3 beds 2 baths1,520 sq. ft.
1628 W Bonneville St, Pasco, WA 99301
MLS# 294954Listed by: COLDWELL BANKER TOMLINSON - Open Sun, 1 to 3pmNew
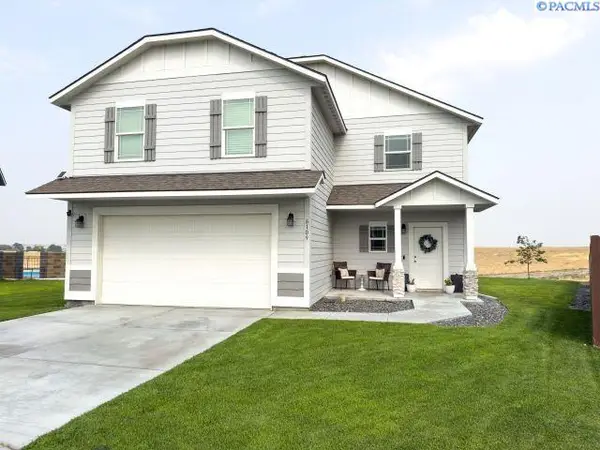 $479,900Active4 beds 3 baths1,850 sq. ft.
6109 Tarsus Ln, Pasco, WA 99301
MLS# 294948Listed by: MLS4OWNERS.COM - New
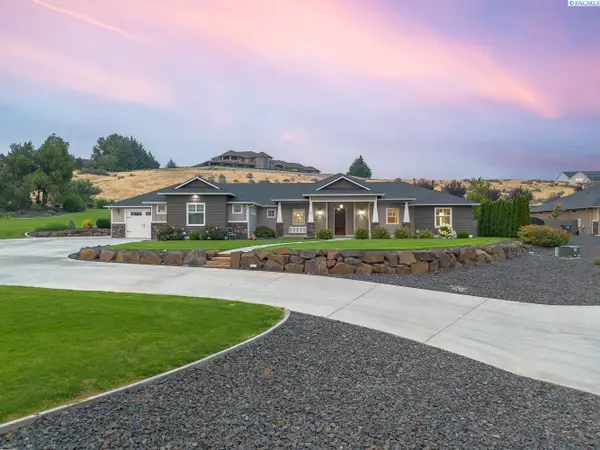 $985,000Active5 beds 3 baths3,040 sq. ft.
7103 Sandy Ridge Road, Pasco, WA 99301
MLS# 294951Listed by: KENMORE TEAM - New
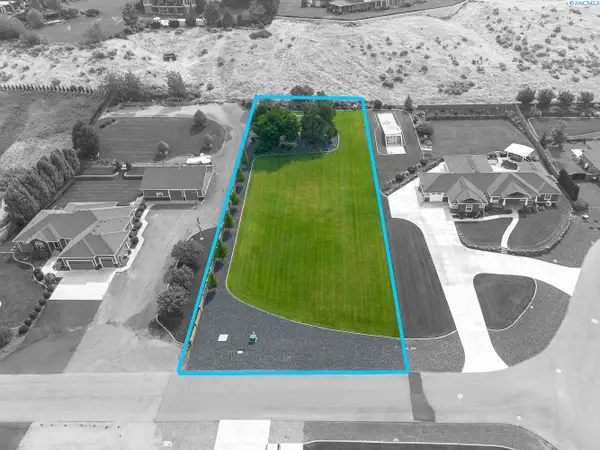 $285,000Active0.97 Acres
7131 Sandy Ridge Road, Pasco, WA 99301
MLS# 294952Listed by: KENMORE TEAM 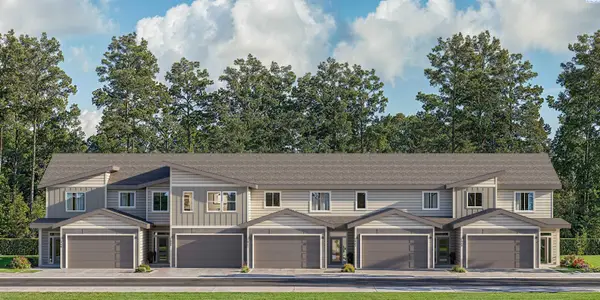 $442,180Pending5 beds 3 baths1,950 sq. ft.
4206 Road 114, Pasco, WA 99301
MLS# 294927Listed by: COLDWELL BANKER TOMLINSON


Protect your home and budget from life's surprises with an Assurant Home Warranty, backed by a partner that supports you through every step of homeownership. Explore Plans.
© 2023 - 2026 ERA Franchise Systems LLC. All rights reserved. ERA Franchise Systems LLC fully supports the principles of the Fair Housing Act and the Equal Opportunity Act. ERA, ERA Real Estate powered, and their respective logos are registered service marks of ERA Franchise Systems LLC. Each office is independently owned and operated.