
9810 Mia Ln, Pasco, WA 99301
Local realty services provided by:ERA Skyview Realty
9810 Mia Ln,Pasco, WA 99301
$325,000
- 2 Beds
- 2 Baths
- 1,277 sq. ft.
- Single family
- Active
Listed by: marisol tijerina
Office: re/max northwest realtors
MLS#:294823
Source:WA_PRMLS
Price summary
- Price:$325,000
- Price per sq. ft.:$254.5
About this home
MLS# 294823 What not to love & enjoy in this adorbs condo and no lawn maintenance to worry about!! Lots of natural light throughout with large windows, skylights and screen door to let natural light come threw. Enjoy your spacious kitchen with stainless steel appliances, ample counterspace and breakfast bar. Spacious dining right off your great rm with gas fireplace to enjoy. Lets not forget the flex rm that can become what you want it to be with lots of natural light, it can be your office space/workout room/plant room/another dining space. Primary suite with walk-in closet and primary bathroom w/ walk-in shower. In addition you have your outdoor living space to enjoy in the evenings or your morning coffee time. Your are also next to the extra parking for your guests and green space. Got to see how nice it is... you will love it.
Contact an agent
Home facts
- Year built:2004
- Listing ID #:294823
- Added:6 day(s) ago
- Updated:July 23, 2026 at 08:39 PM
Rooms and interior
- Bedrooms:2
- Total bathrooms:2
- Full bathrooms:1
- Flooring:Laminate
- Dining Description:Dining - Kitchen/Combo
- Bathrooms Description:Bath - Master
- Kitchen Description:Dining - Kitchen/Combo, Dishwasher, Garbage Disposal, Microwave Oven, Range/Oven, Refrigerator
- Bedroom Description:Master Suite, Walk In Closet(s)
- Living area:1,277 sq. ft.
Structure and exterior
- Roof:Composition Shingle
- Year built:2004
- Building area:1,277 sq. ft.
- Lot area:0.08 Acres
- Construction Materials:Stucco
- Exterior Features:Fencing/Enclosed, Patio/Covered
- Foundation Description:Concrete Slab
- Levels:1 Story
Utilities
- Water:Water - Public
- Sewer:Sewer - Connected
Finances and disclosures
- Price:$325,000
- Price per sq. ft.:$254.5
- Tax amount:$2,729
Features and amenities
- Laundry features:Dryer, Washer
- Amenities:Ceiling - Raised, Ceiling Fan(s), Drapes/Curtains/Blinds, Solar Tubes
Parking
- Parking description:1 Car, Attached, Door Opener
- Garage spaces:1
New listings near 9810 Mia Ln
- New
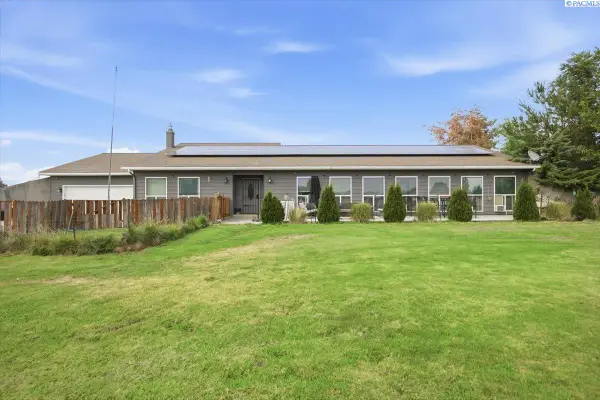 $600,000Active4 beds 3 baths3,168 sq. ft.
8916 W Dradie St, Pasco, WA 99301
MLS# 294977Listed by: RE/MAX NORTHWEST REALTORS - New
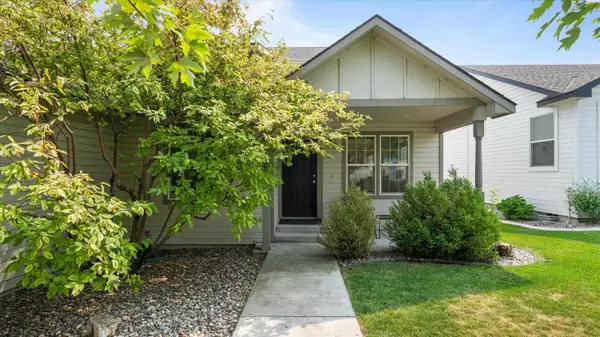 $389,000Active3 beds 2 baths1,457 sq. ft.
146 Henley Dr, Pasco, WA 99301
MLS# 294967Listed by: COLDWELL BANKER TOMLINSON - New
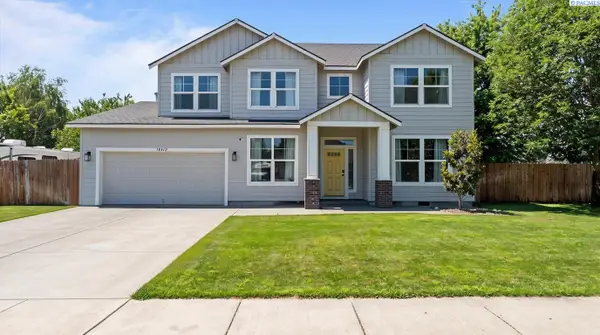 $650,000Active5 beds 3 baths3,026 sq. ft.
10412 Willow Way, Pasco, WA 99301
MLS# 294926Listed by: 1TRIPLE7-1.777% / HOMESMART ELITE BROKERS - New
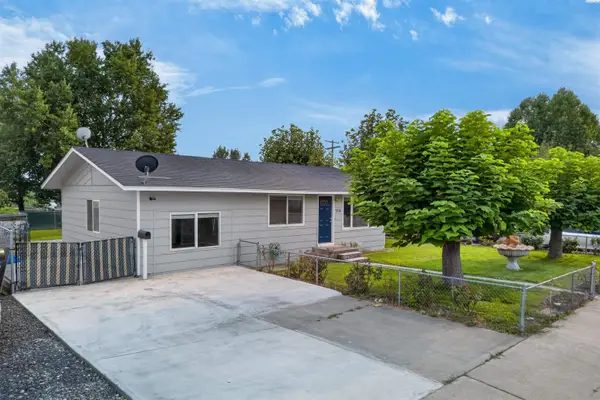 $355,000Active4 beds 2 baths1,539 sq. ft.
736 W Leola St, Pasco, WA 99301
MLS# 294959Listed by: EXP REALTY, LLC TRI CITIES - New
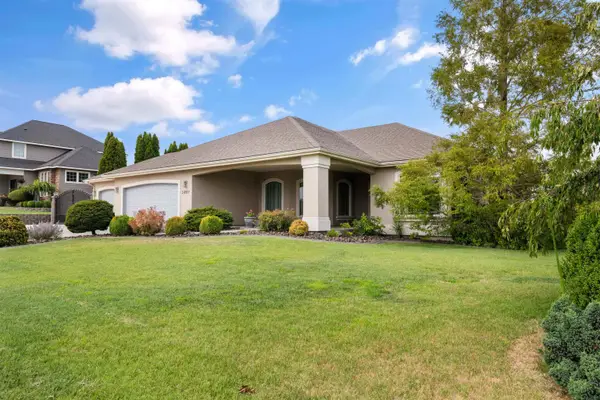 $559,000Active3 beds 2 baths2,336 sq. ft.
3807 Sedona Dr., Pasco, WA 99301
MLS# 294960Listed by: RETTER AND COMPANY SOTHEBY'S - Open Sat, 1 to 3pmNew
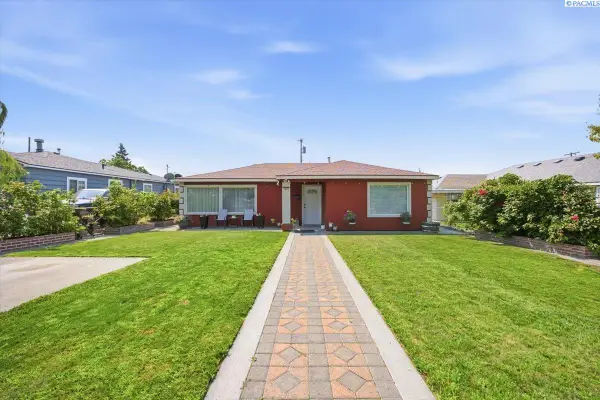 $350,000Active3 beds 2 baths1,520 sq. ft.
1628 W Bonneville St, Pasco, WA 99301
MLS# 294954Listed by: COLDWELL BANKER TOMLINSON - Open Sun, 1 to 3pmNew
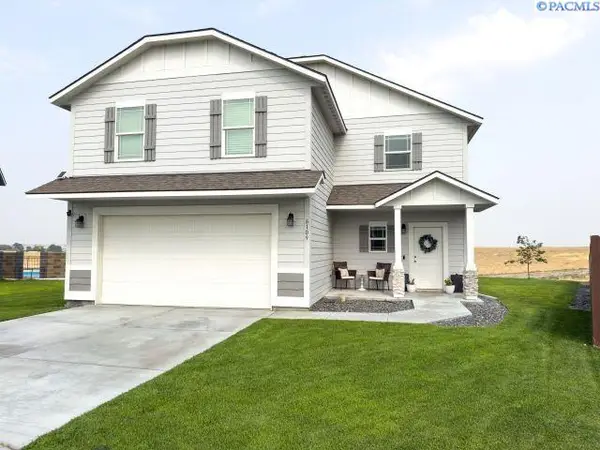 $479,900Active4 beds 3 baths1,850 sq. ft.
6109 Tarsus Ln, Pasco, WA 99301
MLS# 294948Listed by: MLS4OWNERS.COM - New
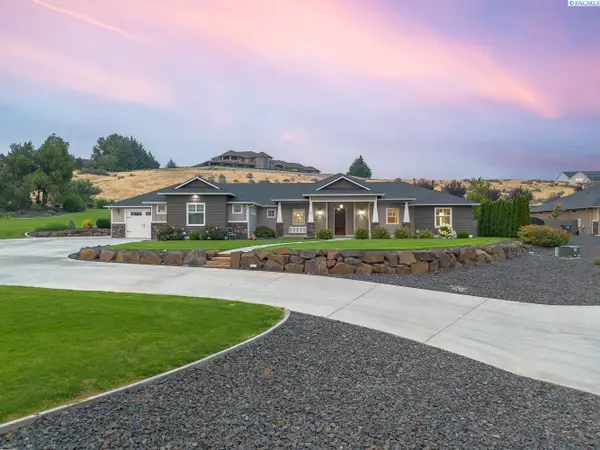 $985,000Active5 beds 3 baths3,040 sq. ft.
7103 Sandy Ridge Road, Pasco, WA 99301
MLS# 294951Listed by: KENMORE TEAM - New
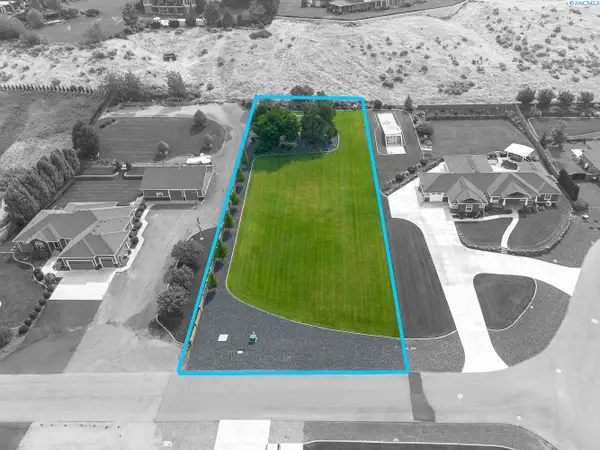 $285,000Active0.97 Acres
7131 Sandy Ridge Road, Pasco, WA 99301
MLS# 294952Listed by: KENMORE TEAM 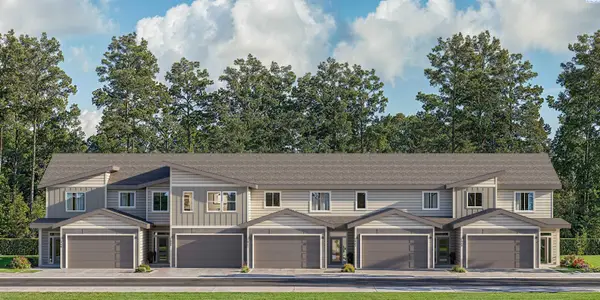 $442,180Pending5 beds 3 baths1,950 sq. ft.
4206 Road 114, Pasco, WA 99301
MLS# 294927Listed by: COLDWELL BANKER TOMLINSON


Protect your home and budget from life's surprises with an Assurant Home Warranty, backed by a partner that supports you through every step of homeownership. Explore Plans.
© 2023 - 2026 ERA Franchise Systems LLC. All rights reserved. ERA Franchise Systems LLC fully supports the principles of the Fair Housing Act and the Equal Opportunity Act. ERA, ERA Real Estate powered, and their respective logos are registered service marks of ERA Franchise Systems LLC. Each office is independently owned and operated.