
18604 131st Avenue Se, Renton, WA 98058
Local realty services provided by:Imagine Realty ERA Powered
Listed by: kevin wong
Office: oasis properties
MLS#:2554259
Source:NWMLS
18604 131st Avenue Se,Renton, WA 98058
$705,000
- 3 Beds
- 3 Baths
- 1,660 sq. ft.
- Single family
- Active
Price summary
- Price:$705,000
- Price per sq. ft.:$424.7
About this home
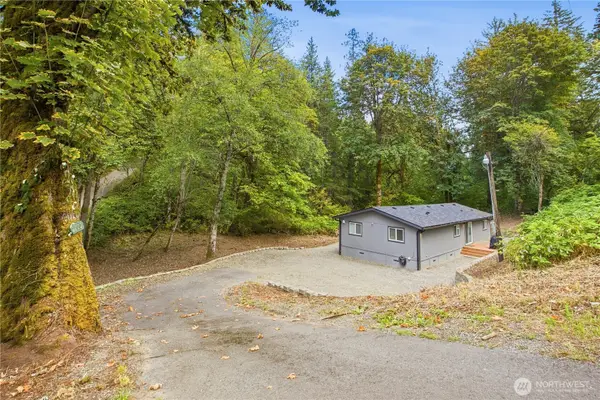
Well maintained inside and out, this light-filled tri-level home is ready to welcome you to your next chapter. Thoughtfully designed for both everyday living and effortless entertaining, the flowing floor plan seamlessly connects the inviting living and dining areas to the beautifully appointed kitchen. The kitchen features abundant cabinetry, granite countertops, stainless steel appliances, and durable tile flooring, offering both style and functionality. Retreat to the spacious primary suite, complete with a walk-in closet and an updated three-quarter bath. The lower-level family room provides the perfect space to relax, gather with friends, or enjoy movie nights. Step outside to a fully fenced backyard, ideal for outdoor entertaining, gardening, pets, or play. A standout feature of this property is the impressive 18' x 28' detached insulated garage—a dream workspace for mechanics, hobbyists, or anyone in need of exceptional storage. Equipped with its own electrical service panel, soaring ceilings, and pull-down stairs leading to a lighted overhead storage area, this versatile space offers endless possibilities....
Contact an agent
Home facts
- Year built:1989
- Subdivision & Development:Fairwood
- Listing ID #:2554259
- Updated:September 29, 2026 at 11:45 AM
Rooms and interior
- Bedrooms:3
- Total bathrooms:3
- Full bathrooms:1
- Half bathrooms:1
- Flooring:Engineered Hardwood
- Kitchen Description:Dishwasher, Disposal, Microwave, Refrigerator
- Bedroom Description:Upper Level Bedrooms : 3
- Basement:Yes
- Basement Description:Daylight, Finished
- Living area:1,660 sq. ft.
Heating and cooling
- Heating:Forced Air
Structure and exterior
- Roof:Composition
- Year built:1989
- Building area:1,660 sq. ft.
- Lot area:0.2 Acres
- Construction Materials:Wood Exterior Finish
- Foundation Description:Daylight, Finished
- Levels:3 or More Stories
Schools
- High school:Kentridge High
- Middle school:Meeker Jnr High
- Elementary school:Carriage Crest Elem
Utilities
- Water:Public
- Sewer:Sewer Connected
Finances and disclosures
- Price:$705,000
- Price per sq. ft.:$424.7
- Tax amount:$7,816 (2026)
Features and amenities
- Appliances:Dishwasher, Refrigerator, Washer
- Laundry features:Dryer, Washer
- Amenities:Water Heater
Parking
- Total parking spaces:2
- Parking description:Attached Garage
- Garage:Yes
 Listings courtesy of Northwest MLS as distributed by MLS GRID. Based on information submitted to the MLS GRID as of September 29, 2026. All data is obtained from various sources and may not have been verified by broker or MLS GRID. Supplied Open House Information is subject to change without notice. All information should be independently reviewed and verified for accuracy. Properties may or may not be listed by the office/agent presenting the information. Listing information is provided for consumers' personal, non-commercial use, solely to identify prospective properties for potential purchase; all other use is strictly prohibited and may violate relevant federal and state law. Information deemed reliable but not guaranteed. Copyright © 2026 MLS GRID. All Rights Reserved.
New listings near 18604 131st Avenue Se
- Coming Soon
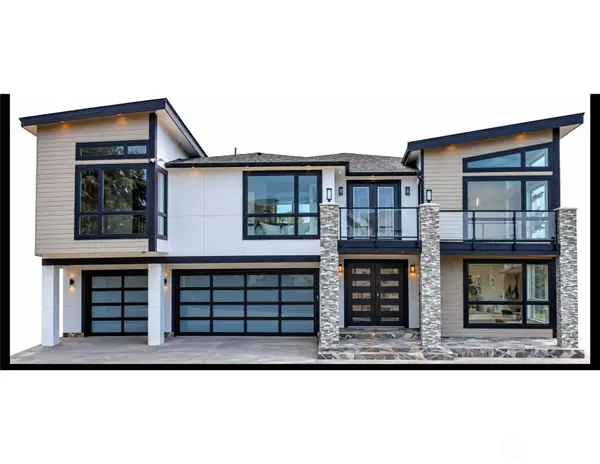 $2,795,000First Look5 beds 5 baths4,480 sq. ft.
1417 N 24th St N, Renton, WA 98056
MLS# 2587782Listed by: REAL BROKER LLC - Coming Soon
 $1,100,000First Look5 beds 3 baths2,610 sq. ft.
5206 NE 8th Street, Renton, WA 98059
MLS# 2585314Listed by: KELLER WILLIAMS REALTY BOTHELL - Coming Soon
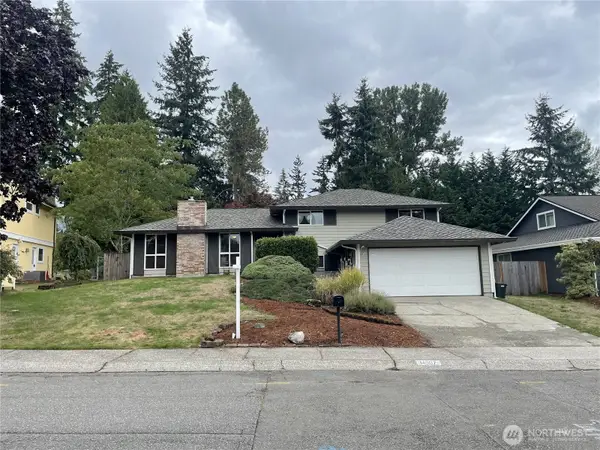 $799,000First Look4 beds 3 baths2,160 sq. ft.
14307 SE 164th Street, Renton, WA 98058
MLS# 2560738Listed by: NEWBERRY REALTY RENTON - Coming Soon
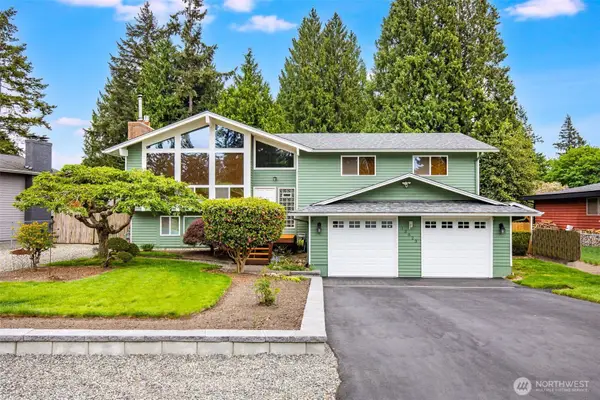 $940,000First Look3 beds 3 baths2,490 sq. ft.
13823 SE 142nd Street, Renton, WA 98059
MLS# 2581775Listed by: KELLER WILLIAMS NORTH SEATTLE - New
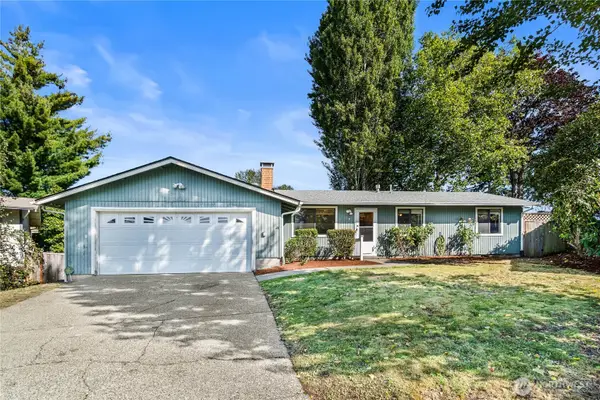 $575,000Active3 beds 2 baths1,460 sq. ft.
16424 126th Place Se, Renton, WA 98058
MLS# 2588231Listed by: KW GREATER SEATTLE - Open Sat, 1 to 3pmNew
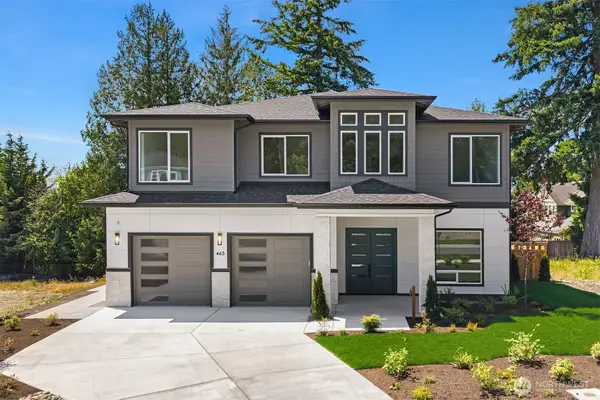 $2,199,950Active5 beds 5 baths3,898 sq. ft.
465 Orcas Ave Ne, Renton, WA 98059
MLS# 2588337Listed by: WINDERMERE REAL ESTATE/EAST - New
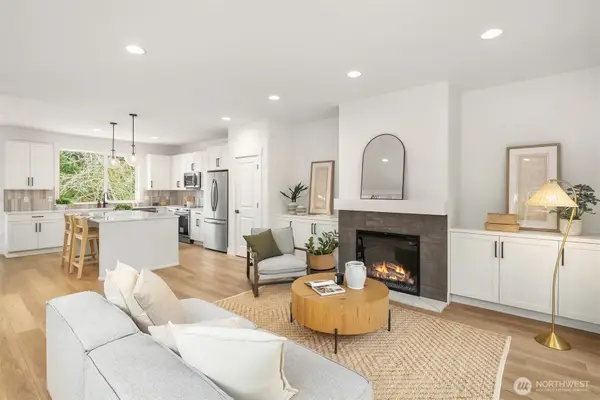 $849,950Active4 beds 3 baths2,528 sq. ft.
404 Edmonds Ave Ne, Renton, WA 98056
MLS# 2588385Listed by: WINDERMERE REAL ESTATE/EAST - New
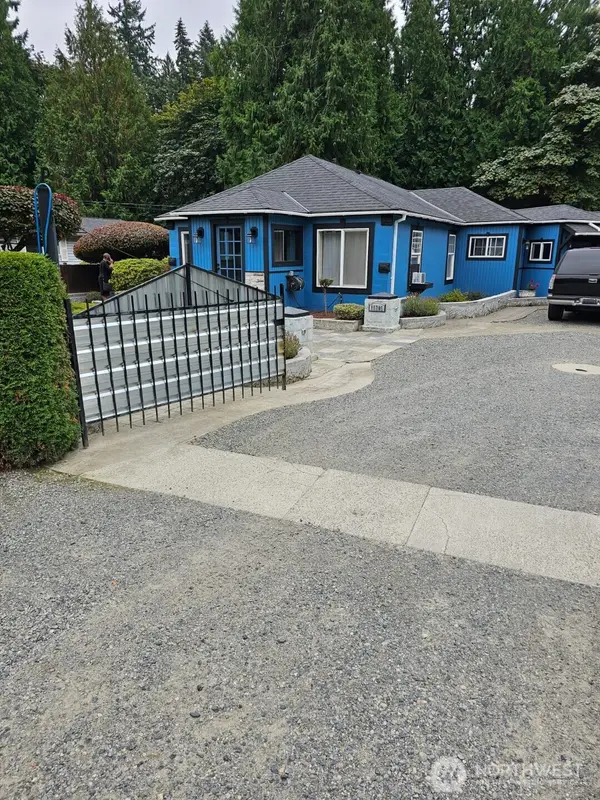 $837,000Active4 beds 2 baths2,098 sq. ft.
15205 SE 142nd Street, Renton, WA 98059
MLS# 2587985Listed by: SKYLINE PROPERTIES, INC. - Open Tue, 10am to 6pmNew
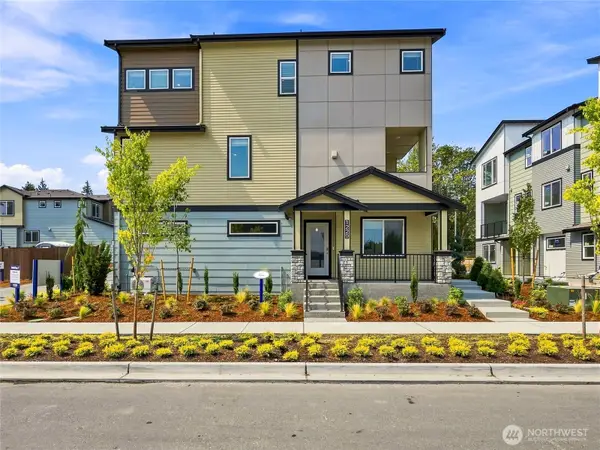 $649,995Active3 beds 4 baths1,567 sq. ft.
1313 Tacoma Court Ne #30, Renton, WA 98056
MLS# 2587961Listed by: D.R. HORTON - New
 $585,000Active3 beds 2 baths1,344 sq. ft.
22002 196th Avenue Se, Renton, WA 98058
MLS# 2587439Listed by: JOHN L. SCOTT R.E. LAKE TAPPS


Protect your home and budget from life's surprises with an Assurant Home Warranty, backed by a partner that supports you through every step of homeownership. Explore Plans.
© 2023 - 2026 ERA Franchise Systems LLC. All rights reserved. ERA Franchise Systems LLC fully supports the principles of the Fair Housing Act and the Equal Opportunity Act. ERA, ERA Real Estate powered, and their respective logos are registered service marks of ERA Franchise Systems LLC. Each office is independently owned and operated.