
1217 Cedar Ave, Richland, WA 99354
Local realty services provided by:ERA Skyview Realty
1217 Cedar Ave,Richland, WA 99354
$408,500
- 3 Beds
- 2 Baths
- 1,450 sq. ft.
- Single family
- Active
Listed by: carrie lundgren
Office: river realty inc
MLS#:297227
Source:WA_PRMLS
Price summary
- Price:$408,500
- Price per sq. ft.:$281.72
About this home
MLS# 297227 Move-In Ready & Updated throughout, featuring extra insulation in the ceiling, beautiful bay window in the living room, & a spacious master bedroom with direct access to the patio. HVAC: Serviced twice a year by Delta. Features include a Wi-Fi thermostat, Ziply fiber internet, Nest doorbell, remote-control ceiling fan, & smart appliances (dishwasher & stove). All appliances are included. Walk-in closets, a large 25x24 garage with a workshop & workbench, separate storage building, plus ample off-street parking. UGS, a drip system in the front flower bed & backyard garden space, as well as Fig & Linden trees in the front yard. Convenient location. The lockbox is located on the driveway gate.
Contact an agent
Home facts
- Year built:1948
- Subdivision & Development:Richland Cntrl
- Listing ID #:297227
- Added:2 day(s) ago
- Updated:October 18, 2026 at 07:40 PM
Rooms and interior
- Bedrooms:3
- Total bathrooms:2
- Full bathrooms:1
- Half bathrooms:1
- Flooring:Laminate, Tile
- Kitchen Description:Dishwasher, Range/Oven, Refrigerator
- Living area:1,450 sq. ft.
Heating and cooling
- Cooling:Heat Pump
- Heating:Heat Pump
Structure and exterior
- Roof:Metal
- Year built:1948
- Building area:1,450 sq. ft.
- Lot area:0.2 Acres
- Construction Materials:Vinyl Siding
- Exterior Features:Fenced, Shed(s)
- Foundation Description:Slab
- Levels:1 Story
Utilities
- Water:Public
- Sewer:Sewer Connected
Finances and disclosures
- Price:$408,500
- Price per sq. ft.:$281.72
- Tax amount:$2,858 (2026)
Features and amenities
- Appliances:Dishwasher, Dryer, Range/Oven, Refrigerator, Washer
- Laundry features:Dryer, Washer
- Amenities:Ceiling Fan(s), Storage
Parking
- Parking description:2 Car, Detached, Off Street, RV Access/Parking, Workshop in Garage
New listings near 1217 Cedar Ave
- New
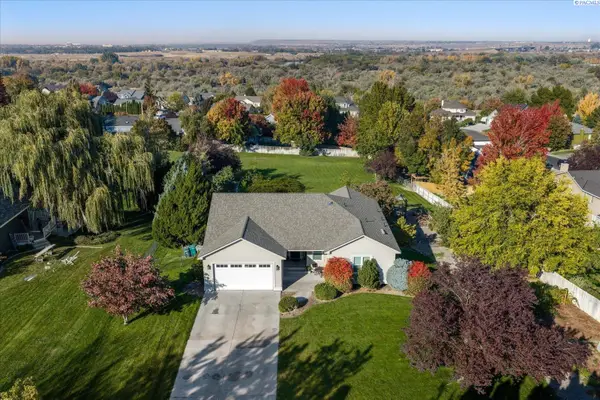 $829,000Active4 beds 3 baths3,300 sq. ft.
210 Windwood Ln, Richland, WA 99352
MLS# 297263Listed by: RETTER AND COMPANY SOTHEBY'S - New
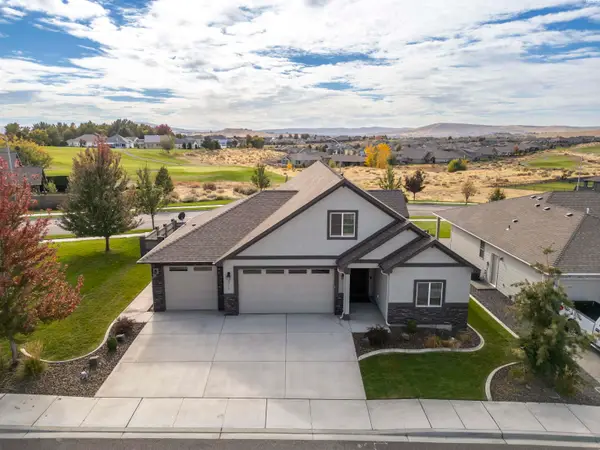 $598,900Active4 beds 3 baths2,662 sq. ft.
2713 Torrey Pines Way, Richland, WA 99354
MLS# 297258Listed by: CENTURY 21-TRI-CITIES - Open Sun, 1 to 3pmNew
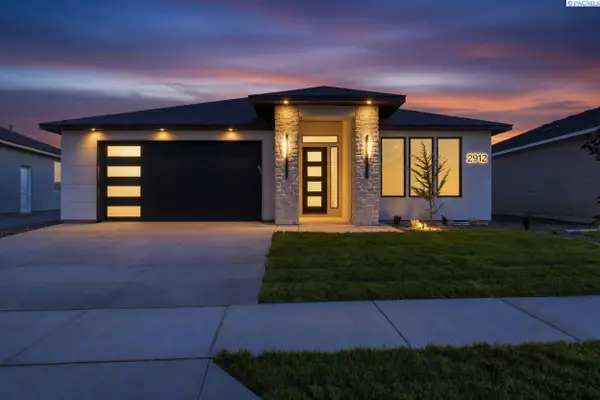 $565,000Active3 beds 3 baths1,917 sq. ft.
2912 Meadowlark Ave, Richland, WA 99352
MLS# 297249Listed by: COLDWELL BANKER TOMLINSON - New
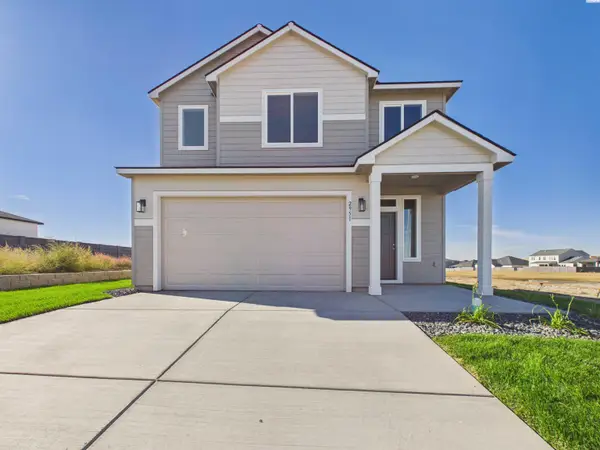 $549,900Active4 beds 3 baths2,235 sq. ft.
2951 Meadowlark Ave, Richland, WA 99353
MLS# 297244Listed by: WINDERMERE GROUP ONE/TRI-CITIES - New
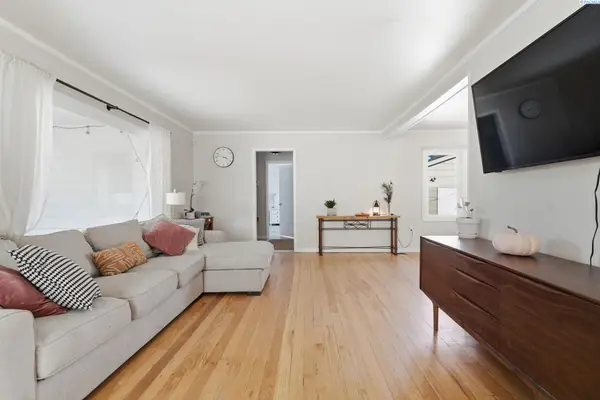 $425,000Active4 beds 2 baths1,954 sq. ft.
1412 Farrell Lane, Richland, WA 99354
MLS# 297245Listed by: CARI MCGEE REAL ESTATE TEAM/RE/MAX NORTHWEST - Open Sun, 1 to 2:30pmNew
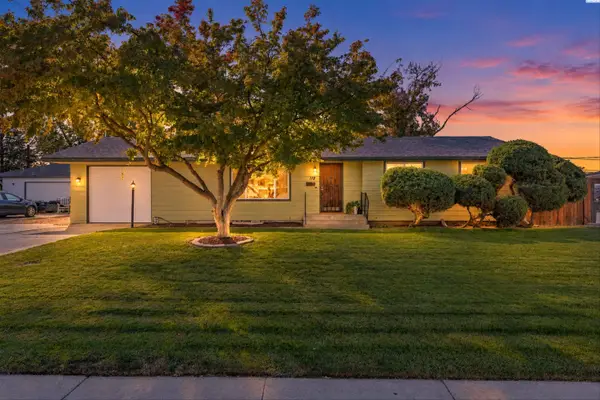 $440,000Active4 beds 2 baths2,436 sq. ft.
119 Cottonwood Drive, Richland, WA 99352
MLS# 297216Listed by: WINDERMERE GROUP ONE/TRI-CITIES - New
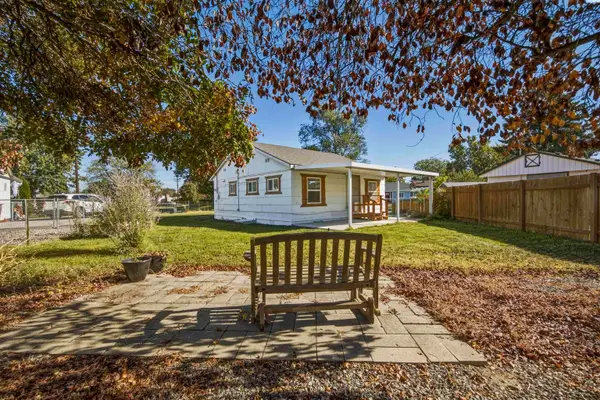 $265,000Active2 beds 1 baths609 sq. ft.
1327 Potter Ave, Richland, WA 99354
MLS# 297221Listed by: CENTURY 21-TRI-CITIES - New
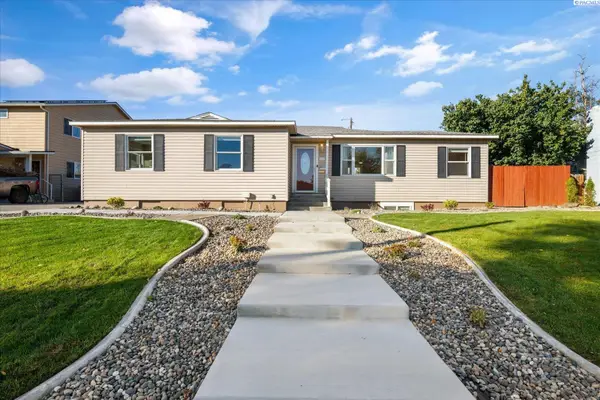 $465,000Active4 beds 3 baths2,462 sq. ft.
1611 Judson Ave, Richland, WA 99354
MLS# 297204Listed by: RETTER AND COMPANY SOTHEBY'S - New
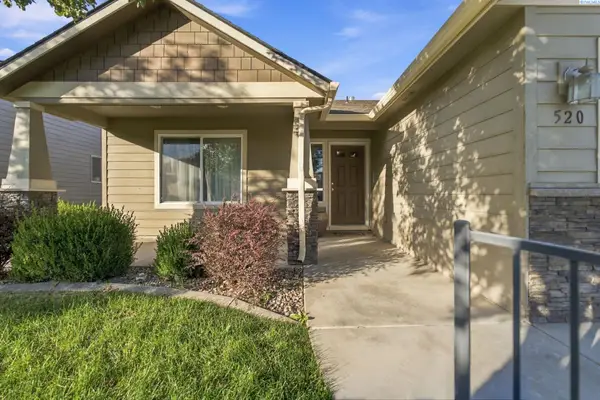 $399,900Active3 beds 2 baths1,472 sq. ft.
520 Lakerose Loop, Richland, WA 99352
MLS# 297200Listed by: HOMESMART ELITE BROKERS


Protect your home and budget from life's surprises with an Assurant Home Warranty, backed by a partner that supports you through every step of homeownership. Explore Plans.
© 2023 - 2026 ERA Franchise Systems LLC. All rights reserved. ERA Franchise Systems LLC fully supports the principles of the Fair Housing Act and the Equal Opportunity Act. ERA, ERA Real Estate powered, and their respective logos are registered service marks of ERA Franchise Systems LLC. Each office is independently owned and operated.