
1412 Farrell Lane, Richland, WA 99354
Local realty services provided by:ERA Skyview Realty
1412 Farrell Lane,Richland, WA 99354
$425,000
- 4 Beds
- 2 Baths
- 1,954 sq. ft.
- Single family
- Active
Listed by: cari mcgee
Office: cari mcgee real estate team/re/max northwest
MLS#:297245
Source:WA_PRMLS
Price summary
- Price:$425,000
- Price per sq. ft.:$187.56
About this home
MLS# 297245 This remodeled two-story with a basement includes a gorgeous main-level primary suite, and a handy drop zone by the side door. The spacious family room flows seamlessly to the dining area, and galley-style kitchen. Upstairs, three bedrooms and a bathroom provide space for sleeping quarters, or work-from-home offices or even an exercise room. Laundry area and extra storage are located downstairs in the basement. Outside, there is not only a carport, but ALSO a detached, 2-car garage. The expansive yard has plenty of room, and there is an additional storage shed.
Contact an agent
Home facts
- Year built:1944
- Subdivision & Development:PLAT OF RICHLAND
- Listing ID #:297245
- Added:1 day(s) ago
- Updated:October 17, 2026 at 10:29 AM
Rooms and interior
- Bedrooms:4
- Total bathrooms:2
- Full bathrooms:1
- Flooring:Tile, Wood
- Kitchen Description:Dishwasher, Microwave, Range/Oven, Refrigerator
- Basement:Yes
- Basement Description:Full
- Living area:1,954 sq. ft.
Heating and cooling
- Cooling:Central Air, Forced Air
- Heating:Central, Forced Air
- Central air:Yes
Structure and exterior
- Roof:Composition
- Year built:1944
- Building area:1,954 sq. ft.
- Lot area:0.17 Acres
- Construction Materials:Lap Siding
- Exterior Features:Fenced, Shed(s)
- Foundation Description:Concrete
- Levels:2 Story
Utilities
- Water:Public
- Sewer:Sewer Connected
Finances and disclosures
- Price:$425,000
- Price per sq. ft.:$187.56
- Tax amount:$3,483 (2026)
Features and amenities
- Appliances:Central Vacuum, Dishwasher, Microwave, Range/Oven, Refrigerator, Water Heater
- Amenities:Drapes/Blinds, Storage
Parking
- Parking description:2 Car, Carport, Detached
New listings near 1412 Farrell Lane
- New
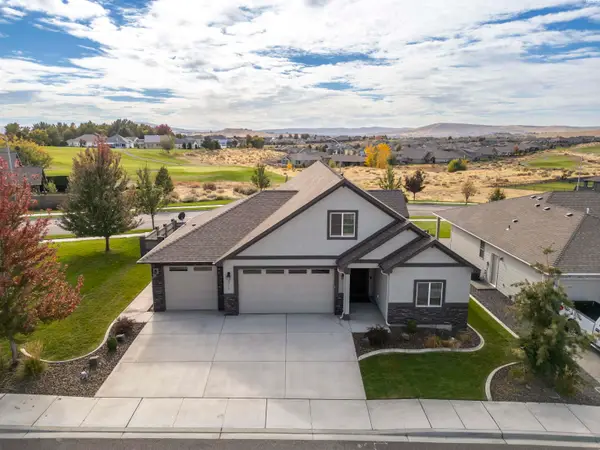 $598,900Active4 beds 3 baths2,662 sq. ft.
2713 Torrey Pines Way, Richland, WA 99354
MLS# 297258Listed by: CENTURY 21-TRI-CITIES - Open Sun, 1 to 3pmNew
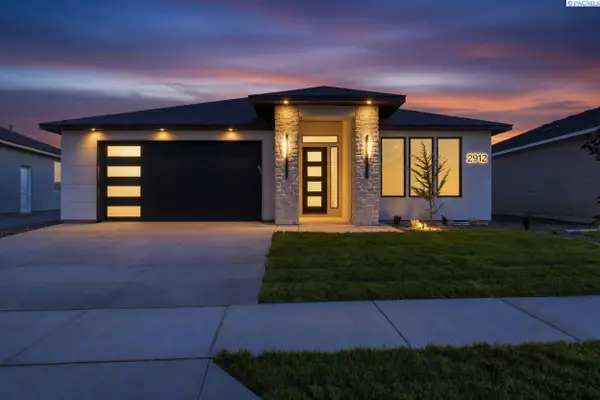 $565,000Active3 beds 3 baths1,917 sq. ft.
2912 Meadowlark Ave, Richland, WA 99352
MLS# 297249Listed by: COLDWELL BANKER TOMLINSON - New
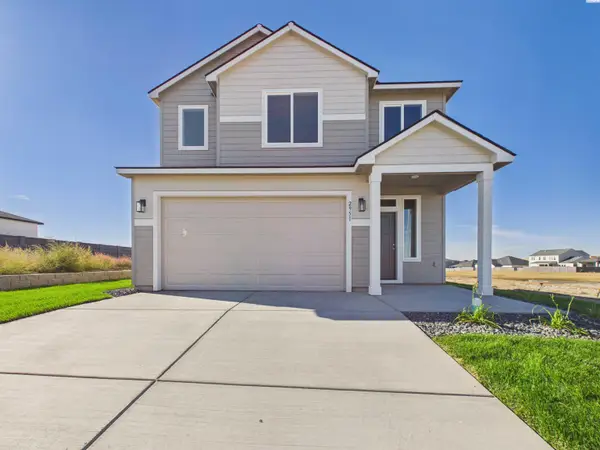 $549,900Active4 beds 3 baths2,235 sq. ft.
2951 Meadowlark Ave, Richland, WA 99353
MLS# 297244Listed by: WINDERMERE GROUP ONE/TRI-CITIES - New
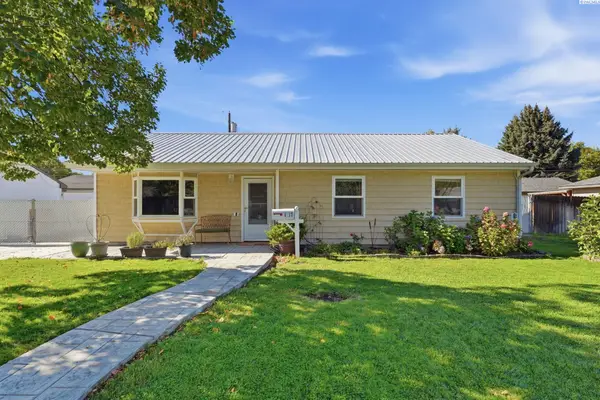 $408,500Active3 beds 2 baths1,450 sq. ft.
1217 Cedar Ave, Richland, WA 99354
MLS# 297227Listed by: RIVER REALTY INC - Open Sat, 2 to 3:30pmNew
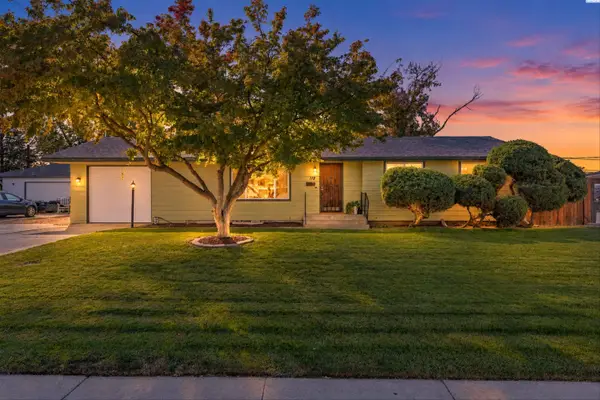 $440,000Active4 beds 2 baths2,436 sq. ft.
119 Cottonwood Drive, Richland, WA 99352
MLS# 297216Listed by: WINDERMERE GROUP ONE/TRI-CITIES - Open Sat, 2 to 4pmNew
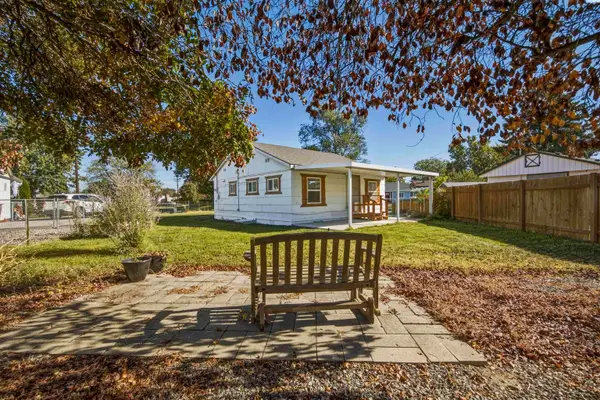 $265,000Active2 beds 1 baths609 sq. ft.
1327 Potter Ave, Richland, WA 99354
MLS# 297221Listed by: CENTURY 21-TRI-CITIES - New
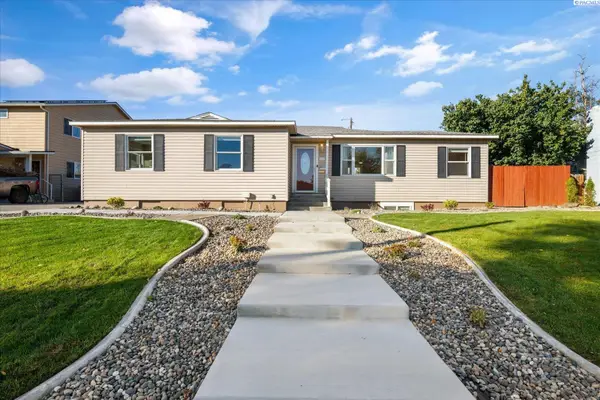 $465,000Active4 beds 3 baths2,462 sq. ft.
1611 Judson Ave, Richland, WA 99354
MLS# 297204Listed by: RETTER AND COMPANY SOTHEBY'S - New
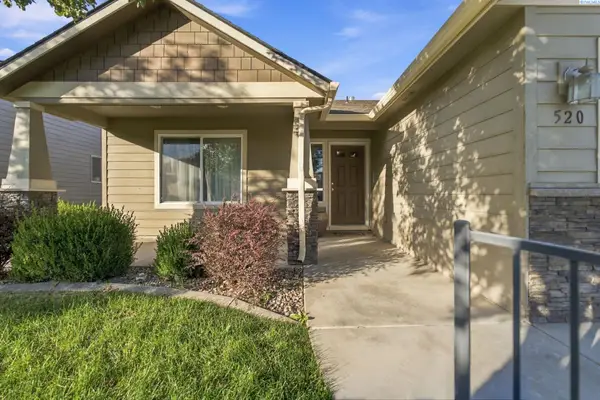 $399,900Active3 beds 2 baths1,472 sq. ft.
520 Lakerose Loop, Richland, WA 99352
MLS# 297200Listed by: HOMESMART ELITE BROKERS - New
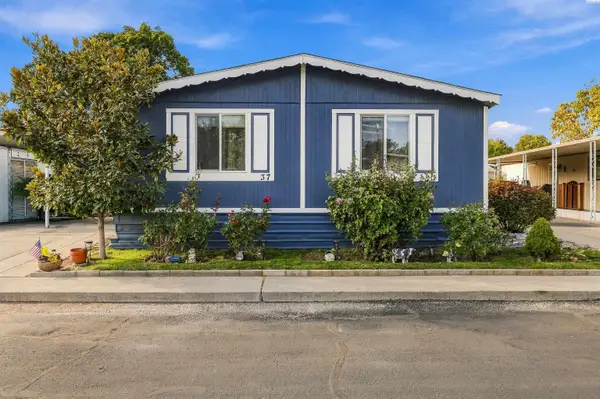 $130,000Active3 beds 2 baths1,296 sq. ft.
37 Mercury Dr, Richland, WA 98934
MLS# 297191Listed by: COMMUNITY REAL ESTATE GROUP / KWSP


Protect your home and budget from life's surprises with an Assurant Home Warranty, backed by a partner that supports you through every step of homeownership. Explore Plans.
© 2023 - 2026 ERA Franchise Systems LLC. All rights reserved. ERA Franchise Systems LLC fully supports the principles of the Fair Housing Act and the Equal Opportunity Act. ERA, ERA Real Estate powered, and their respective logos are registered service marks of ERA Franchise Systems LLC. Each office is independently owned and operated.