
4689 White Drive, Richland, WA 99352
Local realty services provided by:ERA Skyview Realty
4689 White Drive,Richland, WA 99352
$669,950
- 5 Beds
- 4 Baths
- 2,846 sq. ft.
- Single family
- Active
Listed by: jordan barnhill
Office: century 21-tri-cities
MLS#:295880
Source:WA_PRMLS
Price summary
- Price:$669,950
- Price per sq. ft.:$235.4
About this home
MLS# 295880 Welcome to 4689 White Drive, where space, flexibility, and modern finishes come together in one of Richland’s desirable neighborhoods near Badger Mountain. Built in 2023, this nearly 2,850-square-foot home offers 5 bedrooms, 3.5 bathrooms, a den/office, a 3-car garage, and a standout main-level guest suite in addition to the primary suite upstairs.One of the home’s most versatile features is the main-level guest suite, complete with its own bathroom. This unique setup is ideal for overnight guests, multigenerational living, extended family, or anyone looking for a comfortable main-level bedroom suite with its own bathroom.The main level is designed for easy everyday living with an open-concept kitchen, dining, and living area centered around a cozy gas fireplace. The kitchen features quartz countertops, an oversized island, full-height kitchen backsplash, stainless steel five-burner gas range, generous pantry storage, and plenty of space for gathering and entertaining. A dedicated den/office provides the perfect spot for working from home.Upstairs, the spacious primary suite offers a relaxing retreat with a walk-in closet and private bathroom. Two additional bedrooms, a full bathroom, loft area, and large bonus room provide even more flexibility for a second living space, playroom, media room, or even a 5th bedroom.Outside, enjoy a landscaped yard, irrigation, and a covered patio ready for evenings outside and weekend entertaining. Complete with an attached 3-car garage and a convenient Richland location, this home offers the space and versatility to fit the way you live today, with room to grow into tomorrow....
Contact an agent
Home facts
- Year built:2023
- Subdivision & Development:WEST VILLAGE
- Listing ID #:295880
- Added:2 day(s) ago
- Updated:August 24, 2026 at 01:13 AM
Rooms and interior
- Bedrooms:5
- Total bathrooms:4
- Full bathrooms:3
- Half bathrooms:1
- Flooring:Carpet, Laminate, Tile
- Dining Description:Dining - Living/Combo
- Bathrooms Description:Bath - Master
- Kitchen Description:Dishwasher, Garbage Disposal, Kitchen Island, Microwave Oven, Pantry, Range/Oven, Refrigerator
- Bedroom Description:Walk In Closet(s)
- Living area:2,846 sq. ft.
Structure and exterior
- Roof:Composition Shingle
- Year built:2023
- Building area:2,846 sq. ft.
- Lot area:0.15 Acres
- Construction Materials:Concrete Board, Lap, Masonry
- Exterior Features:Deck/Covered, Fencing/Enclosed, Fencing/Partial, Lighting, Patio/Covered, Porch
- Foundation Description:Concrete
- Levels:2 Story
Utilities
- Water:Water - Public
- Sewer:Sewer - Connected
Finances and disclosures
- Price:$669,950
- Price per sq. ft.:$235.4
- Tax amount:$5,385
Features and amenities
- Laundry features:Room - Laundry
- Amenities:Drapes/Curtains/Blinds, Extra Storage
Parking
- Parking description:3 Car, Attached, Door Opener
- Garage spaces:3
New listings near 4689 White Drive
- New
 $529,000Active3 beds 2 baths2,253 sq. ft.
3336 Village Pkwy, Richland, WA 99354
MLS# 295926Listed by: MUSSER BROS, INC - New
 $447,990Active3 beds 3 baths1,743 sq. ft.
673 Snowking St., Richland, WA 99352
MLS# 295917Listed by: NEW HOME STAR WASHINGTON LLC - New
 $399,990Active3 beds 3 baths1,395 sq. ft.
669 Snowking St., Richland, WA 99352
MLS# 295918Listed by: NEW HOME STAR WASHINGTON LLC - Open Sat, 12 to 1:30pmNew
 $389,000Active4 beds 3 baths2,040 sq. ft.
2035 Blue Ave, Richland, WA 99354
MLS# 295913Listed by: WINDERMERE GROUP ONE/TRI-CITIES - New
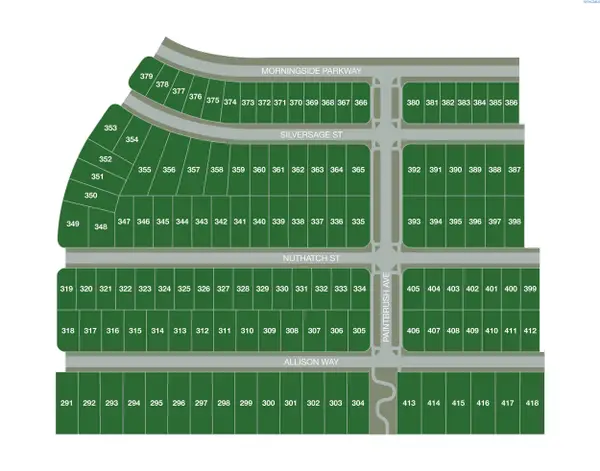 $180,000Active0.24 Acres
NKA Nuthatch Street/whitesage Ave Lot 349, Richland, WA 99352
MLS# 295899Listed by: RE/MAX, THE COLLECTIVE - New
 $149,000Active0.19 Acres
NKA Nuthatch Street Lot 395, Richland, WA 99352
MLS# 295904Listed by: RE/MAX, THE COLLECTIVE - New
 $149,000Active0.19 Acres
NKA Nuthatch Street Lot 397, Richland, WA 99352
MLS# 295905Listed by: RE/MAX, THE COLLECTIVE - New
 $149,000Active0.19 Acres
NKA Nuthatch Street Lot 398, Richland, WA 99352
MLS# 295906Listed by: RE/MAX, THE COLLECTIVE - New
 $126,000Active0.13 Acres
NKA Silversage Street Lot 377, Richland, WA 99352
MLS# 295907Listed by: RE/MAX, THE COLLECTIVE - New
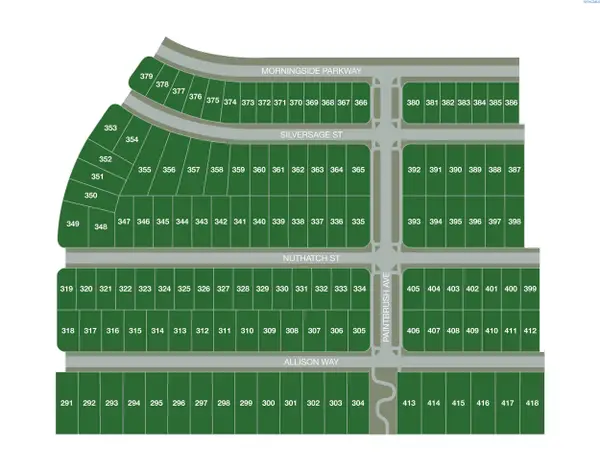 $126,000Active0.14 Acres
NKA Silversage Street Lot 373, Richland, WA 99352
MLS# 295816Listed by: RE/MAX, THE COLLECTIVE


Protect your home and budget from life's surprises with an Assurant Home Warranty, backed by a partner that supports you through every step of homeownership. Explore Plans.
© 2023 - 2026 ERA Franchise Systems LLC. All rights reserved. ERA Franchise Systems LLC fully supports the principles of the Fair Housing Act and the Equal Opportunity Act. ERA, ERA Real Estate powered, and their respective logos are registered service marks of ERA Franchise Systems LLC. Each office is independently owned and operated.