
1923 Sky Meadow Avenue #C, Richland, WA 99352
Local realty services provided by:ERA Skyview Realty
1923 Sky Meadow Avenue #C,Richland, WA 99352
$410,000
- 3 Beds
- 2 Baths
- - sq. ft.
- Condominium
- Sold
Listed by: cari mcgee
Office: cari mcgee real estate team/re/max northwest
MLS#:294521
Source:WA_PRMLS
Sorry, we are unable to map this address
Price summary
- Price:$410,000
About this home
MLS# 294521 Convenience is the name of the game here - convenient primary bedroom on the main floor, with an additional bedroom and office space besides. Convenient location - right by shops and restaurants. Lock-it-and-leave-it convenience, since the HOA manages the grounds. All you need to do is move in and enjoy! There's a wonderful covered deck space with access from both the primary bedroom and the great room which overlooks the green lawn. Three bedrooms, two bathrooms, and a two-car attached garage round out this spacious condo.
Contact an agent
Home facts
- Year built:2004
- Subdivision & Development:OTHER
- Listing ID #:294521
- Added:33 day(s) ago
- Updated:August 12, 2026 at 07:08 AM
Rooms and interior
- Bedrooms:3
- Total bathrooms:2
- Full bathrooms:2
- Flooring:Carpet, Laminate, Vinyl
- Dining Description:Dining - Kitchen/Combo
- Bathrooms Description:Bath - Master
- Kitchen Description:Dining - Kitchen/Combo, Dishwasher, Garbage Disposal, Microwave Oven, Range/Oven
- Bedroom Description:Master - Main Level
Structure and exterior
- Roof:Composition Shingle
- Year built:2004
- Construction Materials:Stucco
- Exterior Features:Deck/Covered, Deck/Wood
- Foundation Description:Crawl Space
- Levels:1 Story
Utilities
- Water:Water - Public
- Sewer:Sewer - Connected
Finances and disclosures
- Price:$410,000
- Tax amount:$316
Features and amenities
- Amenities:Ceiling - Raised, Drapes/Curtains/Blinds
Parking
- Parking description:2 Car, Attached
- Garage spaces:2
New listings near 1923 Sky Meadow Avenue #C
- New
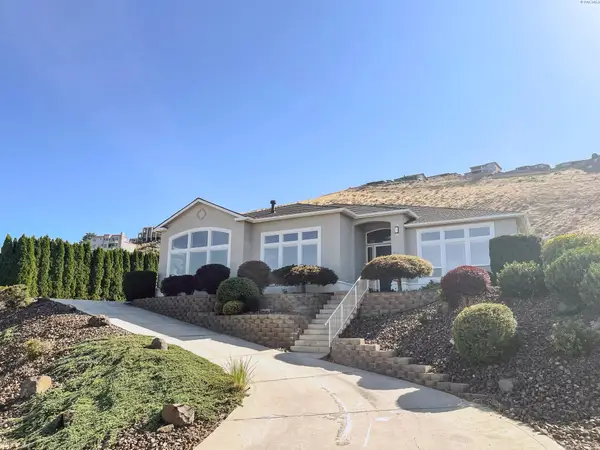 $945,000Active4 beds 3 baths3,150 sq. ft.
231 Meadowridge Loop, Richland, WA 99352
MLS# 295483Listed by: HOMESMART ELITE BROKERS - New
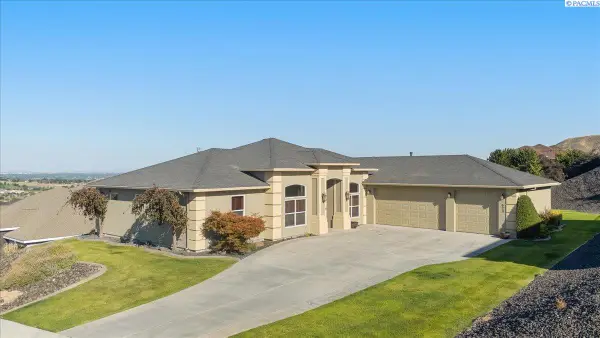 $660,000Active4 beds 2 baths2,260 sq. ft.
623 Big Sky Dr, Richland, WA 99352
MLS# 295482Listed by: WINDERMERE GROUP ONE/TRI-CITIES - New
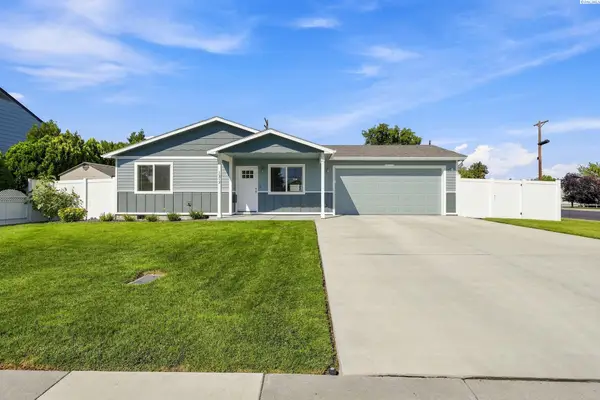 $415,000Active3 beds 2 baths1,093 sq. ft.
1217 Perkins Avenue, Richland, WA 99354
MLS# 295478Listed by: BERKSHIRE HATHAWAY HM SERV CENTRAL WA REAL ESTATE - New
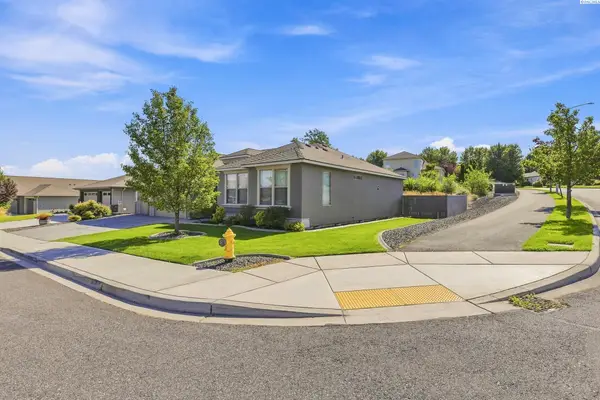 $549,900Active3 beds 2 baths1,779 sq. ft.
2640 Grayhawk Loop, Richland, WA 99354
MLS# 295471Listed by: EVERSTAR REALTY - New
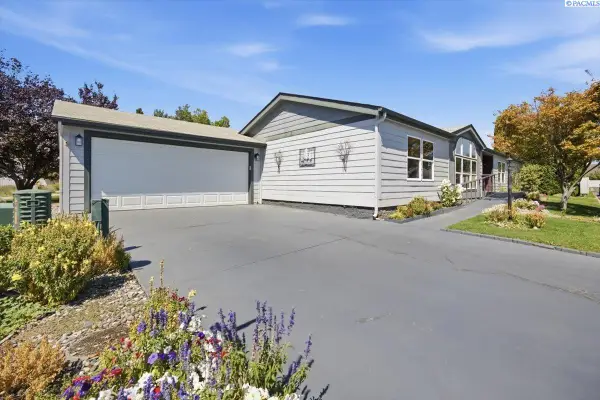 $334,900Active3 beds 2 baths1,770 sq. ft.
1533 Lantana Ave, Richland, WA 99352
MLS# 295466Listed by: THE SCHNEIDER REALTY GROUP - Open Sat, 1 to 3pmNew
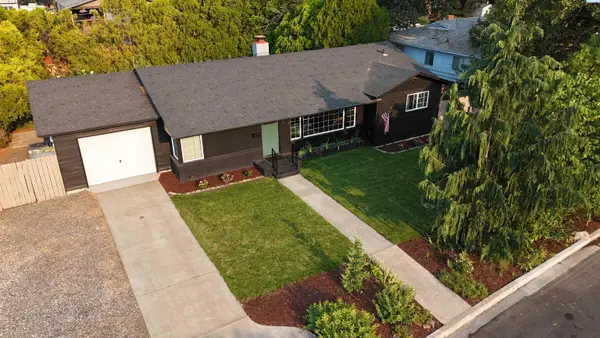 $369,000Active3 beds 2 baths1,212 sq. ft.
1918 Pike Ave, Richland, WA 99354
MLS# 295459Listed by: ENCORE REALTY, LLC - New
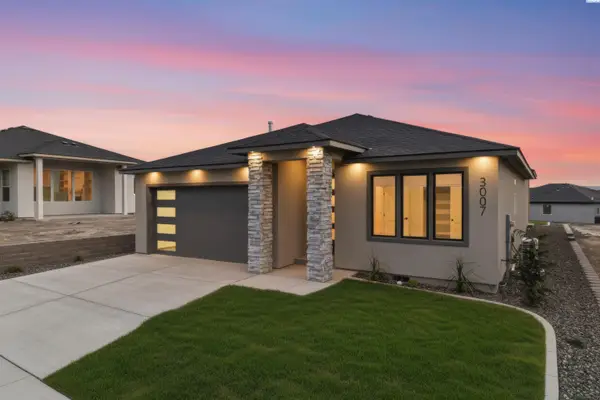 $578,000Active3 beds 2 baths1,954 sq. ft.
3007 Meadowlark Ave, Richland, WA 99352
MLS# 295455Listed by: COLDWELL BANKER TOMLINSON - New
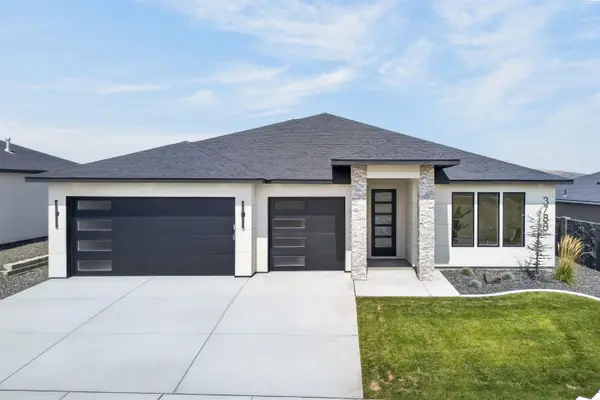 $590,000Active3 beds 2 baths1,944 sq. ft.
3788 Scout Street, Richland, WA 99352
MLS# 295456Listed by: COLDWELL BANKER TOMLINSON - New
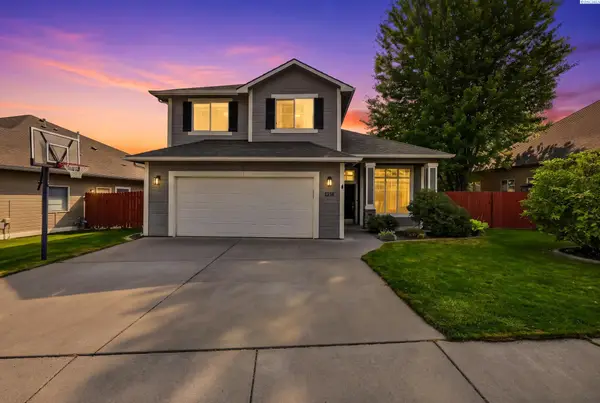 $529,900Active4 beds 3 baths2,546 sq. ft.
1928 Penny Royal Ave, Richland, WA 99352
MLS# 295444Listed by: RETTER AND COMPANY SOTHEBY'S - Open Sat, 2:30 to 4pmNew
 $397,850Active3 beds 2 baths1,613 sq. ft.
409 Hartford St., Richland, WA 99352
MLS# 295441Listed by: RETTER AND COMPANY SOTHEBY'S


Protect your home and budget from life's surprises with an Assurant Home Warranty, backed by a partner that supports you through every step of homeownership. Explore Plans.
© 2023 - 2026 ERA Franchise Systems LLC. All rights reserved. ERA Franchise Systems LLC fully supports the principles of the Fair Housing Act and the Equal Opportunity Act. ERA, ERA Real Estate powered, and their respective logos are registered service marks of ERA Franchise Systems LLC. Each office is independently owned and operated.