
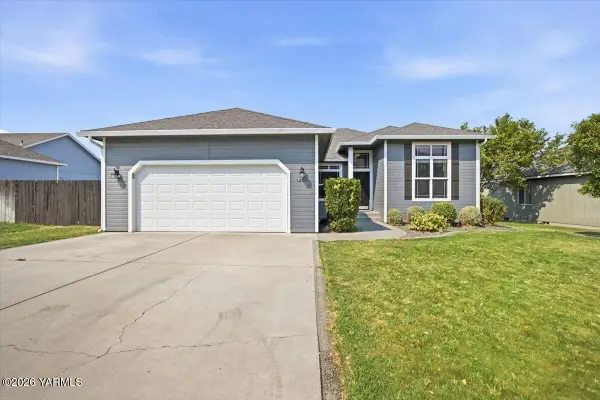
2267 Sky Meadow Ave, Richland, WA 99354
Local realty services provided by:ERA Skyview Realty
2267 Sky Meadow Ave,Richland, WA 99354
$769,000
- 4 Beds
- 3 Baths
- 3,223 sq. ft.
- Single family
- Pending
Listed by: jaycee gradin
Office: realty one group ignite
MLS#:294482
Source:WA_PRMLS
Price summary
- Price:$769,000
- Price per sq. ft.:$238.6
About this home
MLS# 294482 Welcome to this stunning Stonecrest custom built home, where thoughtful design meets everyday luxury. Offering 4 bedrooms, 3 bathrooms, and approximately 3,100 square feet, this exceptional home is nestled in one of the area's most sought after neighborhoods, just minutes from shopping, dining, schools, and everyday conveniences.Step inside to an inviting open concept floor plan designed for both comfortable living and effortless entertaining. The spacious kitchen flows seamlessly into the main living and dining areas, creating the perfect gathering space for family and friends. A large bonus room offers endless possibilities as a media room, game room, home office, or playroom.Step outside and discover your own private retreat. The beautifully designed backyard features a built in gas fire pit, perfect for relaxing evenings or hosting guests. Beyond the backyard, you'll enjoy direct access to walking trails and nearby parks, offering the perfect setting for morning walks, outdoor recreation, and enjoying the beauty of the neighborhood right outside your back gate.Combining quality Stonecrest craftsmanship, spacious living, exceptional outdoor amenities, and an unbeatable location, this home truly has it all. Don't miss the opportunity to make this remarkable property your own. Schedule your private showing today!...
Contact an agent
Home facts
- Year built:2016
- Subdivision & Development:SKYLINE MEADOWS
- Listing ID #:294482
- Added:37 day(s) ago
- Updated:August 15, 2026 at 08:18 AM
Rooms and interior
- Bedrooms:4
- Total bathrooms:3
- Full bathrooms:3
- Flooring:Carpet, Tile
- Dining Description:Dining - Formal, Dining - Kitchen/Combo, Dining - Living/Combo
- Kitchen Description:Dining - Kitchen/Combo, Dishwasher, Garbage Disposal, Oven, Range, Range/Oven, Refrigerator
- Living area:3,223 sq. ft.
Structure and exterior
- Roof:Composition Shingle
- Year built:2016
- Building area:3,223 sq. ft.
- Lot area:0.26 Acres
- Construction Materials:Stucco
- Exterior Features:Deck/Covered, Irrigation, Patio/Covered
- Foundation Description:Concrete Slab
- Levels:1 Story
Utilities
- Water:Water - Public
- Sewer:Sewer - Connected
Finances and disclosures
- Price:$769,000
- Price per sq. ft.:$238.6
- Tax amount:$7,070
Features and amenities
- Laundry features:Dryer, Washer
- Amenities:French Doors, Surround Sound
Parking
- Parking description:3 Car
- Garage spaces:3
New listings near 2267 Sky Meadow Ave
- New
 $560,000Active4 beds 3 baths2,643 sq. ft.
173 Mattis Dr, Richland, WA 99352-7500
MLS# 295595Listed by: COLDWELL BANKER TOMLINSON - New
 $550,000Active3 beds 2 baths1,904 sq. ft.
2817 Avrio Ave, Richland, WA 99354
MLS# 295585Listed by: DISTINCTIVE PROPERTIES INC - Open Sat, 3:30 to 5:30pmNew
 $425,000Active4 beds 3 baths1,902 sq. ft.
90 Bremmer St, Richland, WA 99352
MLS# 295592Listed by: PNW COLLECTIVE / REAL BROKER - New
 $430,000Active3 beds 1 baths1,827 sq. ft.
1207 Tomich Ave, Richland, WA 99352
MLS# 26-2486Listed by: EXP REALTY LLC KENNEWICK - New
 $479,900Active3 beds 3 baths2,024 sq. ft.
414 Scot Street, Richland, WA 99354
MLS# 295557Listed by: BERKSHIRE HATHAWAY HM SERV CENTRAL WA REAL ESTATE - New
 $359,900Active3 beds 2 baths1,312 sq. ft.
635 Chestnut Ave, Richland, WA 99352
MLS# 295558Listed by: COLDWELL BANKER TOMLINSON - New
 $925,000Active4 beds 3 baths3,070 sq. ft.
377 Ventus St., Richland, WA 99352
MLS# 295561Listed by: CARI MCGEE REAL ESTATE TEAM/RE/MAX NORTHWEST - New
 $389,900Active4 beds 3 baths1,850 sq. ft.
2540 Jason Loop, Richland, WA 99352
MLS# 295551Listed by: ENCORE REALTY, LLC - Open Sun, 12 to 2pmNew
 $649,900Active4 beds 3 baths3,140 sq. ft.
1754 Sagewood St, Richland, WA 99352
MLS# 295549Listed by: RE/MAX NORTHWEST REALTORS - Open Sun, 11am to 1pmNew
 $414,000Active3 beds 2 baths1,535 sq. ft.
500 Stagecoach Court, Richland, WA 99354
MLS# 295542Listed by: RE/MAX NORTHWEST REALTORS


Protect your home and budget from life's surprises with an Assurant Home Warranty, backed by a partner that supports you through every step of homeownership. Explore Plans.
© 2023 - 2026 ERA Franchise Systems LLC. All rights reserved. ERA Franchise Systems LLC fully supports the principles of the Fair Housing Act and the Equal Opportunity Act. ERA, ERA Real Estate powered, and their respective logos are registered service marks of ERA Franchise Systems LLC. Each office is independently owned and operated.