
2540 Jason Loop, Richland, WA 99352
Local realty services provided by:ERA Skyview Realty
2540 Jason Loop,Richland, WA 99352
$369,900
- 4 Beds
- 3 Baths
- 1,850 sq. ft.
- Single family
- Active
Upcoming open houses
- Sat, Oct 0311:00 am - 01:00 pm
Listed by: terry broussard
Office: encore realty, llc.
MLS#:295551
Source:WA_PRMLS
Price summary
- Price:$369,900
- Price per sq. ft.:$199.95
About this home
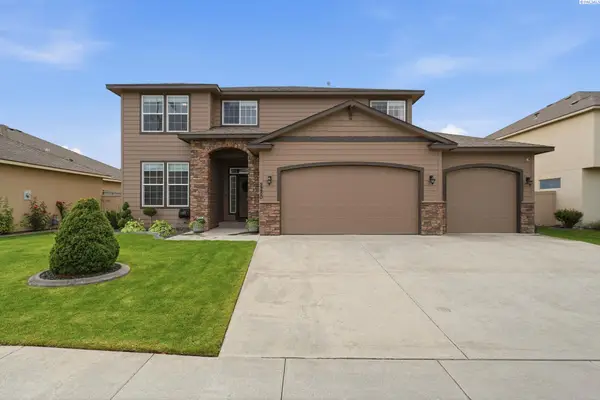
OPEN HOUSE SATURDAY (10/3/2026) FROM 11 AM UNTIL 1 PM. MLS# 295551 Absolutely lovely home in a great neighborhood. Located in the heart of Queensgate close to shopping, work and the Highway and Freeway. Check out this home with 4 bedrooms, 3 bathrooms with updates galore, let me count the ways. New LVP flooring and molding on the main level, fresh paint throughout, bathrooms with new toilets, sinks, counters and mirror. The kitchen has a new stainless steel sink and ceiling fan. Extra storage throughout the home and wait until you see the two car garage with the extra storage in there. Private fenced in backyard with a patio and a back gate providing access to the community park area. So much to see and nothing for you to do but move in and live happily ever after! :)
Contact an agent
Home facts
- Year built:2005
- Subdivision & Development:HORIZON HEIGHTS
- Listing ID #:295551
- Added:49 day(s) ago
- Updated:October 03, 2026 at 11:35 AM
Rooms and interior
- Bedrooms:4
- Total bathrooms:3
- Full bathrooms:2
- Half bathrooms:1
- Flooring:Carpet, Laminate
- Kitchen Description:Dishwasher, Microwave, Range/Oven
- Living area:1,850 sq. ft.
Heating and cooling
- Cooling:Central Air, Electric
- Heating:Central, Electric
- Central air:Yes
Structure and exterior
- Roof:Composition
- Year built:2005
- Building area:1,850 sq. ft.
- Lot area:0.07 Acres
- Construction Materials:T1-11
- Exterior Features:Fenced, Irrigation System, Lighting
- Foundation Description:Concrete, Crawl Space
- Levels:2 Story
Utilities
- Water:Public
- Sewer:Sewer Connected
Finances and disclosures
- Price:$369,900
- Price per sq. ft.:$199.95
- Tax amount:$3,155 (2026)
Features and amenities
- Appliances:Dishwasher, Microwave, Range/Oven, Water Heater
- Amenities:Ceiling Fan(s), Drapes/Blinds, Storage
Parking
- Parking description:2 Car, Attached, Garage Door Opener
New listings near 2540 Jason Loop
- New
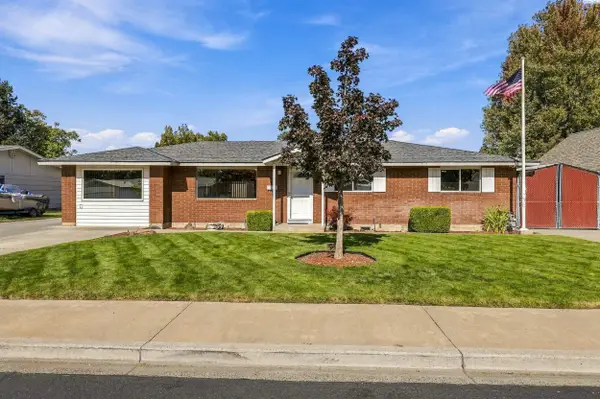 $410,000Active3 beds 2 baths1,451 sq. ft.
540 Holly St, Richland, WA 99352
MLS# 296920Listed by: WINDERMERE GROUP ONE/TRI-CITIES - New
 $330,000Active0.25 Acres
2501 Falconcrest Lp, Richland, WA 99352
MLS# 296913Listed by: SL NUXALL REAL ESTATE SERVICES - New
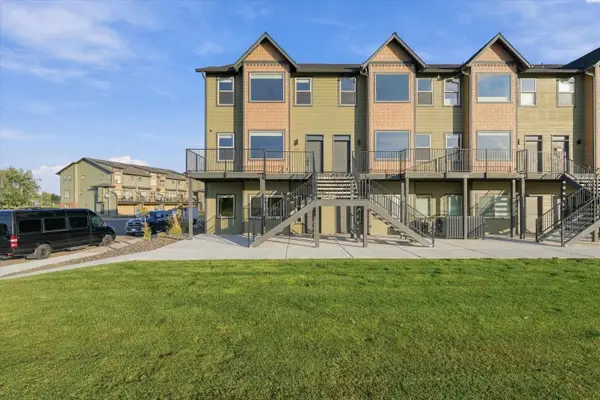 $579,990Active3 beds 4 baths2,466 sq. ft.
355 Columbia Point Drive, Richland, WA 99352
MLS# 296906Listed by: SL NUXALL REAL ESTATE SERVICES - New
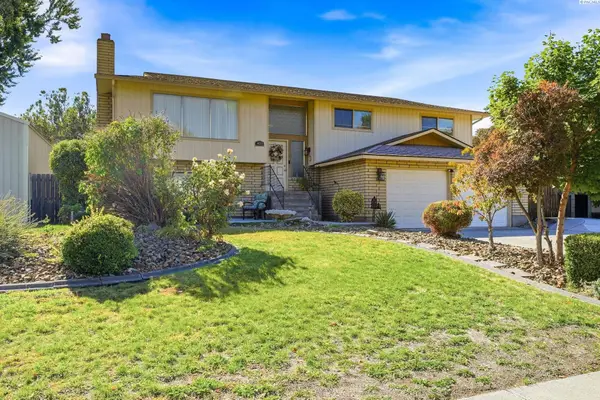 $525,000Active4 beds 3 baths2,348 sq. ft.
403 Scot Street, Richland, WA 99354
MLS# 296907Listed by: CARI MCGEE REAL ESTATE TEAM/RE/MAX NORTHWEST - New
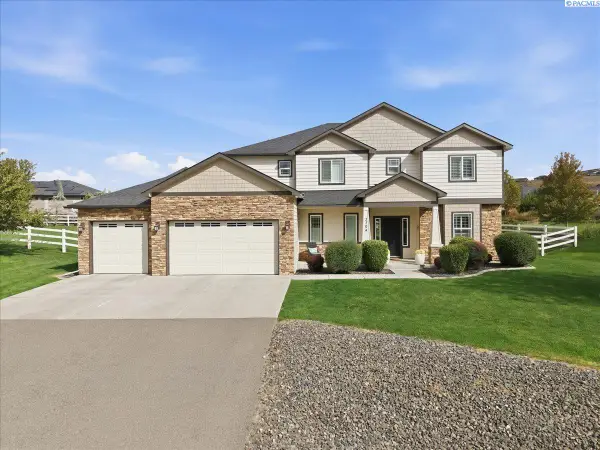 $798,000Active4 beds 4 baths2,743 sq. ft.
3704 N Levi Ct., Kennewick, WA 99338
MLS# 296908Listed by: POWELL REAL ESTATE GROUP - New
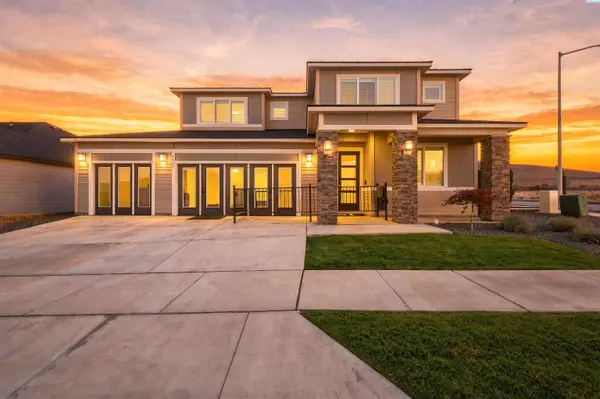 $849,900Active4 beds 3 baths3,120 sq. ft.
3805 Morningside Pkwy, Richland, WA 99352
MLS# 296898Listed by: WINDERMERE GROUP ONE/TRI-CITIES - New
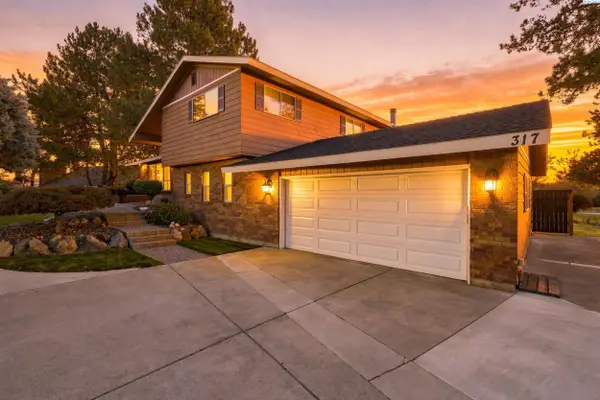 $700,000Active4 beds 3 baths3,160 sq. ft.
317 Pinetree Ct, Richland, WA 99352
MLS# 296888Listed by: RETTER AND COMPANY SOTHEBY'S - New
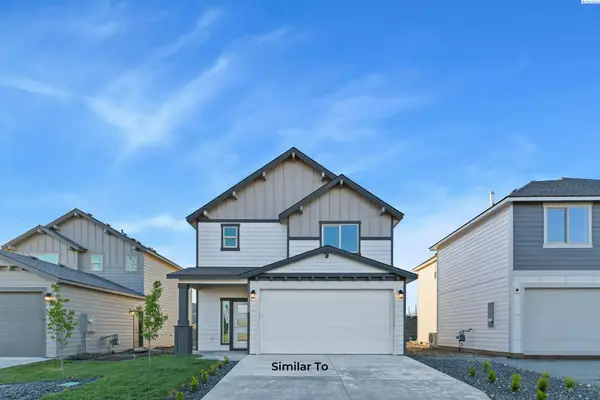 $434,850Active3 beds 3 baths1,612 sq. ft.
763 Honeylicious St, Richland, WA 99352
MLS# 296894Listed by: COLDWELL BANKER TOMLINSON - New
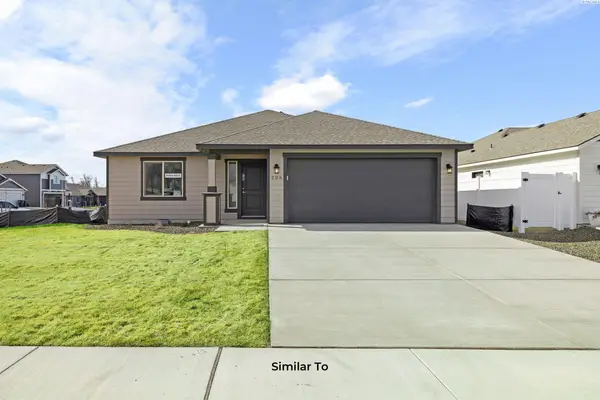 $404,850Active3 beds 2 baths1,250 sq. ft.
757 Honeylicious St, Richland, WA 99352
MLS# 296872Listed by: COLDWELL BANKER TOMLINSON - New
 $549,900Active4 beds 3 baths2,519 sq. ft.
2280 Coppercreek St, Richland, WA 99354
MLS# 296873Listed by: WINDERMERE GROUP ONE/TRI-CITIES


Protect your home and budget from life's surprises with an Assurant Home Warranty, backed by a partner that supports you through every step of homeownership. Explore Plans.
© 2023 - 2026 ERA Franchise Systems LLC. All rights reserved. ERA Franchise Systems LLC fully supports the principles of the Fair Housing Act and the Equal Opportunity Act. ERA, ERA Real Estate powered, and their respective logos are registered service marks of ERA Franchise Systems LLC. Each office is independently owned and operated.