
2527 Morris Ave, Richland, WA 99352
Local realty services provided by:ERA Skyview Realty
2527 Morris Ave,Richland, WA 99352
$505,000
- 3 Beds
- 3 Baths
- 2,056 sq. ft.
- Single family
- Pending
Listed by: cyndee poletski
Office: community real estate group / kwsp
MLS#:294399
Source:WA_PRMLS
Price summary
- Price:$505,000
- Price per sq. ft.:$245.62
About this home
MLS# 294399 Welcome to this beautifully crafted West Village home, originally built by Titan Homes in 2020. Designed with quality craftsmanship and thoughtful details throughout, this Energy Star Certified and Built Green home offers 3 spacious bedrooms, 2.5 bathrooms, a den, and an oversized finished 3-car garage.The stunning kitchen features granite countertops, a large center island, pantry, gas appliances, elegant lighting, and picturesque views of Horse Heaven Hills. The open-concept great room is perfect for entertaining with custom built-in cabinetry, a cozy fireplace, ceiling details, and designer interior paint throughout.Additional custom touches include a built-in hall tree, a dedicated electronics cabinet, tankless water heater, and an Ecobee smart thermostat. Step outside to the large covered patio, already plumbed with a gas line for a outdoor fireplace, creating the perfect space to relax while enjoying the surrounding views.Located in the highly desirable West Village community, this home offers convenient access to parks, shopping, dining, and commuter routes while combining energy efficiency with exceptional style and comfort....
Contact an agent
Home facts
- Year built:2020
- Subdivision & Development:WEST VILLAGE
- Listing ID #:294399
- Added:38 day(s) ago
- Updated:August 12, 2026 at 07:53 AM
Rooms and interior
- Bedrooms:3
- Total bathrooms:3
- Full bathrooms:1
- Half bathrooms:1
- Flooring:Carpet, Vinyl
- Dining Description:Dining - Kitchen/Combo
- Bathrooms Description:Bath - Master
- Kitchen Description:Dining - Kitchen/Combo, Dishwasher, Garbage Disposal, Kitchen Island, Microwave Oven, On Main Level, Pantry, Range, Refrigerator
- Bedroom Description:Master - Main Level, Master Suite, Walk In Closet(s)
- Living area:2,056 sq. ft.
Structure and exterior
- Roof:Composition Shingle
- Year built:2020
- Building area:2,056 sq. ft.
- Lot area:0.15 Acres
- Construction Materials:Stucco
- Exterior Features:Fencing/Enclosed, Patio/Covered
- Foundation Description:Crawl Space
- Levels:1 Story
Utilities
- Water:Water - Public
- Sewer:Sewer - Connected
Finances and disclosures
- Price:$505,000
- Price per sq. ft.:$245.62
- Tax amount:$2,025
Features and amenities
- Laundry features:Room - Laundry
- Amenities:Ceiling - Raised, Ceiling Fan(s), Drapes/Curtains/Blinds, Utility Sink
Parking
- Parking description:3 Car, Attached, Door Opener
- Garage spaces:3
New listings near 2527 Morris Ave
- New
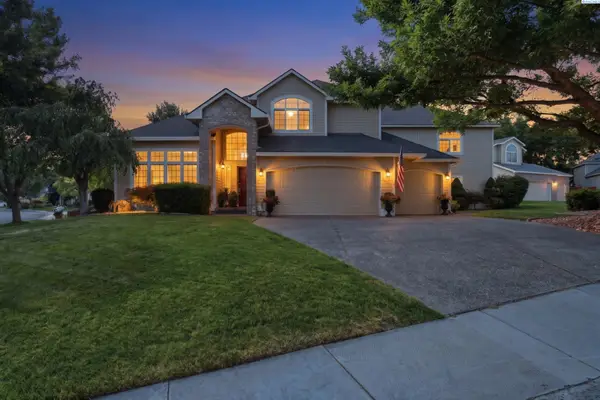 $700,000Active5 beds 4 baths3,597 sq. ft.
1610 Sunterra Ct, Richland, WA 99352
MLS# 295490Listed by: WINDERMERE GROUP ONE/TRI-CITIES - New
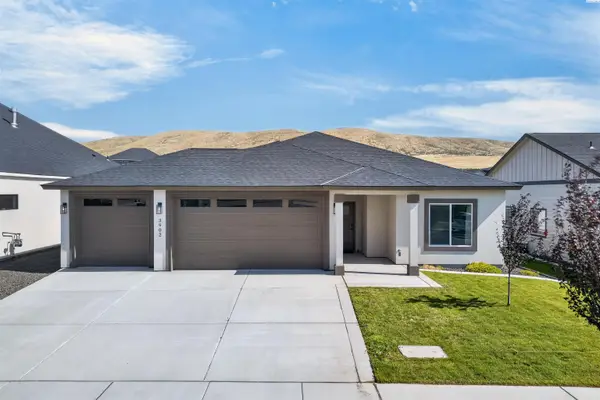 $459,500Active3 beds 2 baths1,438 sq. ft.
3902 Barbera St, Richland, WA 99352
MLS# 295491Listed by: COLDWELL BANKER TOMLINSON - New
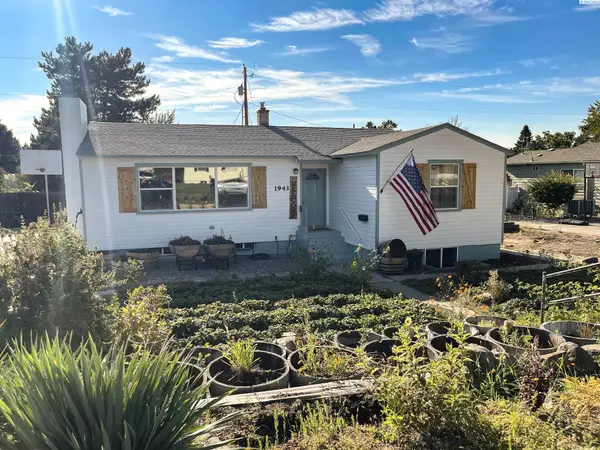 $450,000Active4 beds 3 baths3,204 sq. ft.
1943 Davison Avenue, Richland, WA 99354
MLS# 295497Listed by: HOMESMART ELITE BROKERS - Open Sun, 1 to 3pmNew
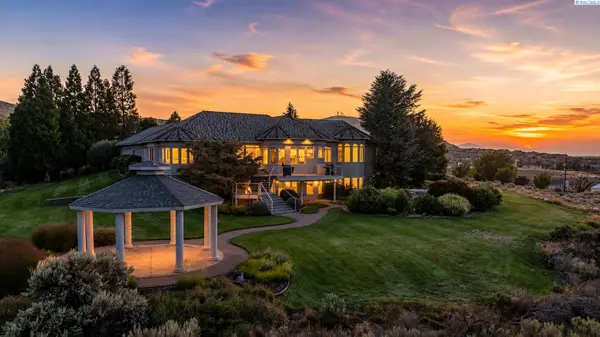 $1,600,000Active5 beds 5 baths6,703 sq. ft.
1361 Gage Blvd., Richland, WA 99352
MLS# 295500Listed by: WINDERMERE GROUP ONE/TRI-CITIES - New
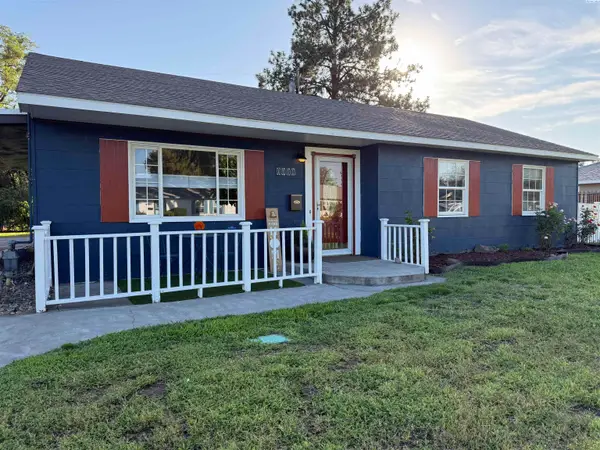 $380,000Active3 beds 1 baths1,440 sq. ft.
1111 Cottonwood, Richland, WA 99354
MLS# 295485Listed by: EXP REALTY, LLC TRI CITIES - New
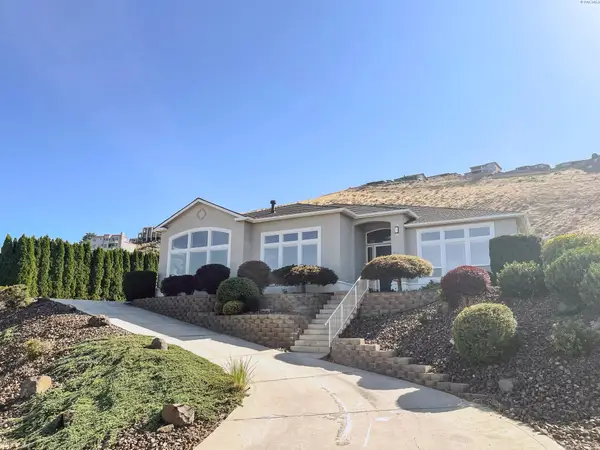 $945,000Active4 beds 3 baths3,150 sq. ft.
231 Meadowridge Loop, Richland, WA 99352
MLS# 295483Listed by: HOMESMART ELITE BROKERS - Open Sat, 11am to 12:30pmNew
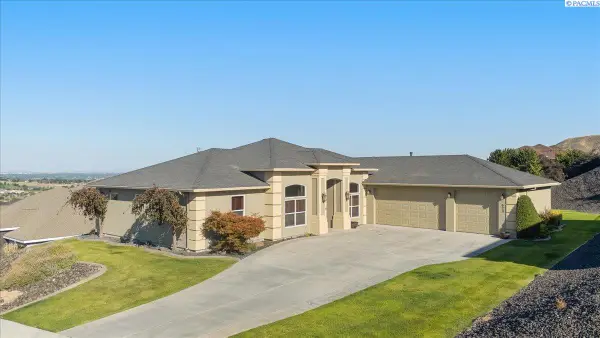 $660,000Active4 beds 2 baths2,260 sq. ft.
623 Big Sky Dr, Richland, WA 99352
MLS# 295482Listed by: WINDERMERE GROUP ONE/TRI-CITIES - New
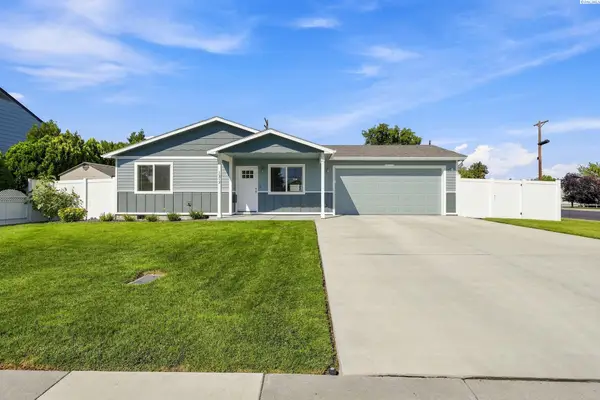 $415,000Active3 beds 2 baths1,093 sq. ft.
1217 Perkins Avenue, Richland, WA 99354
MLS# 295478Listed by: BERKSHIRE HATHAWAY HM SERV CENTRAL WA REAL ESTATE - New
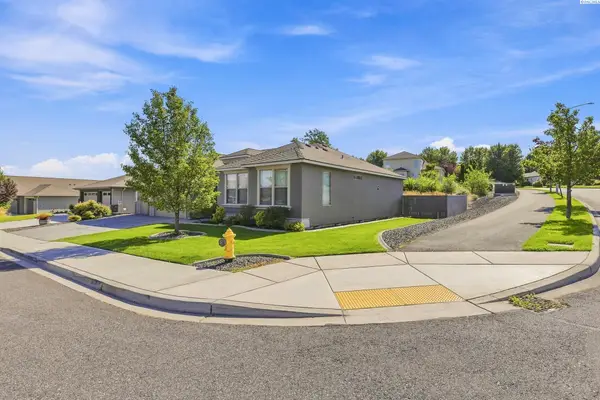 $549,900Active3 beds 2 baths1,779 sq. ft.
2640 Grayhawk Loop, Richland, WA 99354
MLS# 295471Listed by: EVERSTAR REALTY - New
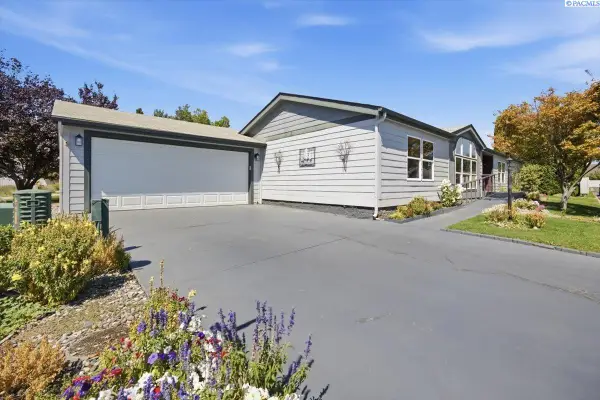 $334,900Active3 beds 2 baths1,770 sq. ft.
1533 Lantana Ave, Richland, WA 99352
MLS# 295466Listed by: THE SCHNEIDER REALTY GROUP


Protect your home and budget from life's surprises with an Assurant Home Warranty, backed by a partner that supports you through every step of homeownership. Explore Plans.
© 2023 - 2026 ERA Franchise Systems LLC. All rights reserved. ERA Franchise Systems LLC fully supports the principles of the Fair Housing Act and the Equal Opportunity Act. ERA, ERA Real Estate powered, and their respective logos are registered service marks of ERA Franchise Systems LLC. Each office is independently owned and operated.