
2650 Eastwood Avenue, Richland, WA 99352
Local realty services provided by:ERA Skyview Realty
2650 Eastwood Avenue,Richland, WA 99352
$520,000
- 4 Beds
- 3 Baths
- - sq. ft.
- Single family
- Sold
Listed by: angela matheson, christian matheson
Office: windermere group one/tri-cities
MLS#:294548
Source:WA_PRMLS
Sorry, we are unable to map this address
Price summary
- Price:$520,000
About this home
MLS# 294548 Nestled in the sought-after Willowbrook neighborhood, this inviting 4-bedroom home is surrounded by mature landscaping, highlighted by a spectacular blooming tree that creates unforgettable curb appeal each spring. Enjoy a private setting just moments from neighborhood parks, with spacious formal living and dining rooms, vaulted cellings, an updated kitchen with casual dining, and a cozy family room centered around a wood-burning stove. Upstairs, the primary suite is accompanied by two additional bedrooms, including one with an adjoining bonus room-perfect as a playroom, reading nook, hobby space, or teen retreat. Fresh interior paint, newer exterior paint, and roof add peace of mind, and the home has been fully pre-inspected with completed repairs, with the inspection report available upon request.
Contact an agent
Home facts
- Year built:1991
- Subdivision & Development:WILLOWBROOK 1
- Listing ID #:294548
- Added:34 day(s) ago
- Updated:August 13, 2026 at 04:59 AM
Rooms and interior
- Bedrooms:4
- Total bathrooms:3
- Full bathrooms:2
- Half bathrooms:1
- Flooring:Carpet, Laminate, Tile, Vinyl
- Dining Description:Dining - Formal, Dining - Kitchen/Combo
- Bathrooms Description:Bath - Master, Tub - Jetted
- Kitchen Description:Cook Top, Dining - Kitchen/Combo, Dishwasher, Garbage Disposal, Kitchen Island, Microwave Oven, Oven, Pantry, Refrigerator
- Bedroom Description:Master Suite, Walk In Closet(s)
Structure and exterior
- Roof:Composition Shingle
- Year built:1991
- Construction Materials:Concrete Board, Masonry
- Exterior Features:Fencing/Enclosed, Patio/Open, Shed
- Foundation Description:Crawl Space
- Levels:2 Story
Utilities
- Water:Water - Public
- Sewer:Sewer - Connected
Finances and disclosures
- Price:$520,000
- Tax amount:$3,792
Features and amenities
- Laundry features:Dryer, Room - Laundry, Washer
- Amenities:Ceiling Fan(s), Drapes/Curtains/Blinds
Parking
- Parking description:2 Car, Attached, Door Opener, Rv Parking - Open
- Garage spaces:2
New listings near 2650 Eastwood Avenue
- New
 $384,900Active3 beds 2 baths1,296 sq. ft.
1032 Wright Avenue, Richland, WA 99354
MLS# 2568518Listed by: EVERGREEN STATE HOMES
- New
 $590,000Active3 beds 3 baths2,527 sq. ft.
143 W Mesa Drive, Richland, WA 99352
MLS# 295502Listed by: CARI MCGEE REAL ESTATE TEAM/RE/MAX NORTHWEST - New
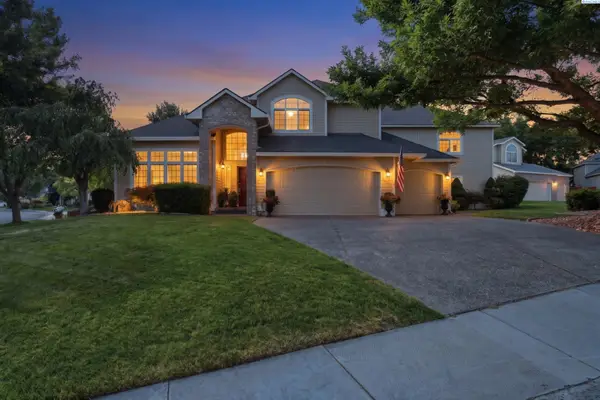 $700,000Active5 beds 4 baths3,597 sq. ft.
1610 Sunterra Ct, Richland, WA 99352
MLS# 295490Listed by: WINDERMERE GROUP ONE/TRI-CITIES - New
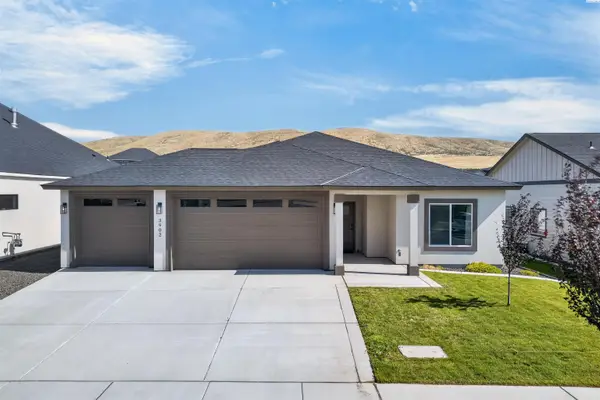 $459,500Active3 beds 2 baths1,438 sq. ft.
3902 Barbera St, Richland, WA 99352
MLS# 295491Listed by: COLDWELL BANKER TOMLINSON - New
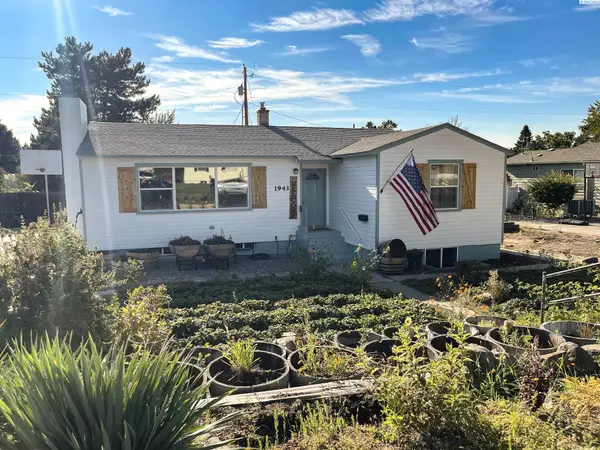 $450,000Active4 beds 3 baths3,204 sq. ft.
1943 Davison Avenue, Richland, WA 99354
MLS# 295497Listed by: HOMESMART ELITE BROKERS - Open Sun, 1 to 3pmNew
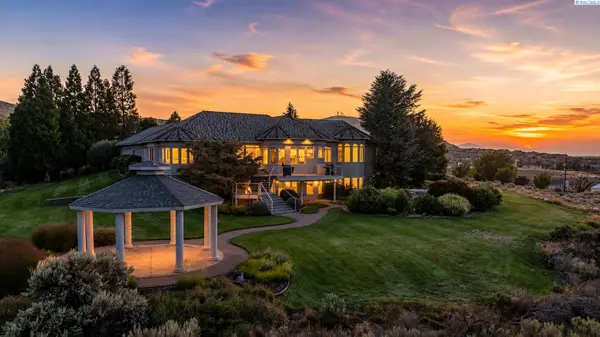 $1,600,000Active5 beds 5 baths6,703 sq. ft.
1361 Gage Blvd., Richland, WA 99352
MLS# 295500Listed by: WINDERMERE GROUP ONE/TRI-CITIES - Open Fri, 11am to 1pmNew
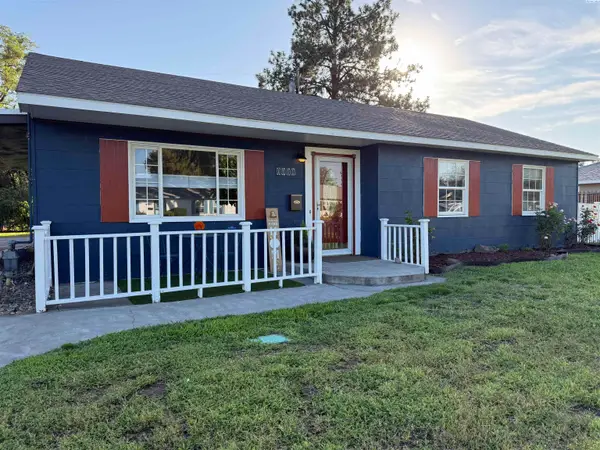 $380,000Active3 beds 1 baths1,440 sq. ft.
1111 Cottonwood, Richland, WA 99354
MLS# 295485Listed by: EXP REALTY, LLC TRI CITIES - New
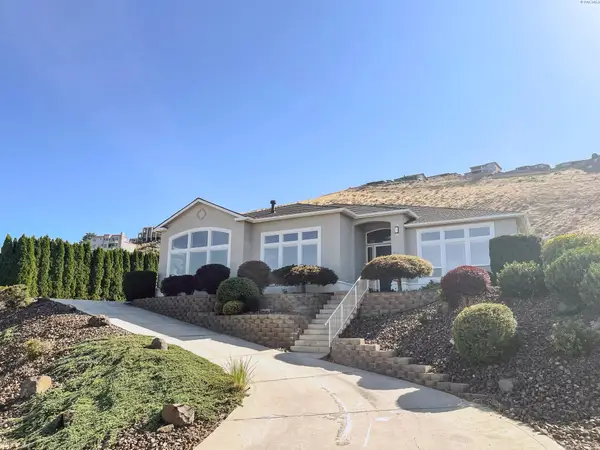 $945,000Active4 beds 3 baths3,150 sq. ft.
231 Meadowridge Loop, Richland, WA 99352
MLS# 295483Listed by: HOMESMART ELITE BROKERS - Open Sat, 11am to 12:30pmNew
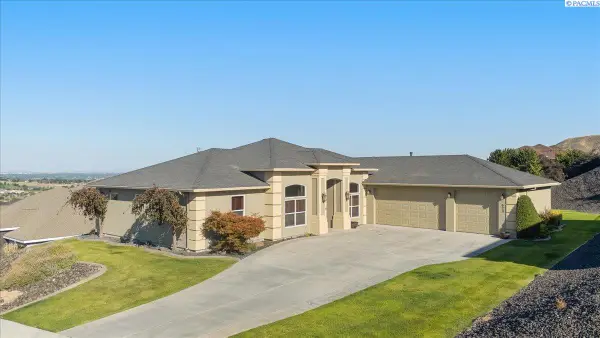 $660,000Active4 beds 2 baths2,260 sq. ft.
623 Big Sky Dr, Richland, WA 99352
MLS# 295482Listed by: WINDERMERE GROUP ONE/TRI-CITIES - New
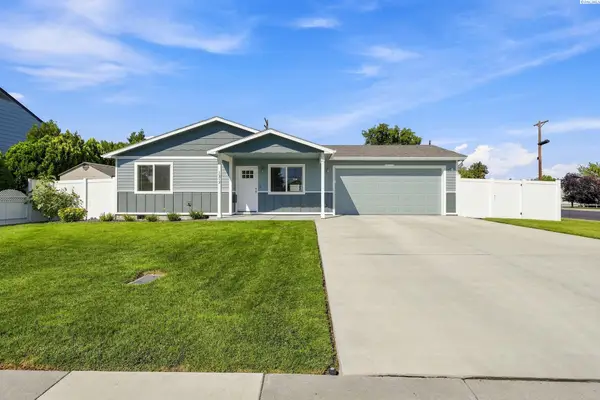 $415,000Active3 beds 2 baths1,093 sq. ft.
1217 Perkins Avenue, Richland, WA 99354
MLS# 295478Listed by: BERKSHIRE HATHAWAY HM SERV CENTRAL WA REAL ESTATE


Protect your home and budget from life's surprises with an Assurant Home Warranty, backed by a partner that supports you through every step of homeownership. Explore Plans.
© 2023 - 2026 ERA Franchise Systems LLC. All rights reserved. ERA Franchise Systems LLC fully supports the principles of the Fair Housing Act and the Equal Opportunity Act. ERA, ERA Real Estate powered, and their respective logos are registered service marks of ERA Franchise Systems LLC. Each office is independently owned and operated.