
2937 Castle Rock Boulevard, Richland, WA 99352
Local realty services provided by:ERA Skyview Realty
2937 Castle Rock Boulevard,Richland, WA 99352
$425,000
- 3 Beds
- 2 Baths
- 1,235 sq. ft.
- Single family
- Active
Listed by: jason celski
Office: celski & associates, inc.
MLS#:294462
Source:WA_PRMLS
Price summary
- Price:$425,000
- Price per sq. ft.:$344.13
About this home
Welcome to this beautiful rambler in the heart of South Richland! Perfectly situated in the highly desirable neighborhood, Clearwater Creek! This 3-bedroom, 2-bathroom home offers the ideal combination of style, comfort, and convenience. The open-concept floor plan is bright and inviting, featuring luxury vinyl plank flooring throughout the main living areas. The kitchen is equipped with quartz countertops, a full-height tile backsplash, stainless steel appliances, and plenty of space for cooking and gathering. The primary suite offers a relaxing retreat with a dual-sink vanity, walk-in shower, and generous side-by-side closets. The second bedroom includes a walk-in closet, while the third bedroom, complete with elegant glass French doors, is perfect as a home office, den, or guest room. Step outside to enjoy the fully fenced backyard, complete with a covered patio ideal for entertaining, plus playground equipment that's ready for family fun. Located within walking distance of Claybell Park and Amon Creek Elementary School, you'll also appreciate the home's close proximity to shopping, dining, and easy access to major highways. As an added bonus, a fully furnished purchase option may be available, making this an exceptional turnkey opportunity. Move-in ready and offering the best of South Richland living—this home truly has it all!...
Contact an agent
Home facts
- Year built:2020
- Subdivision & Development:COTTAGES AT CLEARWATER CREEK
- Listing ID #:294462
- Added:35 day(s) ago
- Updated:August 12, 2026 at 03:05 PM
Rooms and interior
- Bedrooms:3
- Total bathrooms:2
- Full bathrooms:2
- Flooring:Carpet, Laminate, Vinyl
- Bathrooms Description:Bath - Master
- Kitchen Description:Dishwasher, Garbage Disposal, Microwave Oven, Range/Oven, Refrigerator
- Bedroom Description:Master - Main Level
- Living area:1,235 sq. ft.
Structure and exterior
- Roof:Composition Shingle
- Year built:2020
- Building area:1,235 sq. ft.
- Lot area:0.13 Acres
- Construction Materials:T 1-11
- Exterior Features:Fencing/Enclosed, Irrigation, Patio/Covered
- Foundation Description:Crawl Space
- Levels:1 Story
Utilities
- Water:Water - Public
- Sewer:Sewer - Connected
Finances and disclosures
- Price:$425,000
- Price per sq. ft.:$344.13
- Tax amount:$2
Features and amenities
- Laundry features:Room - Laundry
- Amenities:Ceiling - Raised, Ceiling Fan(s), Drapes/Curtains/Blinds, French Doors
Parking
- Parking description:2 Car, Attached
- Garage spaces:2
New listings near 2937 Castle Rock Boulevard
- New
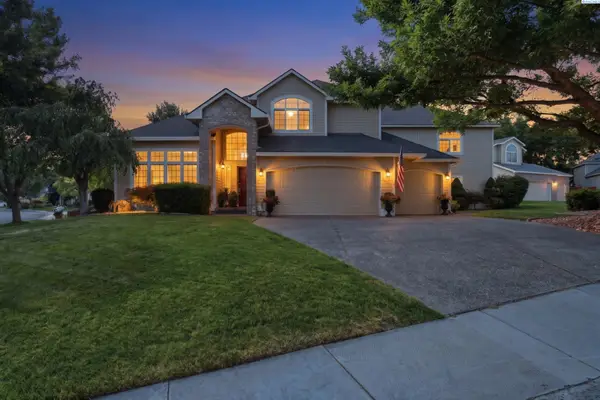 $700,000Active5 beds 4 baths3,597 sq. ft.
1610 Sunterra Ct, Richland, WA 99352
MLS# 295490Listed by: WINDERMERE GROUP ONE/TRI-CITIES - New
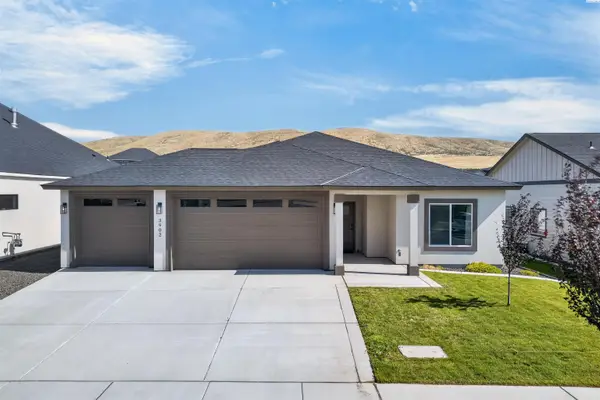 $459,500Active3 beds 2 baths1,438 sq. ft.
3902 Barbera St, Richland, WA 99352
MLS# 295491Listed by: COLDWELL BANKER TOMLINSON - New
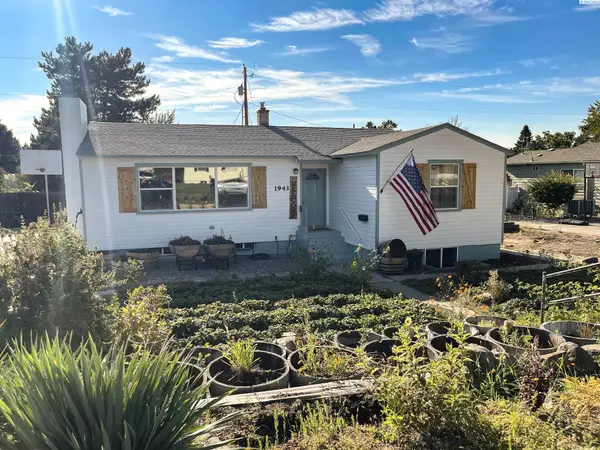 $450,000Active4 beds 3 baths3,204 sq. ft.
1943 Davison Avenue, Richland, WA 99354
MLS# 295497Listed by: HOMESMART ELITE BROKERS - Open Sun, 1 to 3pmNew
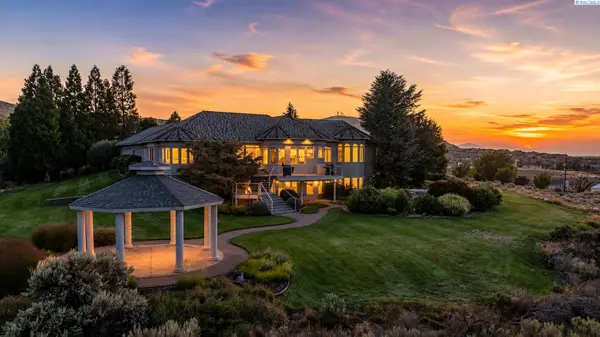 $1,600,000Active5 beds 5 baths6,703 sq. ft.
1361 Gage Blvd., Richland, WA 99352
MLS# 295500Listed by: WINDERMERE GROUP ONE/TRI-CITIES - New
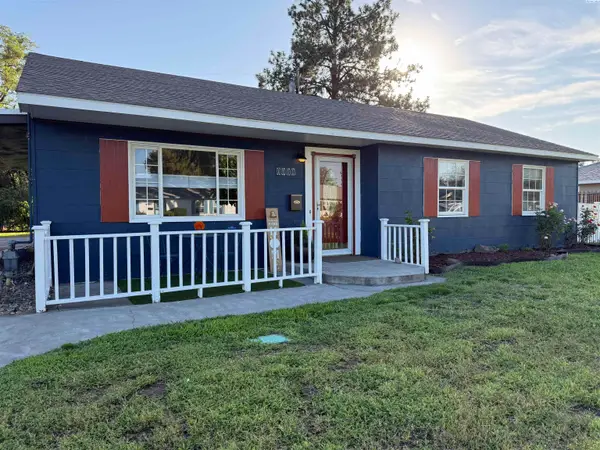 $380,000Active3 beds 1 baths1,440 sq. ft.
1111 Cottonwood, Richland, WA 99354
MLS# 295485Listed by: EXP REALTY, LLC TRI CITIES - New
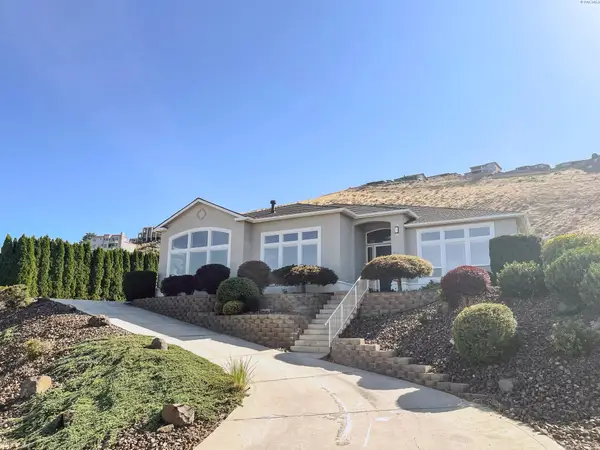 $945,000Active4 beds 3 baths3,150 sq. ft.
231 Meadowridge Loop, Richland, WA 99352
MLS# 295483Listed by: HOMESMART ELITE BROKERS - Open Sat, 11am to 12:30pmNew
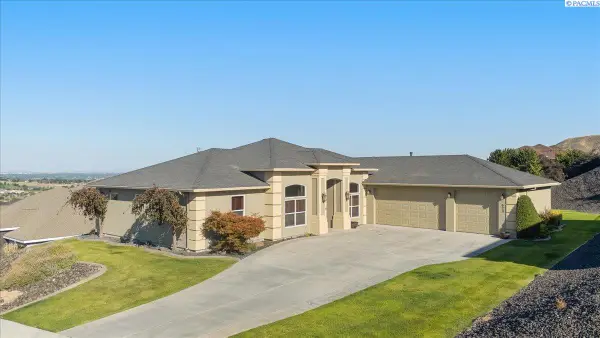 $660,000Active4 beds 2 baths2,260 sq. ft.
623 Big Sky Dr, Richland, WA 99352
MLS# 295482Listed by: WINDERMERE GROUP ONE/TRI-CITIES - New
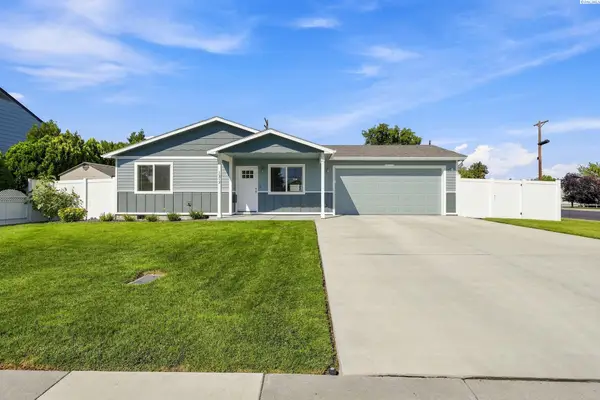 $415,000Active3 beds 2 baths1,093 sq. ft.
1217 Perkins Avenue, Richland, WA 99354
MLS# 295478Listed by: BERKSHIRE HATHAWAY HM SERV CENTRAL WA REAL ESTATE - New
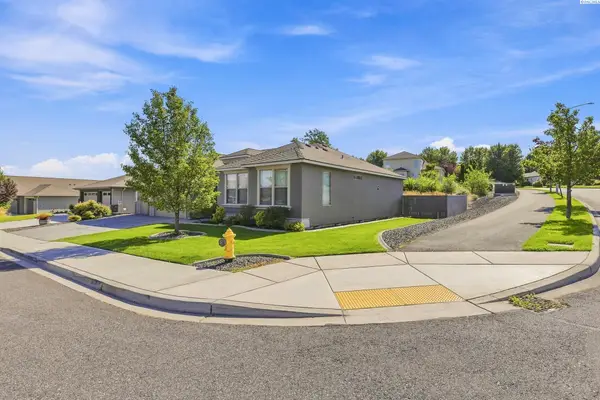 $549,900Active3 beds 2 baths1,779 sq. ft.
2640 Grayhawk Loop, Richland, WA 99354
MLS# 295471Listed by: EVERSTAR REALTY - New
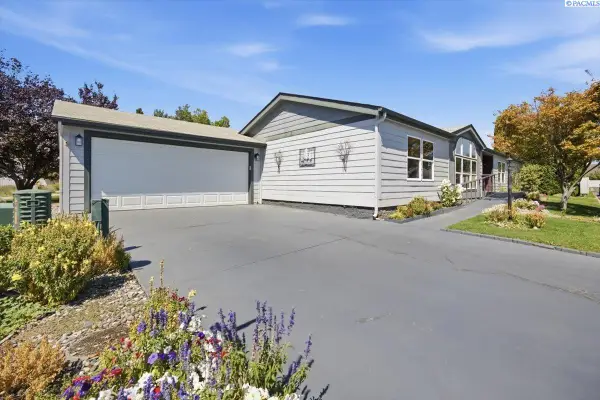 $334,900Active3 beds 2 baths1,770 sq. ft.
1533 Lantana Ave, Richland, WA 99352
MLS# 295466Listed by: THE SCHNEIDER REALTY GROUP


Protect your home and budget from life's surprises with an Assurant Home Warranty, backed by a partner that supports you through every step of homeownership. Explore Plans.
© 2023 - 2026 ERA Franchise Systems LLC. All rights reserved. ERA Franchise Systems LLC fully supports the principles of the Fair Housing Act and the Equal Opportunity Act. ERA, ERA Real Estate powered, and their respective logos are registered service marks of ERA Franchise Systems LLC. Each office is independently owned and operated.