
3635 Nuthatch Street Lot 205, Richland, WA 99352
Local realty services provided by:ERA Skyview Realty
3635 Nuthatch Street Lot 205,Richland, WA 99352
$416,500
- 3 Beds
- 2 Baths
- 1,398 sq. ft.
- Single family
- Active
Listed by: jenna roark, amanda bush
Office: re/max, the collective
MLS#:294637
Source:WA_PRMLS
Price summary
- Price:$416,500
- Price per sq. ft.:$297.93
About this home
MLS# 294637 Pre-sale homes by South Fork Homes starting at $416,500 are now available in the desirable South Orchard neighborhood within the master-planned community of Badger Mountain South. Choose from eight available homesites and five thoughtfully designed floor plans ranging from 1,398 to 1,495 square feet. Personalize your new home by selecting from a variety of exterior and interior finishes to match your style. These homes offer quality craftsmanship, modern finishes, and exceptional value in one of Richland's fastest-growing communities. Residents enjoy access to more than 200 acres of parks and open green space, including an 8-acre neighborhood park, paved walking and biking trails, playgrounds, future sports fields, and additional community amenities planned for the future. Inside, every home includes premium standard features such as quartz countertops throughout, soft-close cabinetry, an undermount kitchen sink, Moen chrome fixtures, durable luxury vinyl plank flooring, hand-textured walls, and comfortable carpeted bedrooms. The fully finished garage includes a convenient exterior man-door, while covered front and back patios create the perfect space for relaxing or entertaining. Landscaping is included with full underground irrigation, lush greenery, and decorative rock accents, providing a truly move-in-ready experience. Each home is Energy Star certified for improved energy efficiency and long-term savings. For added peace of mind, the builder provides a home inspection completed by a third-party Washington State licensed home inspector. The inspection report is available upon request, and any findings are addressed prior to closing. Every home also includes a one-year builder warranty. Contact us today to learn more about available homesites, floor plans, and customization options....
Contact an agent
Home facts
- Year built:2026
- Subdivision & Development:South Orchard Phase 2
- Listing ID #:294637
- Added:30 day(s) ago
- Updated:August 12, 2026 at 01:37 PM
Rooms and interior
- Bedrooms:3
- Total bathrooms:2
- Full bathrooms:2
- Flooring:Carpet, Laminate
- Dining Description:Dining - Living/Combo
- Kitchen Description:Dishwasher, Garbage Disposal, Kitchen Island, Microwave Oven, Pantry, Range/Oven
- Bedroom Description:Master - Main Level, Walk In Closet(s)
- Living area:1,398 sq. ft.
Structure and exterior
- Roof:Composition Shingle
- Year built:2026
- Building area:1,398 sq. ft.
- Lot area:0.13 Acres
- Construction Materials:Composition, Concrete Board
- Exterior Features:Irrigation, Patio/Covered
- Foundation Description:Crawl Space
- Levels:1 Story
Utilities
- Water:Water - Public
- Sewer:Sewer - Connected
Finances and disclosures
- Price:$416,500
- Price per sq. ft.:$297.93
Features and amenities
- Laundry features:Room - Laundry
- Amenities:Ceiling Fan(s)
Parking
- Parking description:2 Car
- Garage spaces:2
New listings near 3635 Nuthatch Street Lot 205
- New
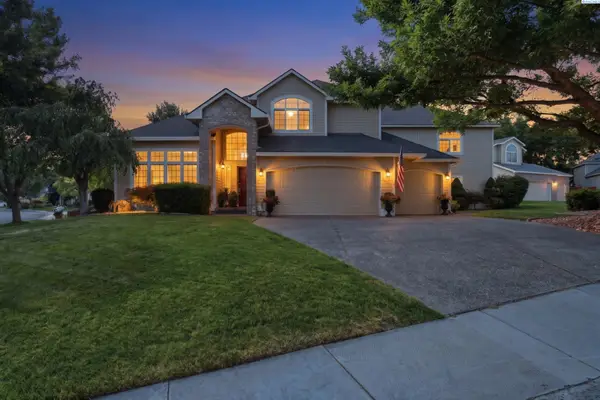 $700,000Active5 beds 4 baths3,597 sq. ft.
1610 Sunterra Ct, Richland, WA 99352
MLS# 295490Listed by: WINDERMERE GROUP ONE/TRI-CITIES - New
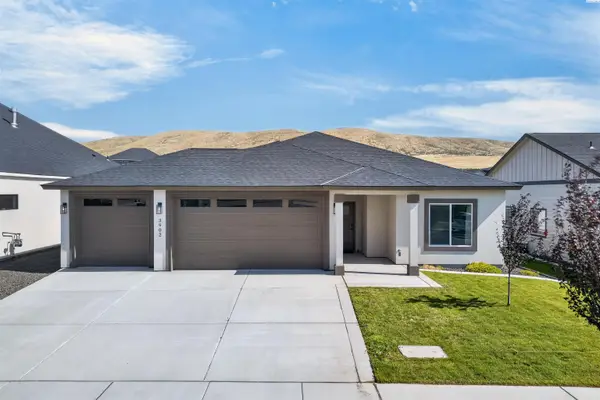 $459,500Active3 beds 2 baths1,438 sq. ft.
3902 Barbera St, Richland, WA 99352
MLS# 295491Listed by: COLDWELL BANKER TOMLINSON - New
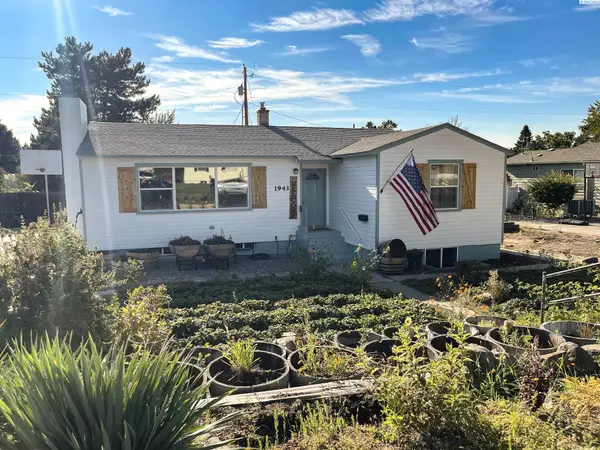 $450,000Active4 beds 3 baths3,204 sq. ft.
1943 Davison Avenue, Richland, WA 99354
MLS# 295497Listed by: HOMESMART ELITE BROKERS - Open Sun, 1 to 3pmNew
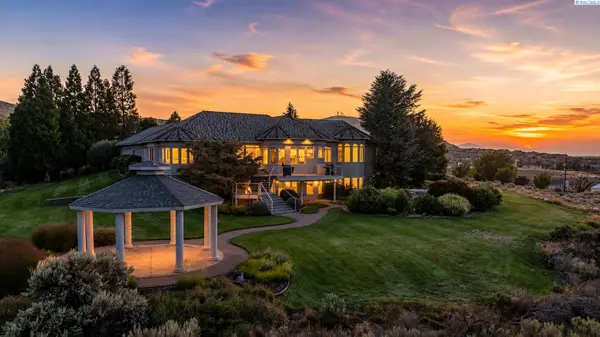 $1,600,000Active5 beds 5 baths6,703 sq. ft.
1361 Gage Blvd., Richland, WA 99352
MLS# 295500Listed by: WINDERMERE GROUP ONE/TRI-CITIES - New
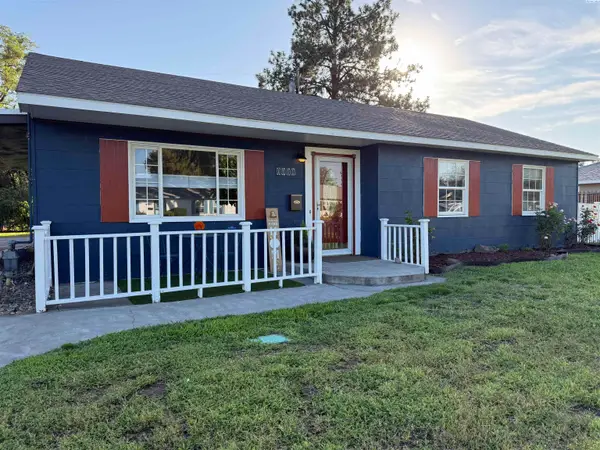 $380,000Active3 beds 1 baths1,440 sq. ft.
1111 Cottonwood, Richland, WA 99354
MLS# 295485Listed by: EXP REALTY, LLC TRI CITIES - New
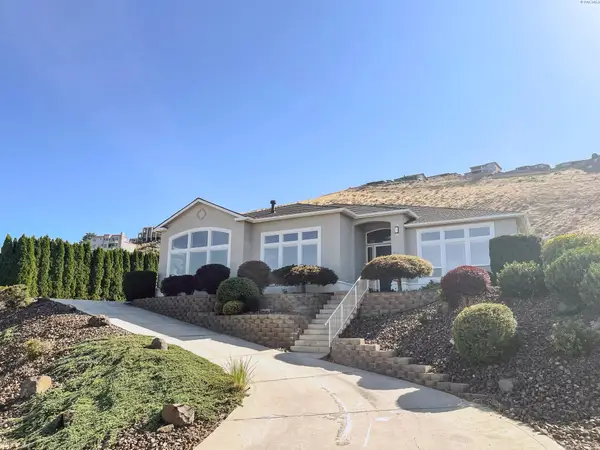 $945,000Active4 beds 3 baths3,150 sq. ft.
231 Meadowridge Loop, Richland, WA 99352
MLS# 295483Listed by: HOMESMART ELITE BROKERS - Open Sat, 11am to 12:30pmNew
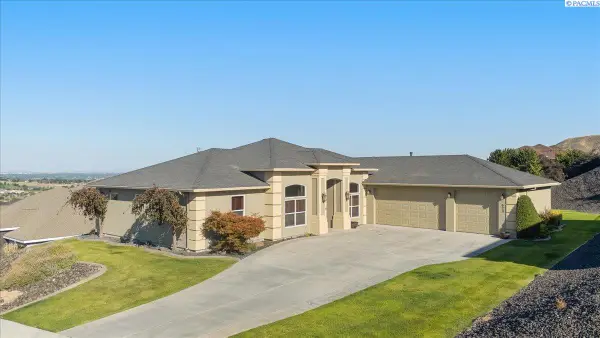 $660,000Active4 beds 2 baths2,260 sq. ft.
623 Big Sky Dr, Richland, WA 99352
MLS# 295482Listed by: WINDERMERE GROUP ONE/TRI-CITIES - New
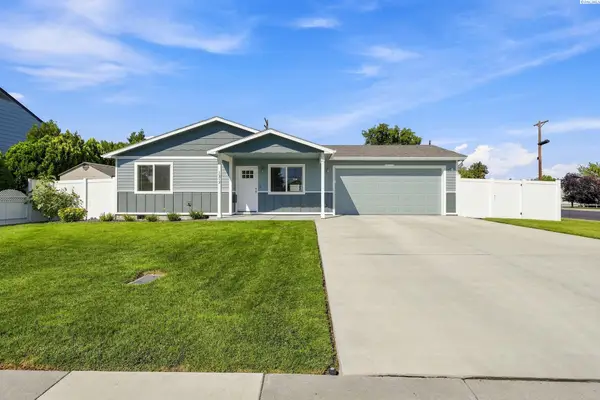 $415,000Active3 beds 2 baths1,093 sq. ft.
1217 Perkins Avenue, Richland, WA 99354
MLS# 295478Listed by: BERKSHIRE HATHAWAY HM SERV CENTRAL WA REAL ESTATE - New
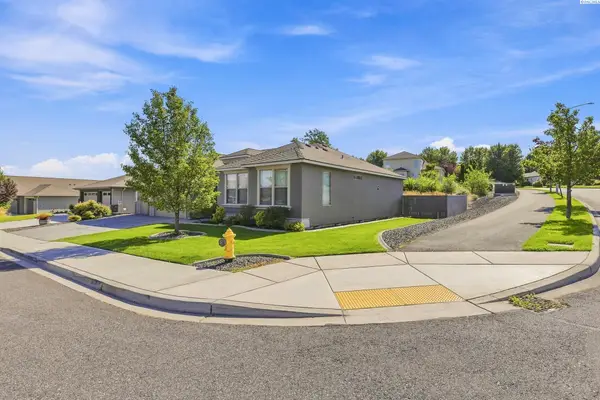 $549,900Active3 beds 2 baths1,779 sq. ft.
2640 Grayhawk Loop, Richland, WA 99354
MLS# 295471Listed by: EVERSTAR REALTY - New
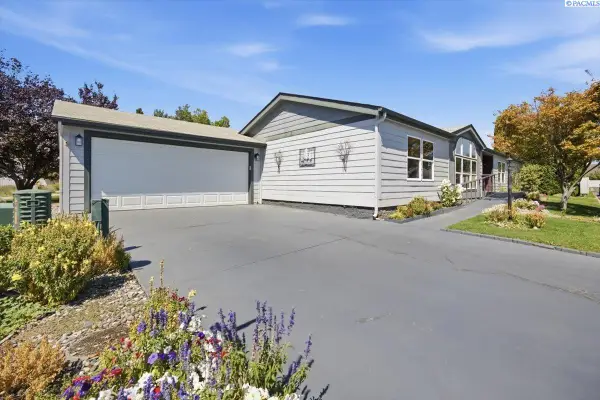 $334,900Active3 beds 2 baths1,770 sq. ft.
1533 Lantana Ave, Richland, WA 99352
MLS# 295466Listed by: THE SCHNEIDER REALTY GROUP


Protect your home and budget from life's surprises with an Assurant Home Warranty, backed by a partner that supports you through every step of homeownership. Explore Plans.
© 2023 - 2026 ERA Franchise Systems LLC. All rights reserved. ERA Franchise Systems LLC fully supports the principles of the Fair Housing Act and the Equal Opportunity Act. ERA, ERA Real Estate powered, and their respective logos are registered service marks of ERA Franchise Systems LLC. Each office is independently owned and operated.