
380 Wishkah Drive, Richland, WA 99352
Local realty services provided by:RSVP Brokers ERA
Listed by: jenn powell
Office: century 21 van dorm realty
MLS#:2559411
Source:NWMLS
380 Wishkah Drive,Richland, WA 99352
$505,000
- 4 Beds
- 3 Baths
- 2,258 sq. ft.
- Single family
- Active
Price summary
- Price:$505,000
- Price per sq. ft.:$223.65
About this home
Welcome to this stunning custom built Hayden Home, thoughtfully upgraded with premium finishes and professionally designed landscaping. Nestled in the Clearwater Creek community, this 4 bedroom, 3 full bathroom home blends comfort, style, and functionality. It features 9 ft ceilings, a spacious 3 car garage, a multi zone HVAC system with central air conditioning for personalized comfort, and a covered back patio. The floor plan upstairs includes an upstairs junior suite (second primary bedroom). The kitchen features a double oven with dual fuel cooking, gas burners with electric ovens, a walk-in pantry, and a convenient wine and beverage refrigerator. Recent updates include a dishwasher and refrigerator that are just two years old, along with a stive and ovens replaced four years ago. Additional upgrades include a Rain Bird sprinkler system, ADT security system, an EV charger in the third garage bay, a storm door at the front entry, ceiling fans throughout, and direct backyard access from the garage for added convenience This home is across the street from Ammon Creek Elementary, just 0.4 miles from Claybell Park, and offers easy access to the walking trails of the Ammon Creek Natural Preserve. Costco, shopping, and everyday amenities are just minutes away, making this location as practical as it is desirable....
Contact an agent
Home facts
- Year built:2017
- Subdivision & Development:Richland
- Listing ID #:2559411
- Updated:September 18, 2026 at 11:32 AM
Rooms and interior
- Bedrooms:4
- Total bathrooms:3
- Full bathrooms:3
- Flooring:Carpet, Ceramic Tile Floor, Vinyl Plank
- Kitchen Description:Dishwasher, Disposal, Double Oven, Microwave, Refrigerator
- Bedroom Description:Main Level Bedrooms : 3, Upper Level Bedrooms : 1
- Basement:Yes
- Living area:2,258 sq. ft.
Heating and cooling
- Heating:Forced Air
- Central air:Yes
Structure and exterior
- Roof:Composition
- Year built:2017
- Building area:2,258 sq. ft.
- Lot area:0.16 Acres
- Lot Features:Paved, Sidewalk
- Construction Materials:Cement Planked
- Exterior Features:Fenced-Fully, Patio, Sprinkler System
- Foundation Description:None
Utilities
- Water:Public
- Sewer:Sewer Connected
Finances and disclosures
- Price:$505,000
- Price per sq. ft.:$223.65
- Tax amount:$3,957 (2026)
Features and amenities
- Appliances:Dishwasher, Refrigerator
- Amenities:Ceiling Fan(s), Electric Car Charging, Gas Available, High Speed Internet, Pantry, Security System, Sprinkler System, Vaulted Ceiling(s), Walk-In Closet(s)
Parking
- Total parking spaces:3
- Parking description:Attached Garage, Driveway
- Garage:Yes
 Listings courtesy of Northwest MLS as distributed by MLS GRID. Based on information submitted to the MLS GRID as of September 18, 2026. All data is obtained from various sources and may not have been verified by broker or MLS GRID. Supplied Open House Information is subject to change without notice. All information should be independently reviewed and verified for accuracy. Properties may or may not be listed by the office/agent presenting the information. Listing information is provided for consumers' personal, non-commercial use, solely to identify prospective properties for potential purchase; all other use is strictly prohibited and may violate relevant federal and state law. Information deemed reliable but not guaranteed. Copyright © 2026 MLS GRID. All Rights Reserved.
New listings near 380 Wishkah Drive
- Open Sat, 2 to 4pmNew
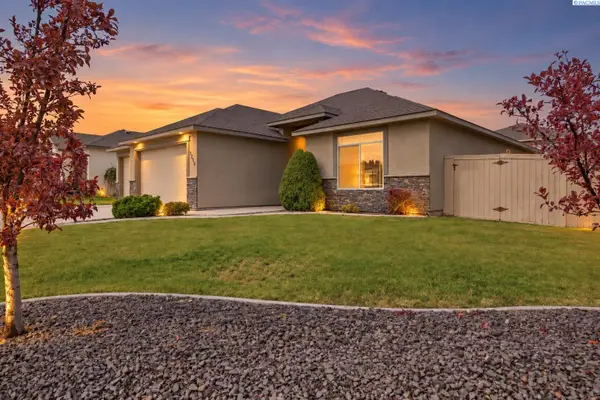 $525,000Active4 beds 2 baths1,894 sq. ft.
2800 Copperbutte St, Richland, WA 99354
MLS# 296533Listed by: RE/MAX NORTHWEST REALTORS - New
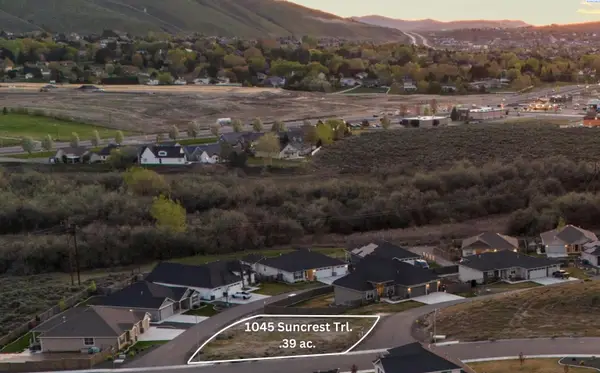 $197,000Active0.39 Acres
1045 Suncrest Trail, Richland, WA 99352
MLS# 296511Listed by: REFERRED REAL ESTATE - New
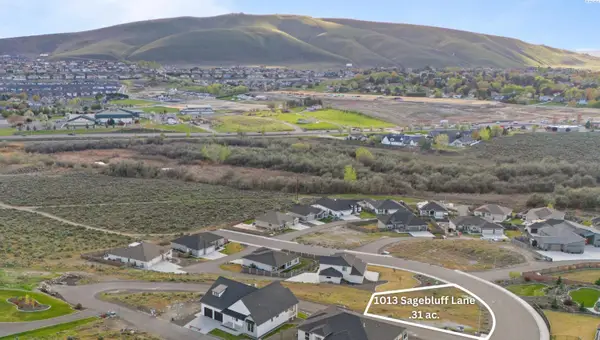 $197,000Active0.31 Acres
1013 Sagebluff Lane, Richland, WA 99352
MLS# 296512Listed by: REFERRED REAL ESTATE - New
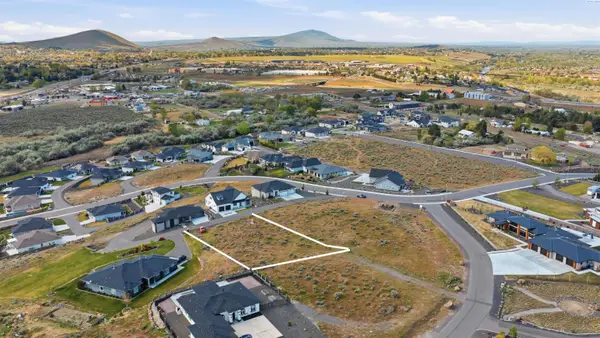 $229,900Active0.58 Acres
1009 Sunhaven Place, Richland, WA 99352
MLS# 296513Listed by: REFERRED REAL ESTATE - New
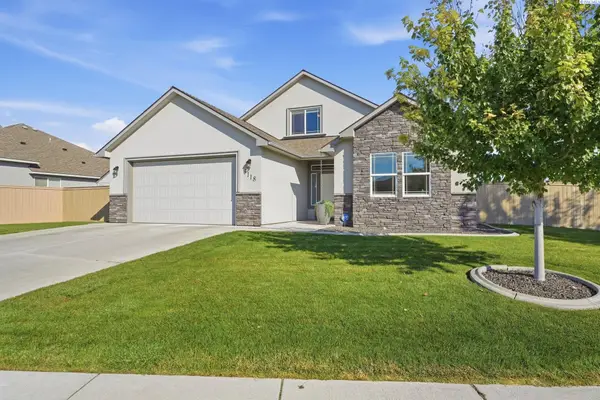 $550,000Active4 beds 2 baths1,922 sq. ft.
3118 Deserthawk Loop, Richland, WA 99354
MLS# 296502Listed by: WINDERMERE GROUP ONE/TRI-CITIES - New
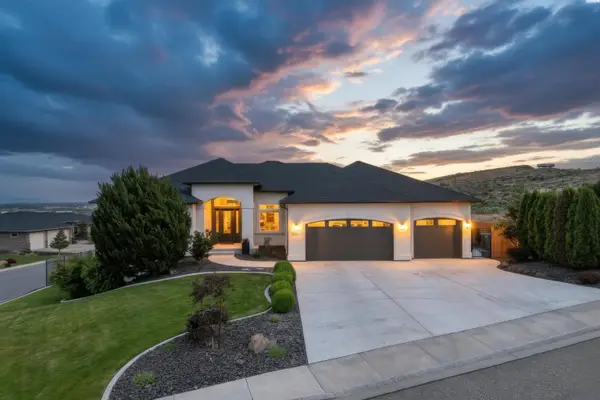 $1,375,000Active5 beds 5 baths6,160 sq. ft.
1104 Allenwhite Drive, Richland, WA 99352
MLS# 296503Listed by: RE/MAX, THE COLLECTIVE - New
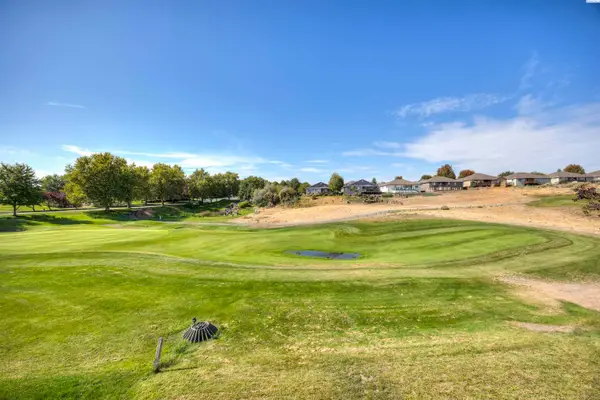 $399,900Active3 beds 3 baths1,659 sq. ft.
2657 Dornoch Place, Richland, WA 99354
MLS# 296496Listed by: CENTURY 21-TRI-CITIES - Open Sat, 12 to 2pmNew
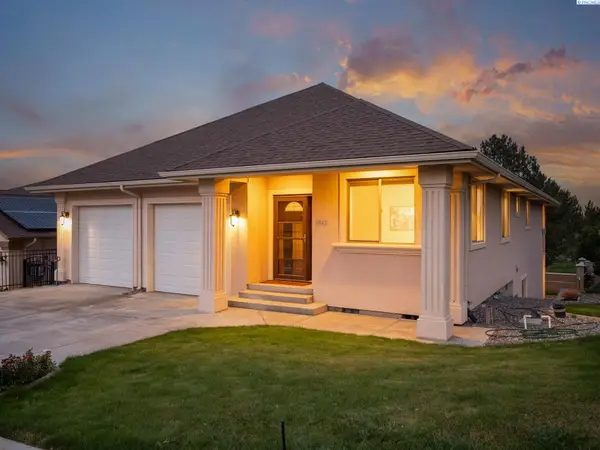 $619,000Active4 beds 3 baths3,350 sq. ft.
1942 Sky Meadow Ave, Richland, WA 99352
MLS# 296487Listed by: REAL BROKER, LLC - New
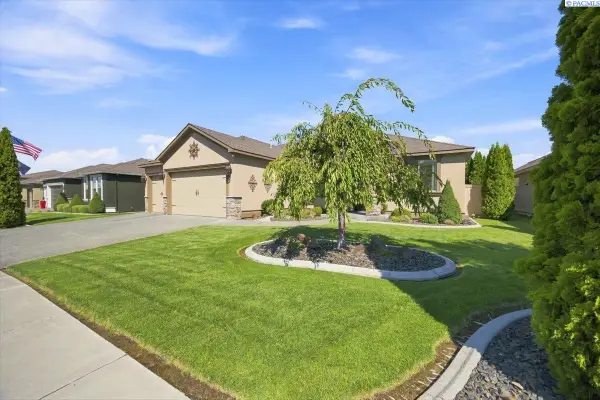 $529,700Active4 beds 2 baths2,081 sq. ft.
2255 Copperleaf, Richland, WA 99354
MLS# 296481Listed by: COLDWELL BANKER TOMLINSON - New
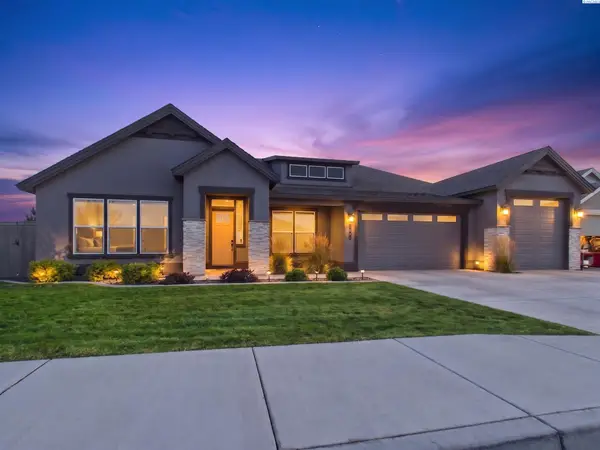 $799,900Active4 beds 3 baths3,059 sq. ft.
3246 Quail Ridge Lp, Richland, WA 99354
MLS# 296483Listed by: EXP REALTY, LLC TRI CITIES


Protect your home and budget from life's surprises with an Assurant Home Warranty, backed by a partner that supports you through every step of homeownership. Explore Plans.
© 2023 - 2026 ERA Franchise Systems LLC. All rights reserved. ERA Franchise Systems LLC fully supports the principles of the Fair Housing Act and the Equal Opportunity Act. ERA, ERA Real Estate powered, and their respective logos are registered service marks of ERA Franchise Systems LLC. Each office is independently owned and operated.