
403 Scot Street, Richland, WA 99354
Local realty services provided by:ERA Skyview Realty
403 Scot Street,Richland, WA 99354
$525,000
- 4 Beds
- 3 Baths
- 2,348 sq. ft.
- Single family
- Active
Listed by: cari mcgee
Office: cari mcgee real estate team/re/max northwest
MLS#:296907
Source:WA_PRMLS
Price summary
- Price:$525,000
- Price per sq. ft.:$223.59
About this home
MLS# 296907 All this on the river-side of G.Way? Yes! Four bedrooms, three bathrooms, an attached two car garage AND a DETACHED 936 sq. ft. shop PLUS RV or boat parking, just moments away from the mighty Columbia River! Over 2300 sq ft with separate levels which makes it ideal for multi-generational living, or even renting out one floor. This is not your standard-issue mid-entry from the 1970's. The bathrooms have been beautifully updated, there is newer flooring in the kitchen as well. Plenty of room both inside and out to live your north Richland dream life.
Contact an agent
Home facts
- Year built:1977
- Subdivision & Development:Richland North
- Listing ID #:296907
- Added:1 day(s) ago
- Updated:October 03, 2026 at 11:35 AM
Rooms and interior
- Bedrooms:4
- Total bathrooms:3
- Flooring:Carpet, Laminate, Vinyl
- Kitchen Description:Dishwasher, Microwave, Range/Oven, Refrigerator
- Basement Description:Finished, Outside Entrance
- Living area:2,348 sq. ft.
Heating and cooling
- Cooling:Heat Pump
- Heating:Fireplace(s), Heat Pump
Structure and exterior
- Roof:Composition
- Year built:1977
- Building area:2,348 sq. ft.
- Lot area:0.27 Acres
- Construction Materials:T1-11
- Exterior Features:Fenced
Utilities
- Water:Public
- Sewer:Sewer Connected
Finances and disclosures
- Price:$525,000
- Price per sq. ft.:$223.59
- Tax amount:$4,330 (2026)
Features and amenities
- Appliances:Dishwasher, Dryer, Microwave, Range/Oven, Refrigerator, Washer
- Laundry features:Dryer, Washer
- Amenities:Drapes/Blinds
Parking
- Parking description:2 Car, RV Access/Parking
New listings near 403 Scot Street
- New
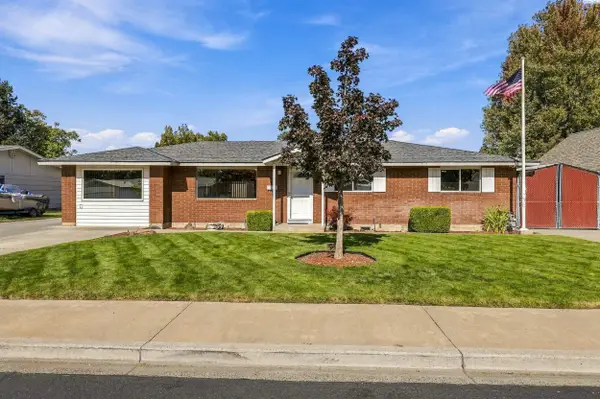 $410,000Active3 beds 2 baths1,451 sq. ft.
540 Holly St, Richland, WA 99352
MLS# 296920Listed by: WINDERMERE GROUP ONE/TRI-CITIES - New
 $330,000Active0.25 Acres
2501 Falconcrest Lp, Richland, WA 99352
MLS# 296913Listed by: SL NUXALL REAL ESTATE SERVICES - New
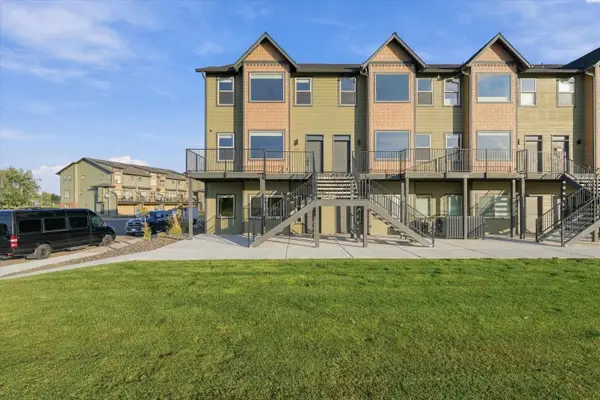 $579,990Active3 beds 4 baths2,466 sq. ft.
355 Columbia Point Drive, Richland, WA 99352
MLS# 296906Listed by: SL NUXALL REAL ESTATE SERVICES - New
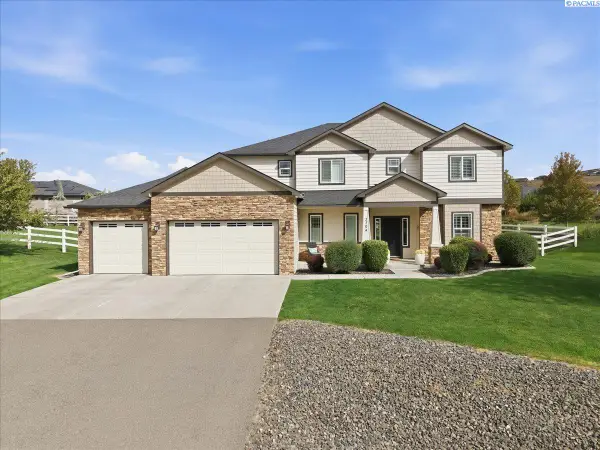 $798,000Active4 beds 4 baths2,743 sq. ft.
3704 N Levi Ct., Kennewick, WA 99338
MLS# 296908Listed by: POWELL REAL ESTATE GROUP - New
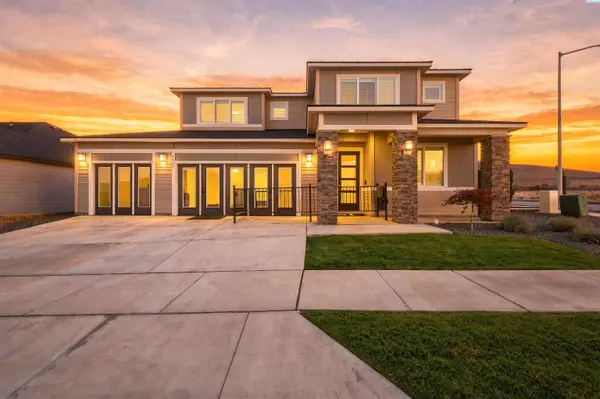 $849,900Active4 beds 3 baths3,120 sq. ft.
3805 Morningside Pkwy, Richland, WA 99352
MLS# 296898Listed by: WINDERMERE GROUP ONE/TRI-CITIES - New
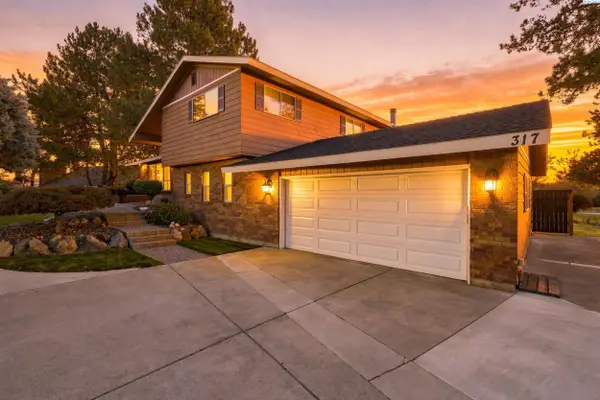 $700,000Active4 beds 3 baths3,160 sq. ft.
317 Pinetree Ct, Richland, WA 99352
MLS# 296888Listed by: RETTER AND COMPANY SOTHEBY'S - New
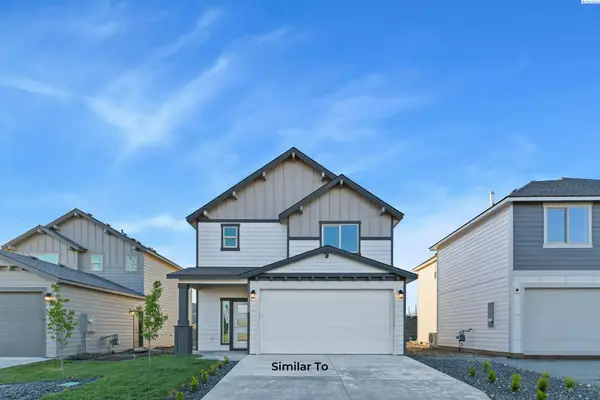 $434,850Active3 beds 3 baths1,612 sq. ft.
763 Honeylicious St, Richland, WA 99352
MLS# 296894Listed by: COLDWELL BANKER TOMLINSON - New
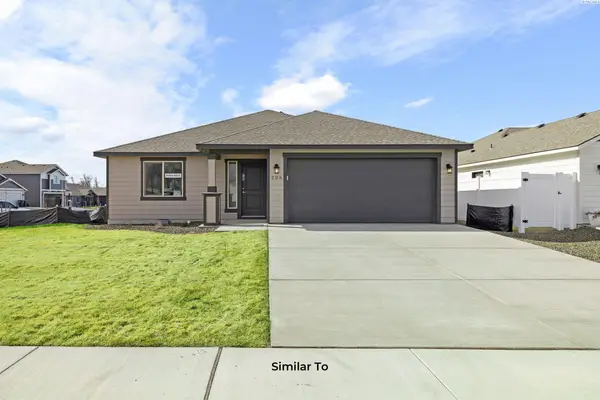 $404,850Active3 beds 2 baths1,250 sq. ft.
757 Honeylicious St, Richland, WA 99352
MLS# 296872Listed by: COLDWELL BANKER TOMLINSON - New
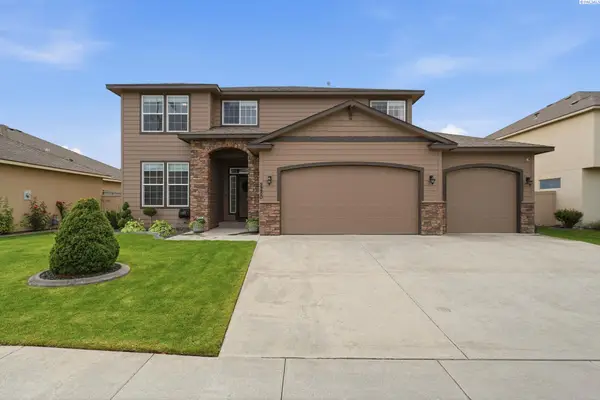 $549,900Active4 beds 3 baths2,519 sq. ft.
2280 Coppercreek St, Richland, WA 99354
MLS# 296873Listed by: WINDERMERE GROUP ONE/TRI-CITIES


Protect your home and budget from life's surprises with an Assurant Home Warranty, backed by a partner that supports you through every step of homeownership. Explore Plans.
© 2023 - 2026 ERA Franchise Systems LLC. All rights reserved. ERA Franchise Systems LLC fully supports the principles of the Fair Housing Act and the Equal Opportunity Act. ERA, ERA Real Estate powered, and their respective logos are registered service marks of ERA Franchise Systems LLC. Each office is independently owned and operated.