
461 Cherry Blossom Loop, Richland, WA 99352
Local realty services provided by:ERA Skyview Realty
461 Cherry Blossom Loop,Richland, WA 99352
$725,000
- 4 Beds
- 3 Baths
- - sq. ft.
- Mobile / Manufactured
- Sold
Office: retter and company sotheby's
MLS#:294014
Source:WA_PRMLS
Sorry, we are unable to map this address
Price summary
- Price:$725,000
About this home
MLS# 294014 Welcome to Cherrywood Estates, where everyday living feels like a private resort. This beautifully updated 2,830 sq. ft. home offers 4 bedrooms, 2.5 baths, a bonus room, and an incredible backyard retreat designed for both relaxation and entertaining. Step through the soaring entry and you’ll immediately appreciate the travertine flooring, architectural columns, and impressive 11-foot ceilings in the entry and living room. The inviting living room features a cozy gas fireplace, while the kitchen showcases painted cabinetry, granite countertops, a breakfast bar, gas range, and abundant storage. Extensively updated and move-in ready, this home features fresh interior paint, painted trim and cabinetry, updated lighting and fans, new plumbing fixtures, door hardware, built-out closet systems, central vacuum, and more. The spacious primary suite offers a true retreat with a large bedroom, oversized walk-in closet, and spa-like ensuite featuring a garden tub and separate shower. Upstairs, the bonus room provides flexible space for a media room, office, gym, or guest retreat. The completely private backyard is what truly sets this home apart. Designed for entertaining, it features a stunning heated in-ground pool with a brand-new liner, industrial-sized heater, diving board, and automatic retractable cover. The pool house, fire pit area, mature landscaping, and multiple gathering spaces create a resort-like setting you’ll enjoy year-round. Additional features include RV parking with a full RV gate, natural gas stub for outdoor grilling, outdoor shades, rain gutters, and a spacious three-car garage. Rarely does a home combine this level of privacy, quality, and resort-style outdoor living. This is the kind of home that makes every day feel like a vacation....
Contact an agent
Home facts
- Year built:2005
- Subdivision & Development:Richland South
- Listing ID #:294014
- Added:90 day(s) ago
- Updated:September 17, 2026 at 04:28 PM
Rooms and interior
- Bedrooms:4
- Total bathrooms:3
- Full bathrooms:2
- Half bathrooms:1
- Flooring:Carpet, Laminate, Tile
- Kitchen Description:Dishwasher, Disposal, Microwave, Range/Oven
Heating and cooling
- Cooling:Central Air, Forced Air, Heat Pump
- Heating:Central, Forced Air, Humidifier, Natural Gas
- Central air:Yes
Structure and exterior
- Roof:Composition
- Year built:2005
- Construction Materials:Stucco
- Exterior Features:Fenced, Irrigation System, Lighting, Storage
- Foundation Description:Crawl Space
- Levels:1 Story
Utilities
- Water:Public
- Sewer:Sewer Connected
Finances and disclosures
- Price:$725,000
- Tax amount:$5,790 (2026)
Features and amenities
- Appliances:Dishwasher, Disposal, Microwave, Range/Oven, Water Heater
- Amenities:Ceiling Fan(s), Drapes/Blinds, Raised Ceiling(s), Storage, Surround Sound Wiring, Utility Sink
- Pool features:Heated, In Ground, Vinyl
Parking
- Parking description:3 Car, Attached, Garage Door Opener, RV Access/Parking
New listings near 461 Cherry Blossom Loop
- New
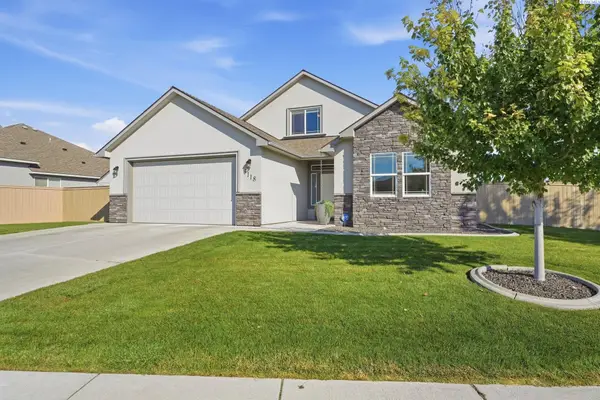 $550,000Active4 beds 2 baths1,922 sq. ft.
3118 Deserthawk Loop, Richland, WA 99354
MLS# 296502Listed by: WINDERMERE GROUP ONE/TRI-CITIES - New
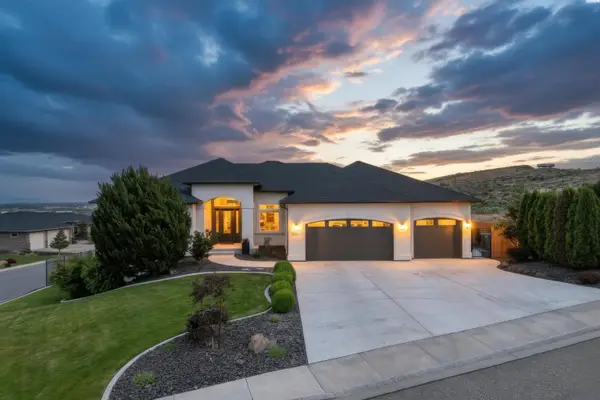 $1,375,000Active5 beds 5 baths6,160 sq. ft.
1104 Allenwhite Drive, Richland, WA 99352
MLS# 296503Listed by: RE/MAX, THE COLLECTIVE - New
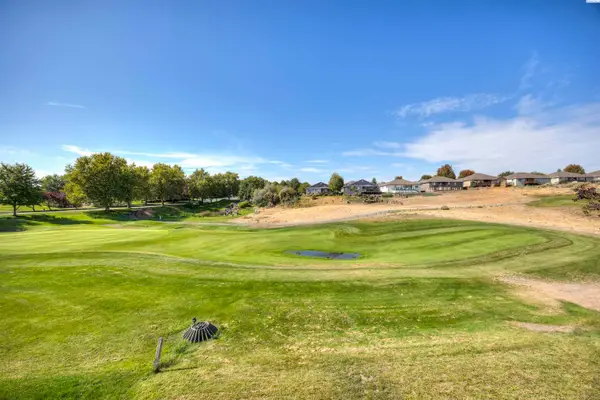 $399,900Active3 beds 3 baths1,659 sq. ft.
2657 Dornoch Place, Richland, WA 99354
MLS# 296496Listed by: CENTURY 21-TRI-CITIES - New
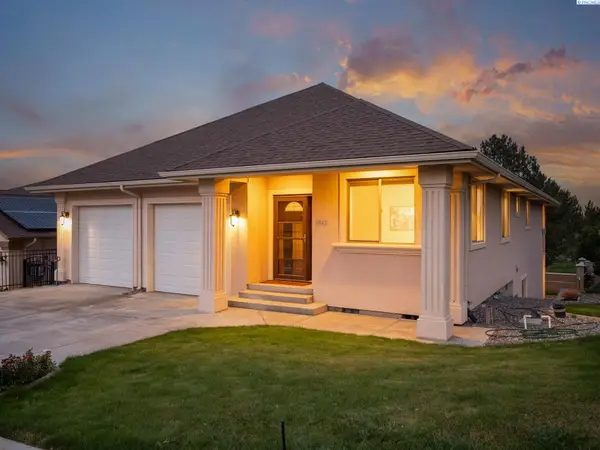 $619,000Active4 beds 3 baths3,350 sq. ft.
1942 Sky Meadow Ave, Richland, WA 99352
MLS# 296487Listed by: REAL BROKER, LLC - New
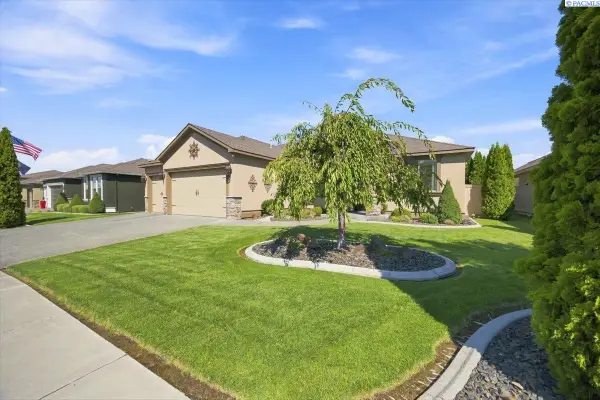 $529,700Active4 beds 2 baths2,081 sq. ft.
2255 Copperleaf, Richland, WA 99354
MLS# 296481Listed by: COLDWELL BANKER TOMLINSON - New
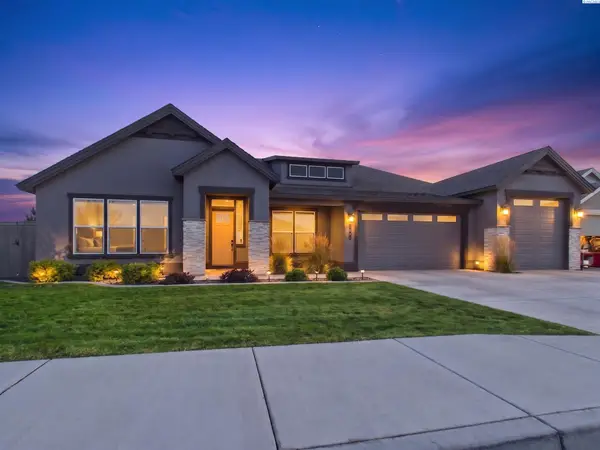 $799,900Active4 beds 3 baths3,059 sq. ft.
3246 Quail Ridge Lp, Richland, WA 99354
MLS# 296483Listed by: EXP REALTY, LLC TRI CITIES - New
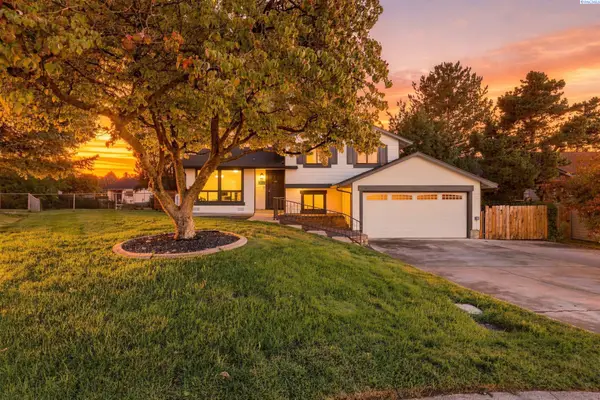 $419,000Active4 beds 2 baths1,560 sq. ft.
525 Doubletree Court, Richland, WA 99354
MLS# 296473Listed by: PAHLISCH REAL ESTATE, INC. - New
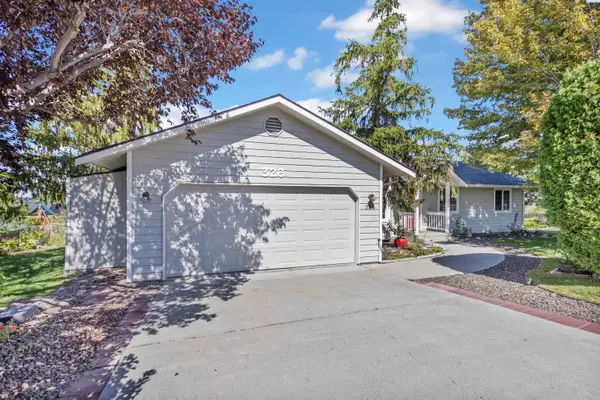 $415,000Active3 beds 2 baths1,462 sq. ft.
326 Satus St, Richland, WA 99352
MLS# 296466Listed by: WINDERMERE GROUP ONE/TRI-CITIES - Open Sun, 11am to 1pmNew
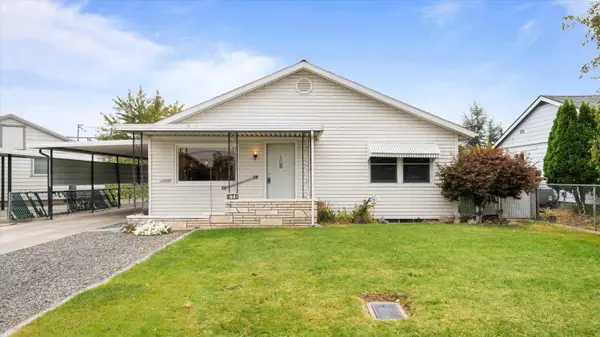 $355,000Active3 beds 2 baths2,176 sq. ft.
510 Sanford, Richland, WA 99352
MLS# 296461Listed by: EPIQUE REALTY - New
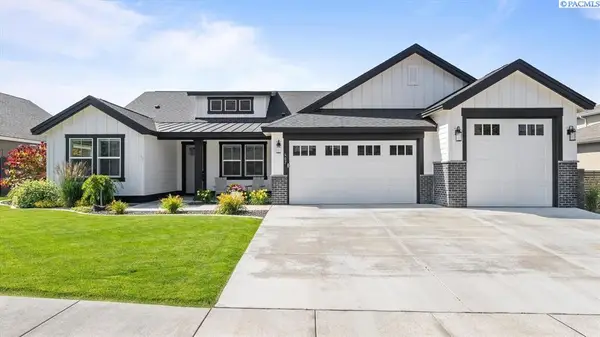 $739,900Active4 beds 3 baths2,411 sq. ft.
407 Ventus Street, Richland, WA 99352
MLS# 296457Listed by: EXP REALTY, LLC TRI CITIES


Protect your home and budget from life's surprises with an Assurant Home Warranty, backed by a partner that supports you through every step of homeownership. Explore Plans.
© 2023 - 2026 ERA Franchise Systems LLC. All rights reserved. ERA Franchise Systems LLC fully supports the principles of the Fair Housing Act and the Equal Opportunity Act. ERA, ERA Real Estate powered, and their respective logos are registered service marks of ERA Franchise Systems LLC. Each office is independently owned and operated.