
497 Columbia Point Drive, Richland, WA 99352
Local realty services provided by:ERA Skyview Realty
497 Columbia Point Drive,Richland, WA 99352
$474,900
- 3 Beds
- 3 Baths
- 1,862 sq. ft.
- Condominium
- Pending
Listed by: alex burden
Office: kenmore team
MLS#:295726
Source:WA_PRMLS
Price summary
- Price:$474,900
- Price per sq. ft.:$255.05
About this home
MLS# 295726 Highly upgraded and perfectly positioned in The Crossings at Columbia Point, this 3 BR, 3 BA condo puts you right in the heart of one of Richland’s most desirable areas, with Columbia Point Golf Course just outside your door and the river, trails, restaurants, and more just across the street. Inside, the main level is polished yet comfortable, with tile flooring throughout, a private office, half bath, laundry room, spacious living area, and formal dining space. The gourmet kitchen is a standout with gorgeous granite counters, abundant cabinet and prep space, dining bar, Wolf range and oven, pot filler, Sub-Zero refrigerator, wine chiller, and stainless steel appliances. Step outside to your own private patio for an easy spot to relax or entertain. Upstairs, the generous primary suite feels like its own private retreat with a walk-in closet, sitting area, cozy fireplace, and luxurious ensuite featuring dual sink vanity, a soaking tub, and large walk-in shower. The secondary bedrooms offer plenty of space, while the upgraded guest bath features another walk-in shower. An attached 2-car garage rounds out the package. Beautifully upgraded, low-maintenance, and surrounded by some of the best recreation and amenities Columbia Point has to offer, this is condo living with a serious upgrade....
Contact an agent
Home facts
- Year built:2006
- Subdivision & Development:Richland Cntrl
- Listing ID #:295726
- Added:59 day(s) ago
- Updated:October 19, 2026 at 07:41 AM
Rooms and interior
- Bedrooms:3
- Total bathrooms:3
- Full bathrooms:2
- Half bathrooms:1
- Flooring:Carpet, Tile
- Kitchen Description:Dishwasher, Disposal, Microwave, Range/Oven, Refrigerator, Wine Cooler
- Living area:1,862 sq. ft.
Heating and cooling
- Cooling:Forced Air, Heat Pump
- Heating:Forced Air, Natural Gas
Structure and exterior
- Roof:Composition
- Year built:2006
- Building area:1,862 sq. ft.
- Lot area:0.11 Acres
- Construction Materials:Stucco
- Foundation Description:Concrete
- Levels:2 Story
Utilities
- Water:Public
- Sewer:Sewer Connected
Finances and disclosures
- Price:$474,900
- Price per sq. ft.:$255.05
- Tax amount:$3,597 (2026)
Features and amenities
- Appliances:Dishwasher, Disposal, Microwave, Range/Oven, Refrigerator, Wine Cooler
- Amenities:Ceiling Fan(s), Drapes/Blinds, Raised Ceiling(s), Storage, Utility Sink
Parking
- Parking description:2 Car, Attached, Finished, Garage Door Opener, Off Street
New listings near 497 Columbia Point Drive
- New
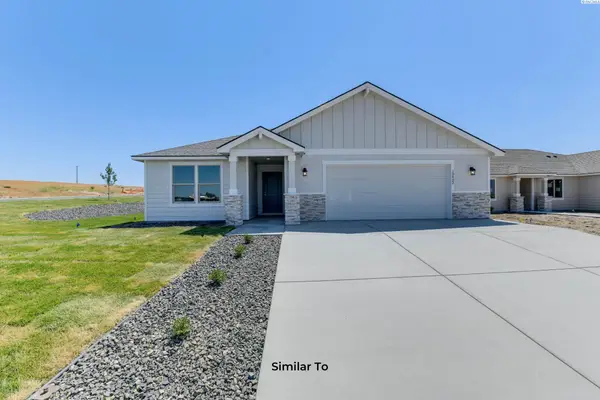 $452,850Active3 beds 2 baths1,614 sq. ft.
716 Honeylicious St., Richland, WA 99352
MLS# 297270Listed by: COLDWELL BANKER TOMLINSON - New
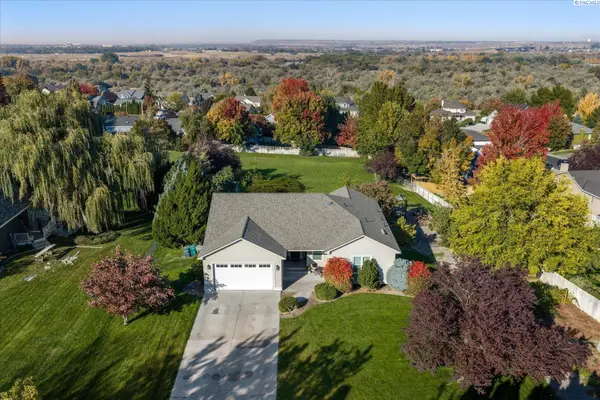 $829,000Active4 beds 3 baths3,300 sq. ft.
210 Windwood Ln, Richland, WA 99352
MLS# 297263Listed by: RETTER AND COMPANY SOTHEBY'S - New
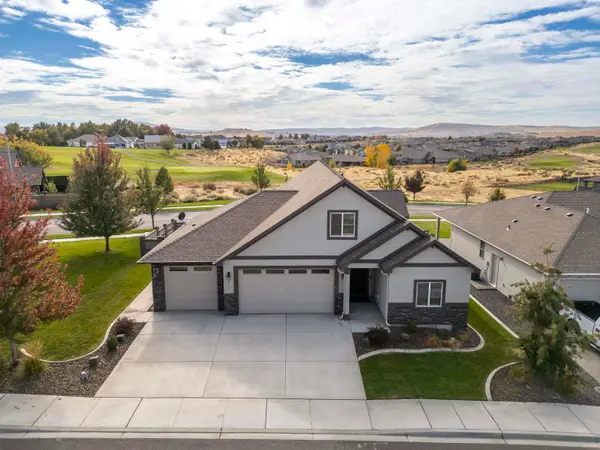 $598,900Active4 beds 3 baths2,662 sq. ft.
2713 Torrey Pines Way, Richland, WA 99354
MLS# 297258Listed by: CENTURY 21-TRI-CITIES - New
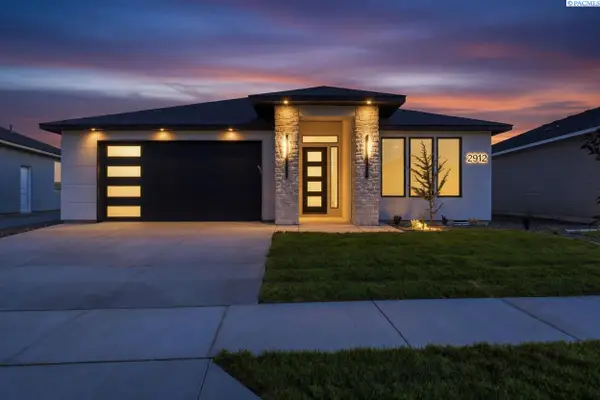 $565,000Active3 beds 3 baths1,917 sq. ft.
2912 Meadowlark Ave, Richland, WA 99352
MLS# 297249Listed by: COLDWELL BANKER TOMLINSON - New
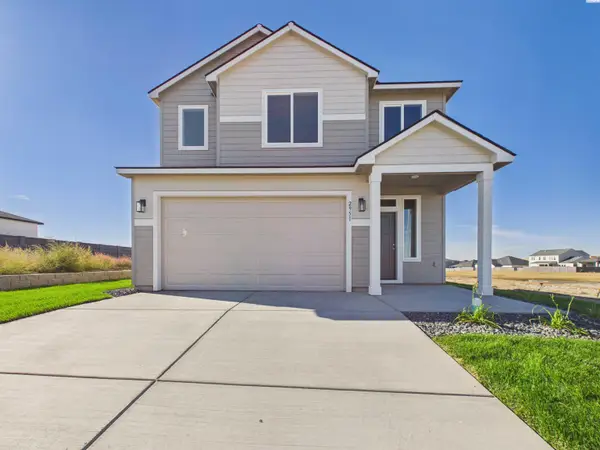 $549,900Active4 beds 3 baths2,235 sq. ft.
2951 Meadowlark Ave, Richland, WA 99353
MLS# 297244Listed by: WINDERMERE GROUP ONE/TRI-CITIES - New
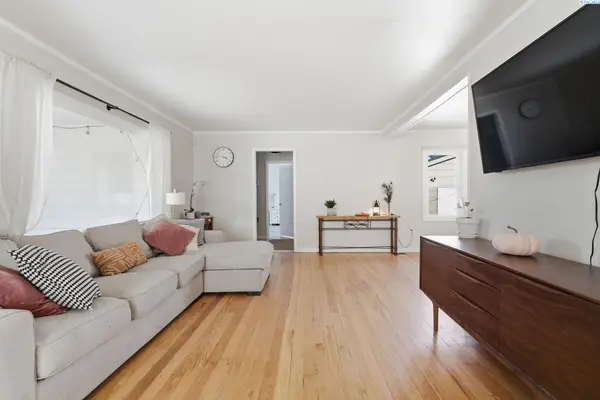 $425,000Active4 beds 2 baths1,954 sq. ft.
1412 Farrell Lane, Richland, WA 99354
MLS# 297245Listed by: CARI MCGEE REAL ESTATE TEAM/RE/MAX NORTHWEST - New
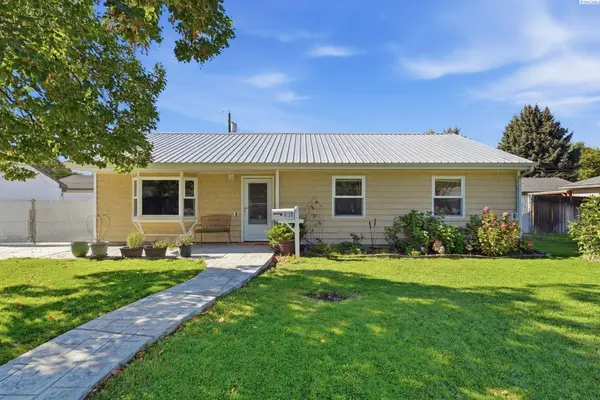 $408,500Active3 beds 2 baths1,450 sq. ft.
1217 Cedar Ave, Richland, WA 99354
MLS# 297227Listed by: RIVER REALTY INC - New
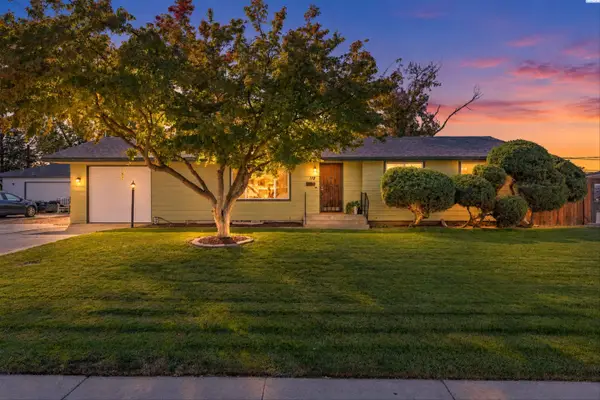 $440,000Active4 beds 2 baths2,436 sq. ft.
119 Cottonwood Drive, Richland, WA 99352
MLS# 297216Listed by: WINDERMERE GROUP ONE/TRI-CITIES - New
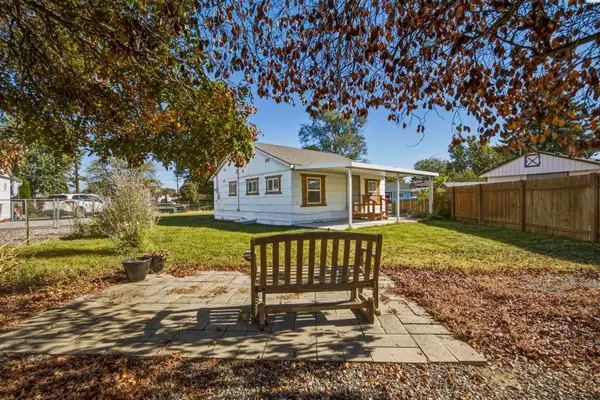 $265,000Active2 beds 1 baths609 sq. ft.
1327 Potter Ave, Richland, WA 99354
MLS# 297221Listed by: CENTURY 21-TRI-CITIES - New
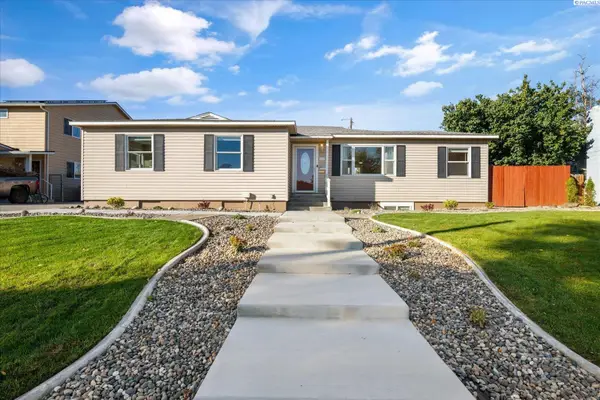 $465,000Active4 beds 3 baths2,462 sq. ft.
1611 Judson Ave, Richland, WA 99354
MLS# 297204Listed by: RETTER AND COMPANY SOTHEBY'S


Protect your home and budget from life's surprises with an Assurant Home Warranty, backed by a partner that supports you through every step of homeownership. Explore Plans.
© 2023 - 2026 ERA Franchise Systems LLC. All rights reserved. ERA Franchise Systems LLC fully supports the principles of the Fair Housing Act and the Equal Opportunity Act. ERA, ERA Real Estate powered, and their respective logos are registered service marks of ERA Franchise Systems LLC. Each office is independently owned and operated.