
623 Lonetree Lane, Richland, WA 99352
Local realty services provided by:ERA Skyview Realty
623 Lonetree Lane,Richland, WA 99352
$155,000
- 3 Beds
- 2 Baths
- 1,456 sq. ft.
- Mobile / Manufactured
- Active
Listed by: terral russell
Office: exp realty, llc. tri cities
MLS#:294677
Source:WA_PRMLS
Price summary
- Price:$155,000
- Price per sq. ft.:$106.46
About this home
MLS# 294677 A Place That Feels Like Home From the Moment You Arrive Some homes simply have a feeling and 623 Lonetree Lane is one you'll want to experience in person. Thoughtfully updated and move-in ready, this inviting 3-bedroom, 2-bathroom home offers 1,456 square feet of comfortable living designed for both everyday life and memorable moments. Natural light fills the open layout, while updated finishes, stylish flooring, and a beautifully refreshed kitchen create a warm, welcoming atmosphere that's easy to fall in love with. Step outside and discover one of the homes standout features: a spacious deck overlooking your private outdoor space, perfect for morning coffee, weekend barbecues, gardening, or unwinding at the end of the day. The yard offers even more to enjoy with a unique three-tiered garden, complete with fruit trees including apricot, green apple, and pear, creating a charming and productive outdoor retreat. A large retaining wall adds both structure and privacy, helping to shield the home while enhancing the landscape. With a large storage shed, generous parking, and room to enjoy the outdoors, this property offers the flexibility today's buyers are looking for. Located in desirable South Richland, you'll enjoy convenient access to shopping, dining, parks, schools, and everyday amenities while living in a community that offers a neighborhood pool and a relaxed lifestyle. Whether you're purchasing your first home, downsizing, or simply looking for exceptional value without compromising comfort, this home delivers a lifestyle that's becoming harder to find. Homes that are clean, updated, and ready for their next owner don't stay available for long. Schedule your private tour today and come experience the warmth, comfort, and opportunity that 623 Lonetree Lane has to offer....
Contact an agent
Home facts
- Year built:1992
- Subdivision & Development:OTHER
- Listing ID #:294677
- Added:28 day(s) ago
- Updated:August 12, 2026 at 03:05 PM
Rooms and interior
- Bedrooms:3
- Total bathrooms:2
- Full bathrooms:2
- Flooring:Vinyl
- Dining Description:Dining - Kitchen/Combo
- Bathrooms Description:Bath - Master, Tub - Jetted
- Kitchen Description:Dining - Kitchen/Combo, Dishwasher, Garbage Disposal, Microwave Oven, Range/Oven, Refrigerator, Wine Chiller
- Bedroom Description:Master - Main Level
- Living area:1,456 sq. ft.
Structure and exterior
- Roof:Composition Shingle
- Year built:1992
- Building area:1,456 sq. ft.
- Lot area:0.14 Acres
- Construction Materials:T 1-11, Vinyl
- Exterior Features:Balcony, Chicken Coop, Deck/Open, Deck/Wood, Fencing/Partial, Irrigation, Lighting, Outdoor Barbeque, Porch, Shed, Storage Building
- Foundation Description:Concrete
- Levels:1 Story
Utilities
- Water:Water - Public
- Sewer:Sewer - Connected
Finances and disclosures
- Price:$155,000
- Price per sq. ft.:$106.46
- Tax amount:$260
Features and amenities
- Laundry features:Dryer, Washer
- Pool features:Community Pool
Parking
- Parking description:4 Car
New listings near 623 Lonetree Lane
- New
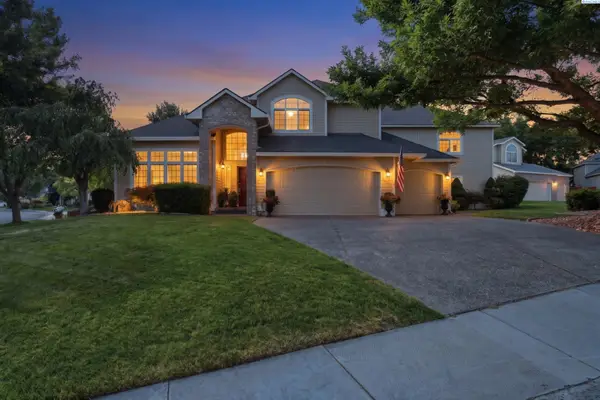 $700,000Active5 beds 4 baths3,597 sq. ft.
1610 Sunterra Ct, Richland, WA 99352
MLS# 295490Listed by: WINDERMERE GROUP ONE/TRI-CITIES - New
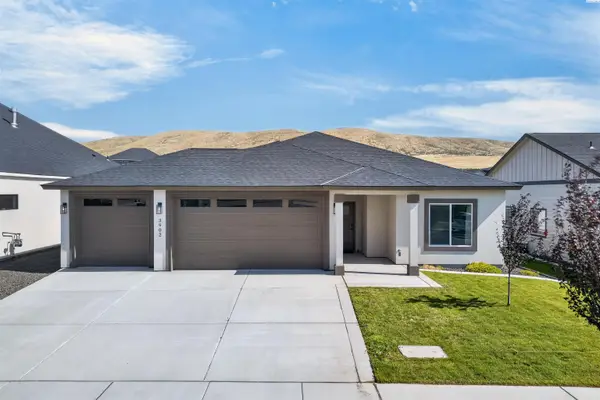 $459,500Active3 beds 2 baths1,438 sq. ft.
3902 Barbera St, Richland, WA 99352
MLS# 295491Listed by: COLDWELL BANKER TOMLINSON - New
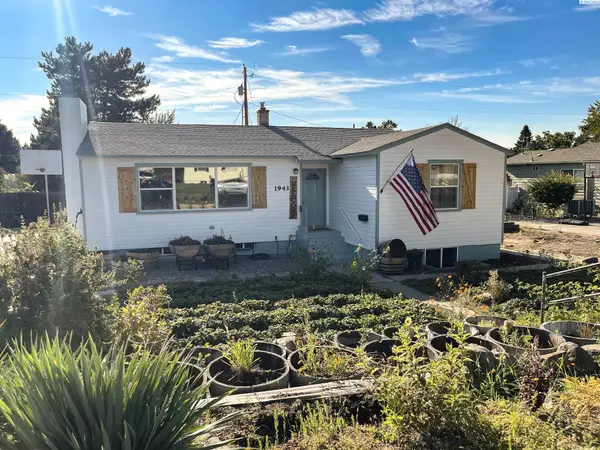 $450,000Active4 beds 3 baths3,204 sq. ft.
1943 Davison Avenue, Richland, WA 99354
MLS# 295497Listed by: HOMESMART ELITE BROKERS - New
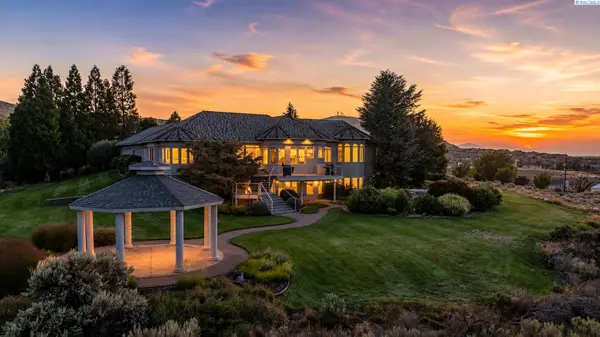 $1,600,000Active5 beds 5 baths6,703 sq. ft.
1361 Gage Blvd., Richland, WA 99352
MLS# 295500Listed by: WINDERMERE GROUP ONE/TRI-CITIES - New
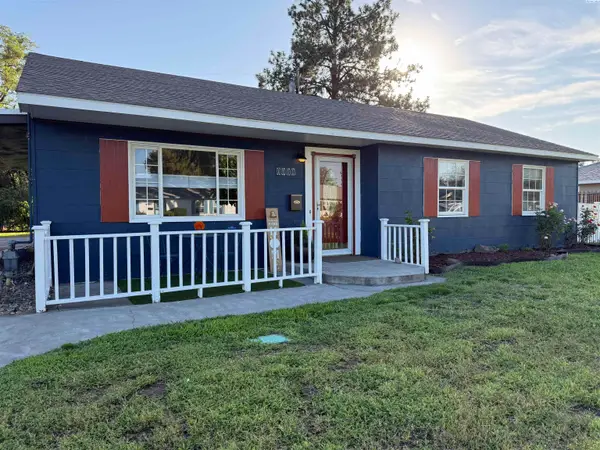 $380,000Active3 beds 1 baths1,440 sq. ft.
1111 Cottonwood, Richland, WA 99354
MLS# 295485Listed by: EXP REALTY, LLC TRI CITIES - New
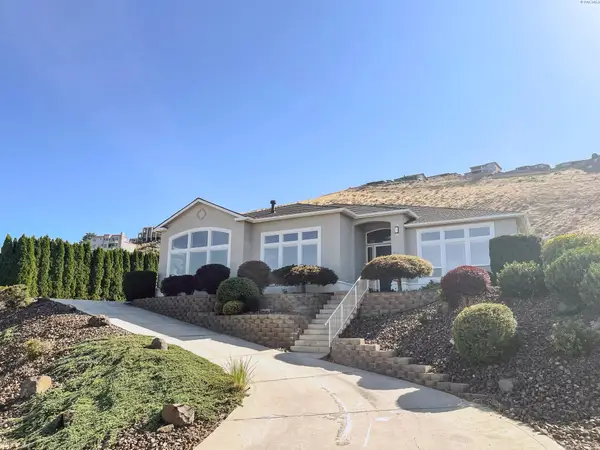 $945,000Active4 beds 3 baths3,150 sq. ft.
231 Meadowridge Loop, Richland, WA 99352
MLS# 295483Listed by: HOMESMART ELITE BROKERS - Open Sat, 11am to 12:30pmNew
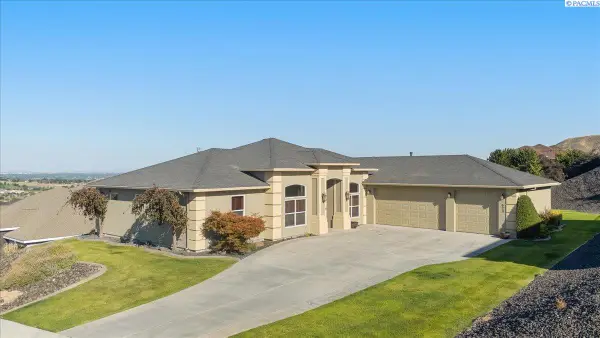 $660,000Active4 beds 2 baths2,260 sq. ft.
623 Big Sky Dr, Richland, WA 99352
MLS# 295482Listed by: WINDERMERE GROUP ONE/TRI-CITIES - New
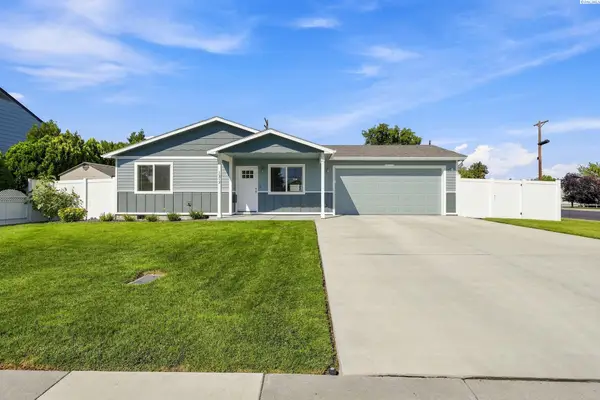 $415,000Active3 beds 2 baths1,093 sq. ft.
1217 Perkins Avenue, Richland, WA 99354
MLS# 295478Listed by: BERKSHIRE HATHAWAY HM SERV CENTRAL WA REAL ESTATE - New
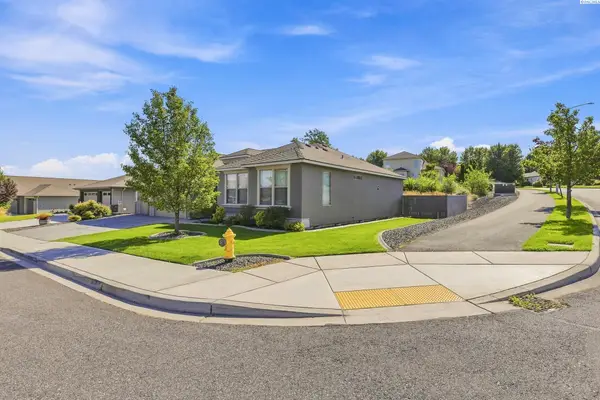 $549,900Active3 beds 2 baths1,779 sq. ft.
2640 Grayhawk Loop, Richland, WA 99354
MLS# 295471Listed by: EVERSTAR REALTY - New
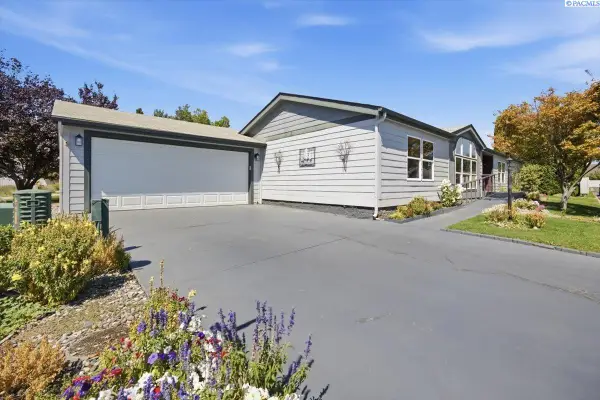 $334,900Active3 beds 2 baths1,770 sq. ft.
1533 Lantana Ave, Richland, WA 99352
MLS# 295466Listed by: THE SCHNEIDER REALTY GROUP


Protect your home and budget from life's surprises with an Assurant Home Warranty, backed by a partner that supports you through every step of homeownership. Explore Plans.
© 2023 - 2026 ERA Franchise Systems LLC. All rights reserved. ERA Franchise Systems LLC fully supports the principles of the Fair Housing Act and the Equal Opportunity Act. ERA, ERA Real Estate powered, and their respective logos are registered service marks of ERA Franchise Systems LLC. Each office is independently owned and operated.