
3702 N 12th Cir, Ridgefield, WA 98642
Local realty services provided by:Knipe Realty ERA Powered
3702 N 12th Cir,Ridgefield, WA 98642
$899,900
- 4 Beds
- 2 Baths
- 2,214 sq. ft.
- Single family
- Active
Listed by: kevin orr
Office: new tradition realty inc360-448-4780
MLS#:487790914
Source:PORTLAND
Price summary
- Price:$899,900
- Price per sq. ft.:$406.46
- Monthly HOA dues:$86
About this home
NEW CONSTRUCTION - Expected Completion Date: 9-11-26. The Cashmere is New Tradition’s largest true single-level home — offering expansive living with smart design and standout comfort. An included 3-car garage and covered patio make outdoor living just as enjoyable as the inside. This plan features 3 bedrooms, 2 bathrooms, a den, and an open-concept layout that keeps everyone connected. Need more space? Add a closet to the den and transform it into a fourth bedroom. At the heart of the home is a spacious great room with soaring 11-foot ceilings that create a bright, open feel. It flows seamlessly into the kitchen, which features a large island and a separate dining area for family meals or entertaining guests. The owner’s suite is a true sanctuary, with a walk-in closet and a luxurious ensuite bath that includes a double vanity, soaking tub, and shower. For a spa-like upgrade, choose the optional oversized tile walk-in shower or Indulgence Suite. This home also includes a 2-10 Home Buyers Warranty and 2-year builder's workmanship warranty. Visit Paradise Pointe community featuring large playground, multiple paved trails that light up at night, and greenery with wildlife. Costco, shopping, and freeway nearby!...
Contact an agent
Home facts
- Year built:2026
- Subdivision & Development:Paradise Pointe
- Listing ID #:487790914
- Added:46 day(s) ago
- Updated:October 01, 2026 at 12:04 PM
Rooms and interior
- Bedrooms:4
- Total bathrooms:2
- Full bathrooms:2
- Kitchen Description:Dishwasher, Disposal, ENERGY STAR Qualified Appliances, Free Standing Range, Island, Microwave, Pantry, Quartz, Range Hood
- Basement Description:Crawl Space
- Living area:2,214 sq. ft.
Heating and cooling
- Cooling:Energy Star Air Conditioning, Heat Pump
- Heating:ENERGY STAR Qualified Equipment, Forced Air, Heat Pump
Structure and exterior
- Roof:Composition
- Year built:2026
- Building area:2,214 sq. ft.
- Lot area:0.16 Acres
- Lot Features:Level
- Architectural Style:1 Story
- Exterior Features:Covered Patio, Fenced, Porch, Sprinkler, Yard
- Foundation Description:Concrete Perimeter
- Levels:1 Story
Schools
- High school:Ridgefield
- Middle school:View Ridge
- Elementary school:Union Ridge
Utilities
- Water:Public Water
- Sewer:Public Sewer
Finances and disclosures
- Price:$899,900
- Price per sq. ft.:$406.46
- Tax amount:$2,173 (2025)
Features and amenities
- Amenities:Double Pane Window(s), Garage Door Opener, Sprinkler, Tile Floor
Parking
- Total parking spaces:3
- Parking description:Driveway
- Garage spaces:3
 All information provided is deemed reliable but is not guaranteed and should be independently verified. The content relating to real estate for sale on this web site comes in part from the IDX program of the RMLS of Portland Oregon. Real estate listings held by brokerage firms other than Knipe Realty ERA Powered are marked with the RMLS logo and detailed information about these properties includes the names of the listing brokers. Copyright 2026 RMLS, Portland, Oregon. Last updated: October 1, 2026
New listings near 3702 N 12th Cir
- Open Sat, 1 to 3pmNew
 $995,000Active4 beds 3 baths3,013 sq. ft.
2605 NE 174th St, Ridgefield, WA 98642
MLS# 364238423Listed by: WINDERMERE NORTHWEST LIVING 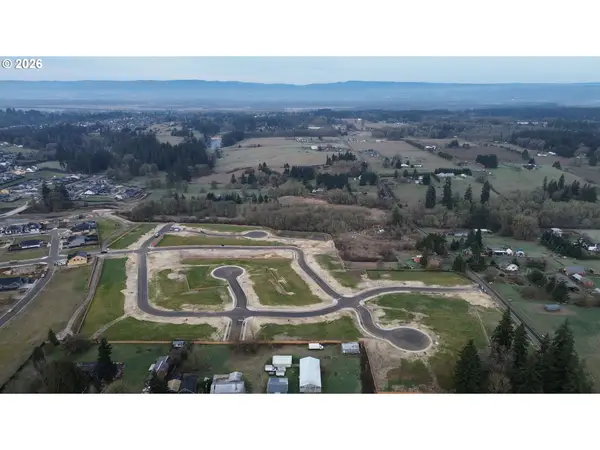 $385,000Pending0.23 Acres
1920 N 43rd Ave, Ridgefield, WA 98642
MLS# 540591700Listed by: MANOR REALTY GROUP, LLC- New
 $499,900Active3 beds 1 baths2,368 sq. ft.
901 N Main Ave, Ridgefield, WA 98642
MLS# 333067778Listed by: REALTY PRO, INC. - New
 $1,600,000Active3 beds 3 baths1,415 sq. ft.
21115 NE 10th Ave, Ridgefield, WA 98642
MLS# 787003625Listed by: PREMIERE PROPERTY GROUP LLC - New
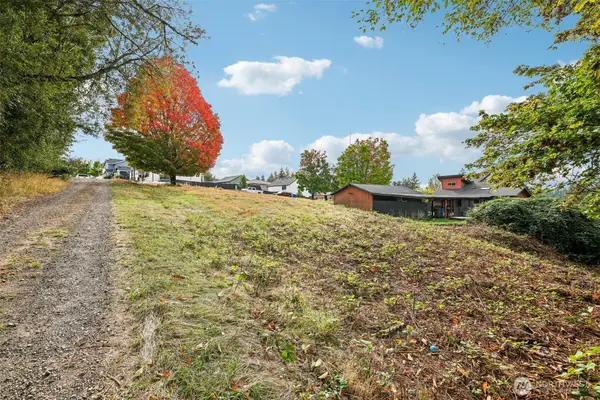 $295,000Active0.24 Acres
295 N 20th Place #1, Ridgefield, WA 98642
MLS# 2585973Listed by: REDFIN - New
 $295,000Active0.24 Acres
295 N 20th Pl, Ridgefield, WA 98642
MLS# 379640529Listed by: REDFIN  $390,000Pending2 beds 1 baths835 sq. ft.
311 N 1st Ave, Ridgefield, WA 98642
MLS# 687038102Listed by: WINDERMERE NORTHWEST LIVING- New
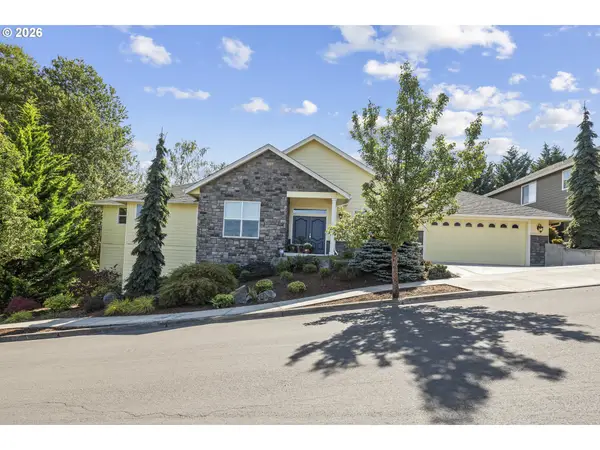 $825,000Active3 beds 2 baths2,616 sq. ft.
1447 S 8th Way, Ridgefield, WA 98642
MLS# 506140192Listed by: COMPASS - New
 $1,450,000Active4 beds 3 baths3,395 sq. ft.
1401 NE 296th St, Ridgefield, WA 98642
MLS# 153567138Listed by: WINDERMERE NORTHWEST LIVING - New
 $998,000Active3 beds 2 baths2,485 sq. ft.
2006 NE 159th St, Ridgefield, WA 98642
MLS# 309247604Listed by: CANO REAL ESTATE LLC


Protect your home and budget from life's surprises with an Assurant Home Warranty, backed by a partner that supports you through every step of homeownership. Explore Plans.
© 2023 - 2026 ERA Franchise Systems LLC. All rights reserved. ERA Franchise Systems LLC fully supports the principles of the Fair Housing Act and the Equal Opportunity Act. ERA, ERA Real Estate powered, and their respective logos are registered service marks of ERA Franchise Systems LLC. Each office is independently owned and operated.