
936 S 50th Ct, Ridgefield, WA 98642
Local realty services provided by:Knipe Realty ERA Powered
936 S 50th Ct,Ridgefield, WA 98642
$981,000
- 4 Beds
- 4 Baths
- 3,530 sq. ft.
- Single family
- Active
Listed by: stephanie sale
Office: real broker llc.855-450-0442
MLS#:440798544
Source:PORTLAND
Price summary
- Price:$981,000
- Price per sq. ft.:$277.9
- Monthly HOA dues:$78
About this home
Thoughtfully custom built, this 4-bedroom, 3.5-bath home with a bonus room offers the perfect blend of luxury, flexibility, and privacy. The bright, open floor plan features high ceilings, abundant natural light, and a rare main-level multi-generational living suite complete with its own living area, bedroom, full bath with walk-in-shower, garage, and secondary laundry (located in mudroom). The gourmet kitchen is designed for entertaining with premium Wolf appliances, a Sub-Zero refrigerator, beverage fridge, oversized island, and walk-in pantry. Upstairs, the spacious primary suite overlooks green space and features dual vanities, a soaking tub, and a walk-in shower with dual shower heads. Enjoy year-round comfort with a 3-zone heating system, tankless water heater, whole-house water filtration, and moisture-sensing exhaust fans. Situated on a private quarter-acre lot backing to green space, complete with a covered patio and gas BBQ hookup, just minutes from Ridgefield National Wildlife Refuge, downtown Ridgefield, I-5, and Ridge Elementary....
Contact an agent
Home facts
- Year built:2019
- Listing ID #:440798544
- Added:113 day(s) ago
- Updated:August 16, 2026 at 11:34 AM
Rooms and interior
- Bedrooms:4
- Total bathrooms:4
- Full bathrooms:3
- Half bathrooms:1
- Bathrooms Description:Soaking Tub
- Kitchen Description:Built In Range, Built In Refrigerator, Cooktop, Dishwasher, Double Oven, Gas Appliances, Island, Microwave, Plumbed For Icemaker, Quartz, Range Hood, Water Purifier
- Basement Description:Crawl Space
- Living area:3,530 sq. ft.
Heating and cooling
- Cooling:Central Air, Heat Pump
- Heating:Forced Air, Heat Pump, Zoned
Structure and exterior
- Roof:Composition
- Year built:2019
- Building area:3,530 sq. ft.
- Lot area:0.25 Acres
- Lot Features:Green Belt, Level, Private, Secluded
- Architectural Style:2 Story, Custom Style
- Exterior Features:Covered Patio, Fenced, Gas Hookup, Guest Quarters, Private Road, Second Garage, Sprinkler, Yard
- Foundation Description:Concrete Perimeter
- Levels:2 Stories
Schools
- High school:Ridgefield
- Middle school:View Ridge
- Elementary school:Union Ridge
Utilities
- Water:Public Water
- Sewer:Public Sewer
Finances and disclosures
- Price:$981,000
- Price per sq. ft.:$277.9
- Tax amount:$9,379 (2025)
Features and amenities
- Laundry features:Washer/Dryer
- Amenities:Ceiling Fan, Double Pane Window(s), Garage Door Opener, High Ceilings, High Speed Internet, Laminate Flooring, Laundry, Sprinkler, Vinyl Frame Windows, Wall To Wall Carpet, Water Purifier, Water Softener
Parking
- Total parking spaces:3
- Parking description:Driveway, On street
- Garage spaces:3
 All information provided is deemed reliable but is not guaranteed and should be independently verified. The content relating to real estate for sale on this web site comes in part from the IDX program of the RMLS of Portland Oregon. Real estate listings held by brokerage firms other than Knipe Realty ERA Powered are marked with the RMLS logo and detailed information about these properties includes the names of the listing brokers. Copyright 2026 RMLS, Portland, Oregon. Last updated: August 16, 2026
New listings near 936 S 50th Ct
- New
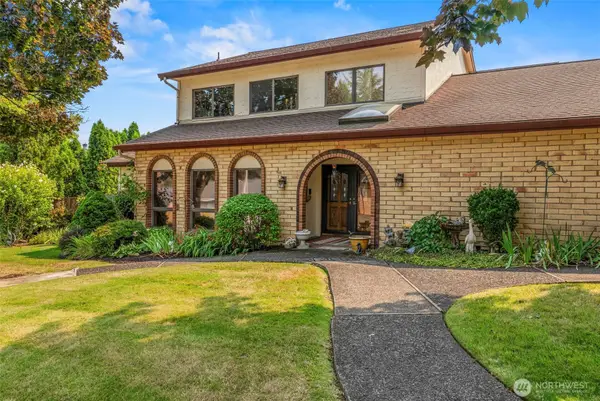 $675,000Active3 beds 3 baths3,002 sq. ft.
3509 NE 161st Way, Ridgefield, WA 98642
MLS# 2569801Listed by: RE/MAX PREMIER GROUP - New
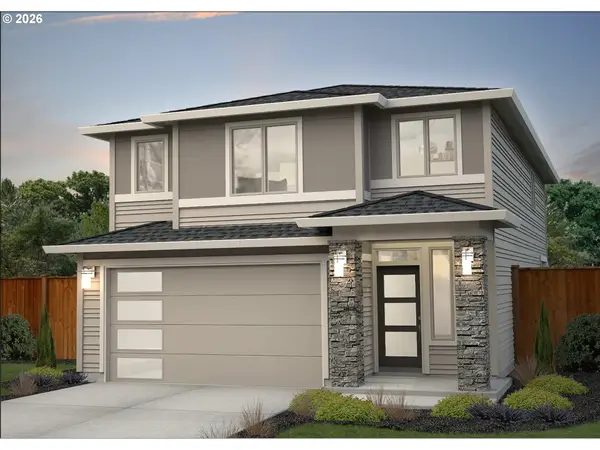 $899,900Active4 beds 4 baths2,481 sq. ft.
4220 N Luna Ln, Ridgefield, WA 98642
MLS# 367068660Listed by: NEW TRADITION REALTY INC - New
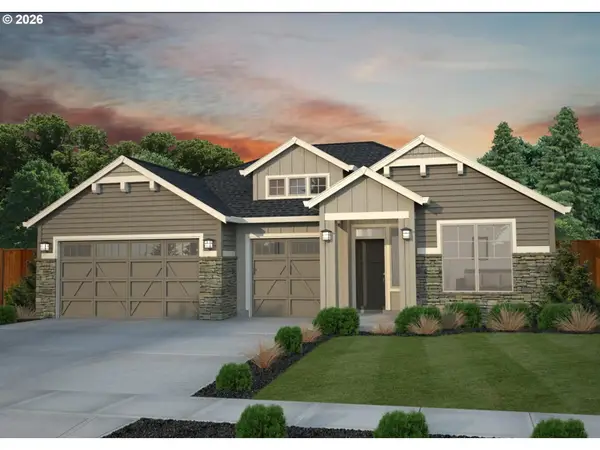 $899,900Active4 beds 2 baths2,214 sq. ft.
3702 N 12th Cir, Ridgefield, WA 98642
MLS# 487790914Listed by: NEW TRADITION REALTY INC  $668,775Pending4 beds 3 baths2,593 sq. ft.
8728 S 4th Way, Ridgefield, WA 98642
MLS# 135948970Listed by: PULTE HOMES OF WASHINGTON- Open Sun, 11am to 1pmNew
 $824,900Active5 beds 4 baths2,584 sq. ft.
4220 S Winery Cir, Ridgefield, WA 98642
MLS# 396832678Listed by: RE/MAX EQUITY GROUP - Open Sun, 11am to 6pmNew
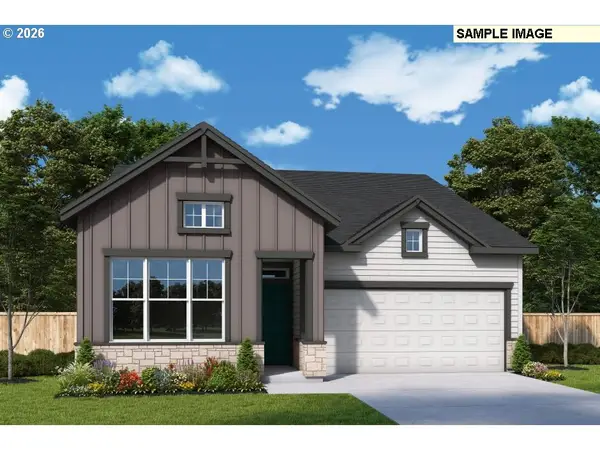 $597,355Active3 beds 2 baths1,569 sq. ft.
9051 S 1st St, Ridgefield, WA 98642
MLS# 581042841Listed by: DAVID WEEKLEY HOMES NEW HOME REALTY - Open Sun, 11am to 6pmNew
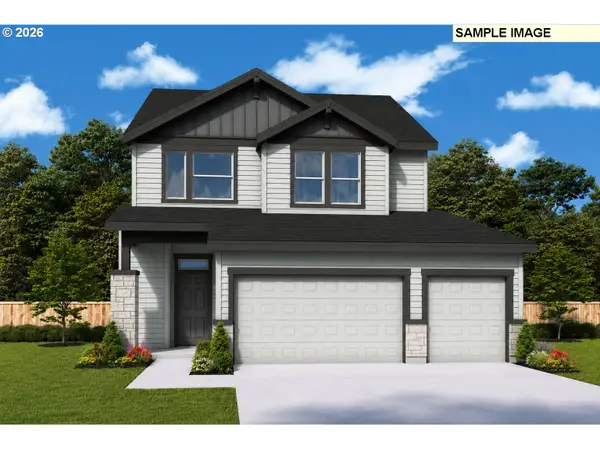 $658,950Active3 beds 3 baths2,302 sq. ft.
9103 S 1st St, Ridgefield, WA 98642
MLS# 597305316Listed by: DAVID WEEKLEY HOMES NEW HOME REALTY - New
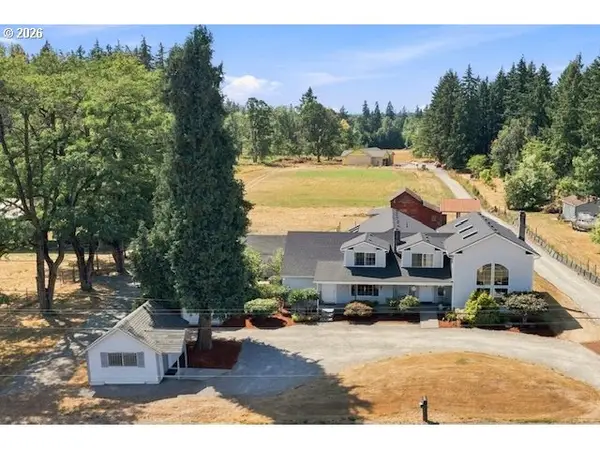 $949,900Active4 beds 3 baths4,034 sq. ft.
20200 NE 50th Ave, Ridgefield, WA 98642
MLS# 657882082Listed by: REALTY ONE GROUP PRESTIGE - New
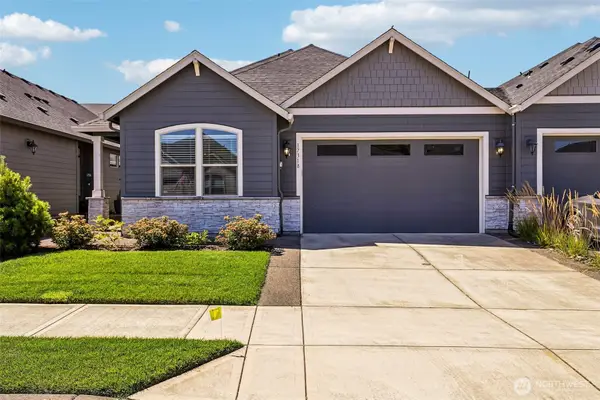 $599,000Active2 beds 2 baths1,622 sq. ft.
17318 NE 17th Avenue, Ridgefield, WA 98642
MLS# 2565206Listed by: REDFIN - New
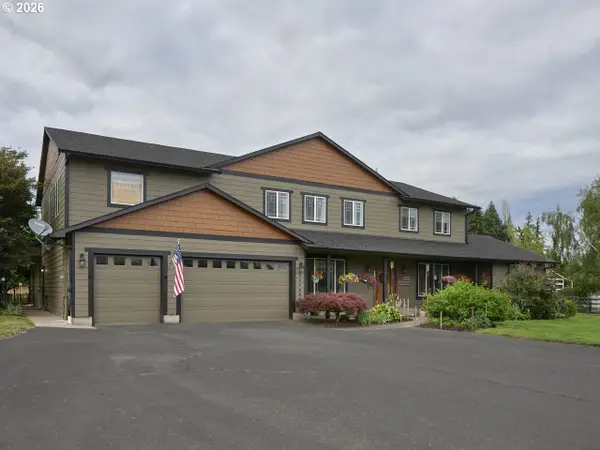 $2,499,900Active7 beds 6 baths5,704 sq. ft.
29509 NE Timmen Rd, Ridgefield, WA 98642
MLS# 280154222Listed by: KELLER WILLIAMS REALTY


Protect your home and budget from life's surprises with an Assurant Home Warranty, backed by a partner that supports you through every step of homeownership. Explore Plans.
© 2023 - 2026 ERA Franchise Systems LLC. All rights reserved. ERA Franchise Systems LLC fully supports the principles of the Fair Housing Act and the Equal Opportunity Act. ERA, ERA Real Estate powered, and their respective logos are registered service marks of ERA Franchise Systems LLC. Each office is independently owned and operated.