
2320 248th Avenue Se, Sammamish, WA 98075
Local realty services provided by:Tucker Realty ERA Powered
Listed by: kristi jenkins
Office: real broker llc.
MLS#:2552228
Source:NWMLS
2320 248th Avenue Se,Sammamish, WA 98075
$1,599,000
- 5 Beds
- 3 Baths
- 2,920 sq. ft.
- Single family
- Active
Upcoming open houses
- Sat, Jul 1104:00 pm - 06:00 pm
- Sun, Jul 1201:00 pm - 04:00 pm
Price summary
- Price:$1,599,000
- Price per sq. ft.:$547.6
- Monthly HOA dues:$42.83
About this home
Completely transformed and truly move-in ready, this former Norris model home offers the rare combination of thoughtful updates, exceptional functionality, and an unbeatable Beaver Lake location. Nearly every major improvement has already been completed, including new interior paint, new carpet, quartz kitchen countertops, custom tile backsplash, new appliances, updated lighting, custom built-ins, air conditioning, whole-house backup generator, newer furnace, newer exterior paint, and countless additional upgrades throughout. Designed for the way people live today, the home offers 5 bedrooms, a dedicated main-floor office, spacious upstairs bonus room, and a coveted 3-car garage, providing incredible flexibility for work, recreation, guests, and everyday living. Step outside to your own private retreat. Backing to protected green space and surrounded by mature landscaping, the backyard was created for year-round enjoyment with luxury turf, an expansive stamped concrete patio, custom water feature, Caldera saltwater hot tub, multiple entertaining areas, and exceptional privacy. Located just moments from Beaver Lake Park, miles of trails, ball fields, dog park, community events, shopping, dining, and top-rated Issaquah schools, this home offers the lifestyle buyers dream about—where the updates are complete, the systems have already been invested in, and all that's left to do is move in and enjoy....
Contact an agent
Home facts
- Year built:2004
- Listing ID #:2552228
- Updated:July 11, 2026 at 12:25 AM
Rooms and interior
- Bedrooms:5
- Total bathrooms:3
- Full bathrooms:2
- Half bathrooms:1
- Flooring:Carpet, Ceramic Tile Floor, Hardwood, Vinyl Floor
- Kitchen Description:Dishwasher, Disposal, Microwave, Refrigerator
- Bedroom Description:Upper Level Bedrooms : 5
- Basement:Yes
- Living area:2,920 sq. ft.
Heating and cooling
- Heating:Baseboard, Forced Air
- Central air:Yes
Structure and exterior
- Roof:Composition
- Year built:2004
- Building area:2,920 sq. ft.
- Lot area:0.18 Acres
- Lot Features:Paved, Sidewalk
- Architectural Style:Craftsman
- Construction Materials:Cement/Concrete Exterior Finish, Stone Exterior Finish
- Exterior Features:Fenced-Fully, Patio, Sprinkler System
- Foundation Description:None
- Levels:2 Story
Schools
- High school:Skyline High
- Middle school:Pine Lake Mid
- Elementary school:Discvy Elem
Utilities
- Water:Public
- Sewer:Sewer Connected
Finances and disclosures
- Price:$1,599,000
- Price per sq. ft.:$547.6
- Tax amount:$12,770 (2025)
Features and amenities
- Appliances:Dishwasher, Refrigerator, Washer
- Laundry features:Dryer, Washer
- Amenities:Built-In Vacuum, Cable TV, Electric Car Charging, French Doors, High Speed Internet, Pantry, Skylight(s), Sprinkler System, Vaulted Ceiling(s), Walk-In Closet(s), Water Heater, Wired for Generator
Parking
- Total parking spaces:3
- Parking description:Attached Garage
- Garage:Yes
 Listings courtesy of Northwest MLS as distributed by MLS GRID. Based on information submitted to the MLS GRID as of July 11, 2026. All data is obtained from various sources and may not have been verified by broker or MLS GRID. Supplied Open House Information is subject to change without notice. All information should be independently reviewed and verified for accuracy. Properties may or may not be listed by the office/agent presenting the information. Listing information is provided for consumers' personal, non-commercial use, solely to identify prospective properties for potential purchase; all other use is strictly prohibited and may violate relevant federal and state law. Information deemed reliable but not guaranteed. Copyright © 2026 MLS GRID. All Rights Reserved.
New listings near 2320 248th Avenue Se
- New
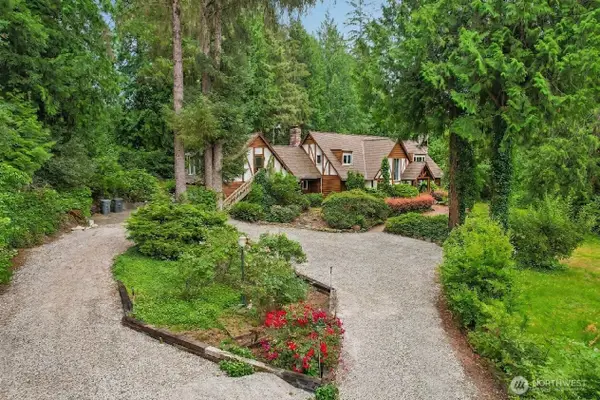 $2,900,000Active6 beds 6 baths5,550 sq. ft.
4902 Issaquah Pine Lake Road, Sammamish, WA 98029
MLS# 2550756Listed by: EXP REALTY - Open Sat, 12:30 to 2:30pmNew
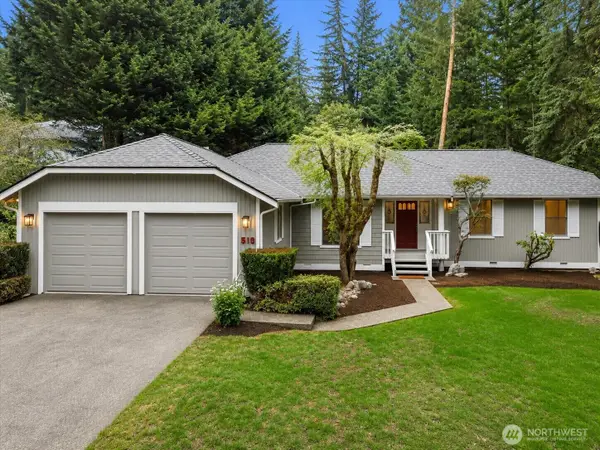 $1,189,000Active3 beds 2 baths1,949 sq. ft.
510 239th Avenue Ne, Sammamish, WA 98074
MLS# 2552598Listed by: COMPASS - Open Sat, 1 to 3pmNew
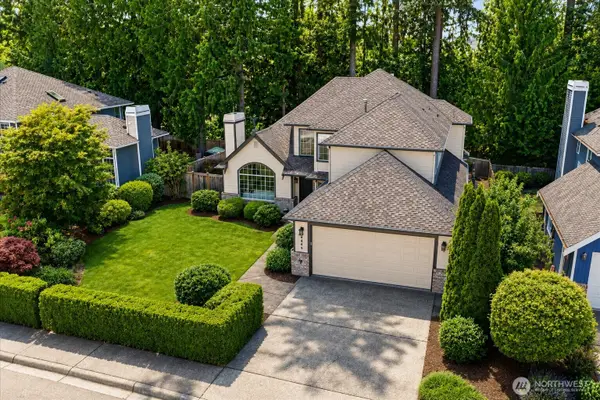 $1,649,900Active4 beds 3 baths2,946 sq. ft.
4649 244th Place Se, Sammamish, WA 98029
MLS# 2552792Listed by: REXMONT REAL ESTATE - Open Sat, 12 to 3pmNew
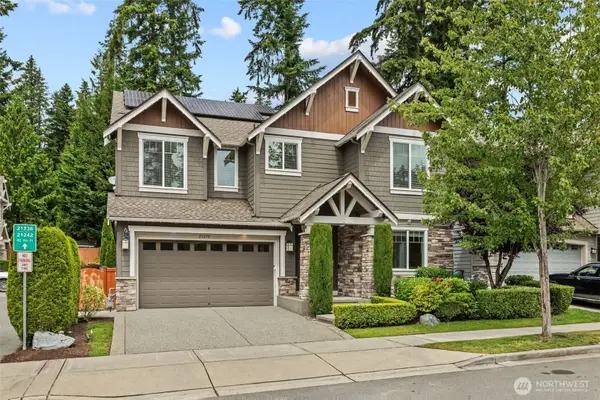 $2,130,000Active4 beds 3 baths3,520 sq. ft.
21250 NE 9th Place, Sammamish, WA 98074
MLS# 2532659Listed by: JASON MITCHELL REAL ESTATE WA - Open Sat, 2 to 5pmNew
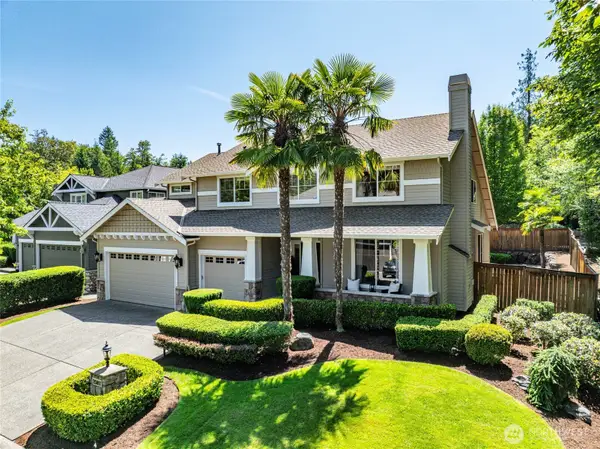 $1,850,000Active5 beds 3 baths2,800 sq. ft.
25817 NE 4th Place, Sammamish, WA 98074
MLS# 2551369Listed by: COLDWELL BANKER BAIN - Open Sat, 11:30am to 1:30pmNew
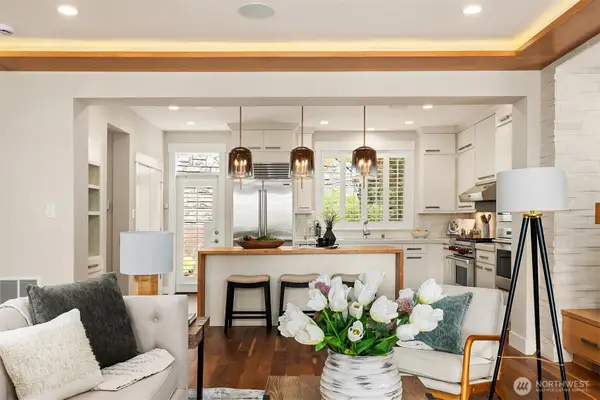 $1,789,000Active4 beds 4 baths2,650 sq. ft.
867 224th Avenue Ne, Sammamish, WA 98074
MLS# 2549287Listed by: REAL RESIDENTIAL - Open Sat, 1 to 3pmNew
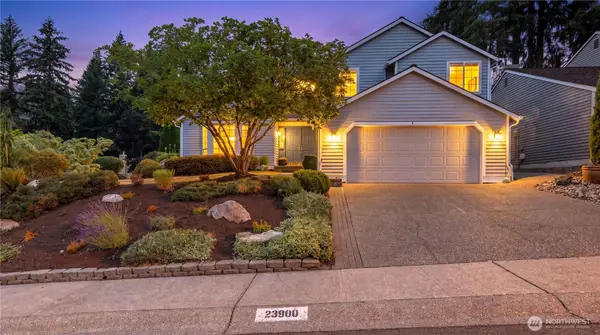 $1,150,000Active3 beds 2 baths1,760 sq. ft.
23900 SE 42nd Place, Sammamish, WA 98029
MLS# 2549423Listed by: WINDERMERE REAL ESTATE/EAST - Open Sat, 12 to 4pmNew
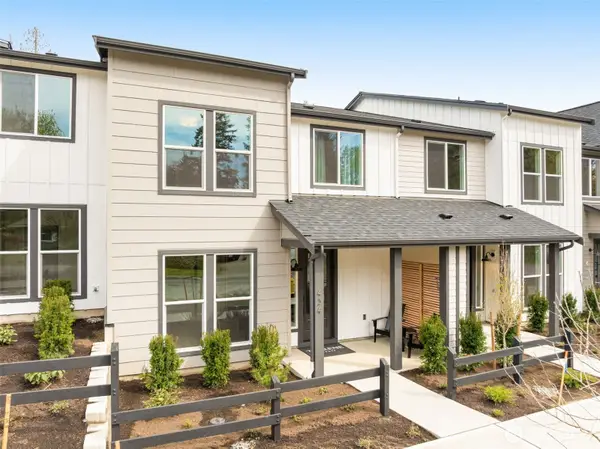 $1,675,990Active4 beds 3 baths2,062 sq. ft.
446 222nd Place Se, Sammamish, WA 98074
MLS# 2550947Listed by: REALOGICS SOTHEBY'S INT'L RLTY - Open Sat, 10am to 2pmNew
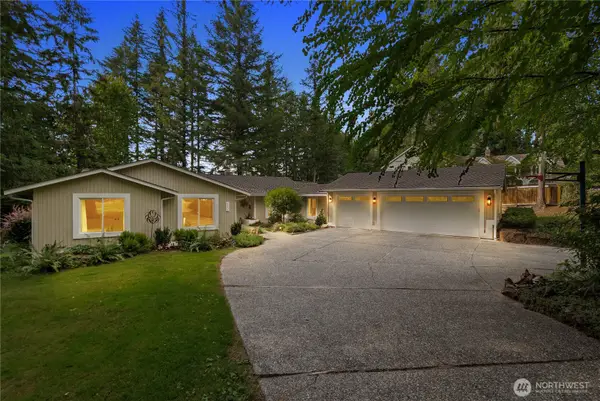 $1,745,000Active3 beds 4 baths2,540 sq. ft.
26636 SE 31st, Sammamish, WA 98075
MLS# 2552087Listed by: BEST CHOICE NETWORK LLC - Open Sat, 12 to 2pmNew
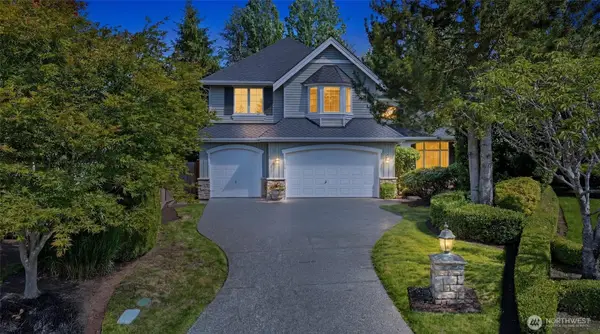 $2,150,000Active5 beds 4 baths3,782 sq. ft.
1006 270th Court Se, Sammamish, WA 98075
MLS# 2552405Listed by: COMPASS


Protect your home and budget from life's surprises with an Assurant Home Warranty, backed by a partner that supports you through every step of homeownership. Explore Plans.
© 2023 - 2026 ERA Franchise Systems LLC. All rights reserved. ERA Franchise Systems LLC fully supports the principles of the Fair Housing Act and the Equal Opportunity Act. ERA, ERA Real Estate powered, and their respective logos are registered service marks of ERA Franchise Systems LLC. Each office is independently owned and operated.