
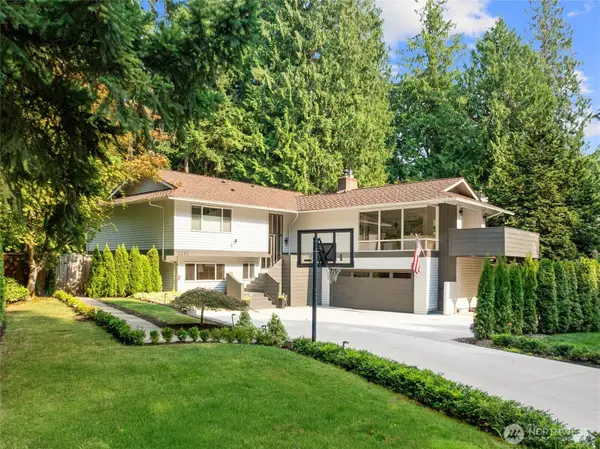
2725 Sahalee Drive W, Sammamish, WA 98074
Local realty services provided by:RSVP Brokers ERA
Listed by: roy towse
Office: compass
MLS#:2550897
Source:NWMLS
Price summary
- Price:$1,998,000
- Price per sq. ft.:$445.09
- Monthly HOA dues:$138
About this home
Mid-century modern masterpiece in the gated Sahalee Estates community! This 4,489 sq ft home offers 3 beds & 3.25 baths. New carpet and fresh interior paint set a polished tone throughout. Vaulted ceilings at the entry welcome you with abundant natural light, flowing into bright living spaces. The gourmet kitchen features sleek, updated cabinetry, perfect for everyday living and entertaining. The primary suite is conveniently located on the main floor, complete with a fireplace, walk-in closet, and spa-like ensuite bath. A second bedroom and full hall bath complete this level, along with an upgraded media room/office featuring a private balcony, high-tech cabling, and built-in speakers. Downstairs, the rec room with wet bar leads to a guest suite with 3/4 ensuite bath, plus a 1,000+ bottle wine cellar with room to dine in, and storage galore. Entertain on the expansive deck off the kitchen, complete with a hot tub in a private, secluded setting. 3-car garage. Lush, mature landscaping surrounds the home for ultimate privacy. Enjoy all Sahalee Estates has to offer, including a world-class golf course & clubhouse. Easy access to 520, downtown Redmond, and Bellevue....
Contact an agent
Home facts
- Year built:1976
- Subdivision & Development:Sahalee
- Listing ID #:2550897
- Updated:August 26, 2026 at 11:04 AM
Rooms and interior
- Bedrooms:3
- Total bathrooms:4
- Full bathrooms:2
- Half bathrooms:1
- Flooring:Carpet, Ceramic Tile Floor, Hardwood
- Kitchen Description:Dishwasher, Disposal, Microwave, Refrigerator, Trash Compactor
- Bedroom Description:Lower Level Bedrooms : 1, Main Level Bedrooms : 2
- Basement:Yes
- Basement Description:Daylight
- Living area:4,489 sq. ft.
Heating and cooling
- Heating:Forced Air
- Central air:Yes
Structure and exterior
- Roof:Composition
- Year built:1976
- Building area:4,489 sq. ft.
- Lot area:0.33 Acres
- Lot Features:Curbed Lot, Paved
- Construction Materials:Wood Exterior Finish, Wood Products Exterior Finish
- Exterior Features:Deck, Dog Run, Patio
- Foundation Description:Daylight
- Levels:1 Story
Schools
- High school:Eastlake High
- Middle school:Inglewood Middle
- Elementary school:Blackwell Elem
Utilities
- Water:Public
- Sewer:Sewer Connected
Finances and disclosures
- Price:$1,998,000
- Price per sq. ft.:$445.09
- Tax amount:$16,706 (2025)
Features and amenities
- Appliances:Dishwasher, Refrigerator, Washer
- Laundry features:Dryer, Washer
- Amenities:Built-In Vacuum, Cable TV, French Doors, Gas Available, High Speed Internet, Irrigation, Security System, Skylight(s), Vaulted Ceiling(s), Walk-In Closet(s), Water Heater, Wine Cellar, Wired for Generator
Parking
- Total parking spaces:3
- Parking description:Attached Garage
- Garage:Yes
 Listings courtesy of Northwest MLS as distributed by MLS GRID. Based on information submitted to the MLS GRID as of August 26, 2026. All data is obtained from various sources and may not have been verified by broker or MLS GRID. Supplied Open House Information is subject to change without notice. All information should be independently reviewed and verified for accuracy. Properties may or may not be listed by the office/agent presenting the information. Listing information is provided for consumers' personal, non-commercial use, solely to identify prospective properties for potential purchase; all other use is strictly prohibited and may violate relevant federal and state law. Information deemed reliable but not guaranteed. Copyright © 2026 MLS GRID. All Rights Reserved.
New listings near 2725 Sahalee Drive W
- New
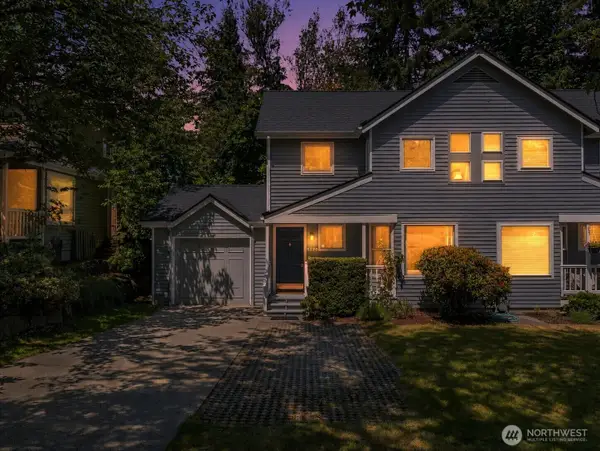 $660,000Active3 beds 2 baths1,150 sq. ft.
4170 244th Place Se, Sammamish, WA 98029
MLS# 2574091Listed by: REAL BROKER LLC 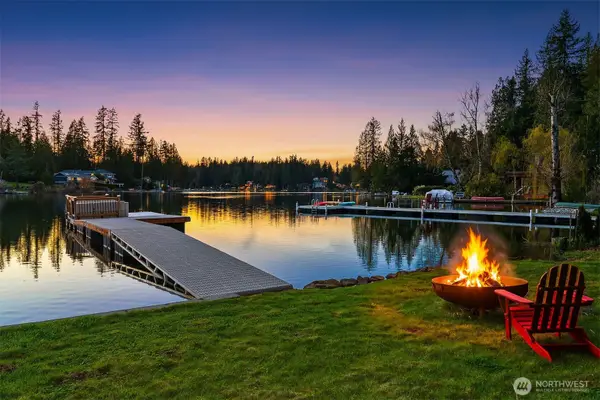 $1,998,000Active0.34 Acres
28 226th Avenue Se #2, Sammamish, WA 98075
MLS# 2501286Listed by: JOHN L. SCOTT, INC.- New
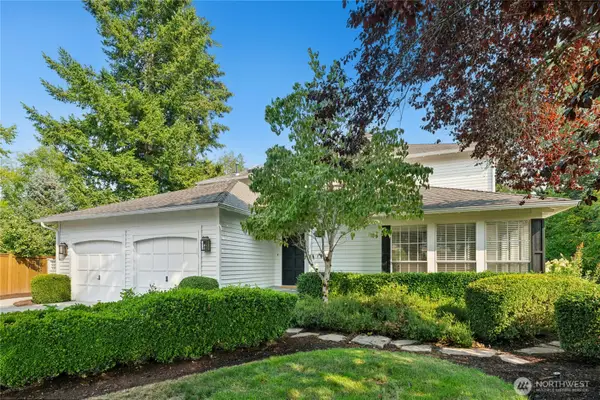 $1,650,000Active4 beds 3 baths2,630 sq. ft.
2836 213th Avenue Se, Sammamish, WA 98075
MLS# 2567574Listed by: WINDERMERE REAL ESTATE/EAST - New
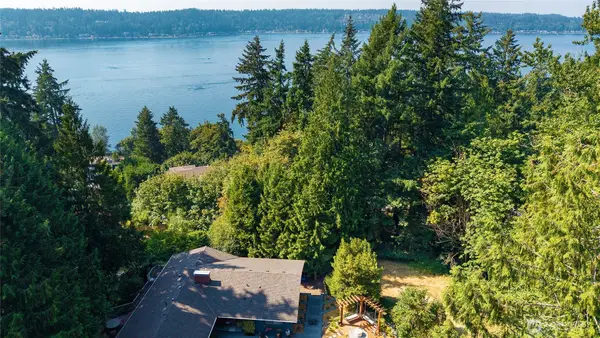 $150,000Active0.42 Acres
20 192nd Avenue Se, Sammamish, WA 98075
MLS# 2571612Listed by: WINDERMERE REAL ESTATE/EAST - New
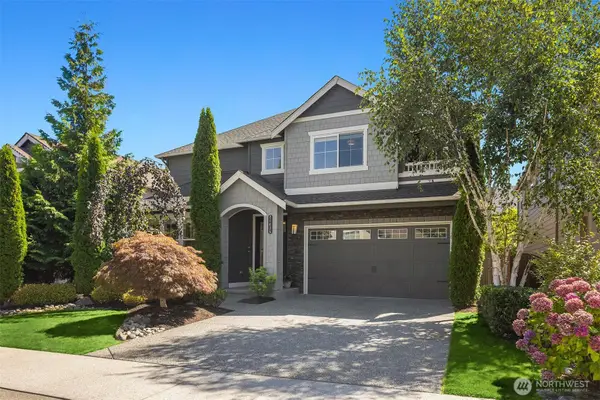 $1,900,000Active4 beds 3 baths3,230 sq. ft.
21435 SE 2nd Street, Sammamish, WA 98074
MLS# 2568650Listed by: WINDERMERE REAL ESTATE/EAST 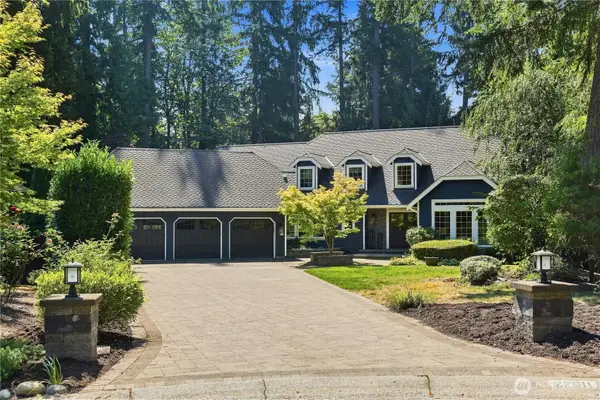 $1,895,000Pending5 beds 3 baths3,440 sq. ft.
22011 NE 27th Place, Sammamish, WA 98074
MLS# 2570373Listed by: RE/MAX ALLIANCE- New
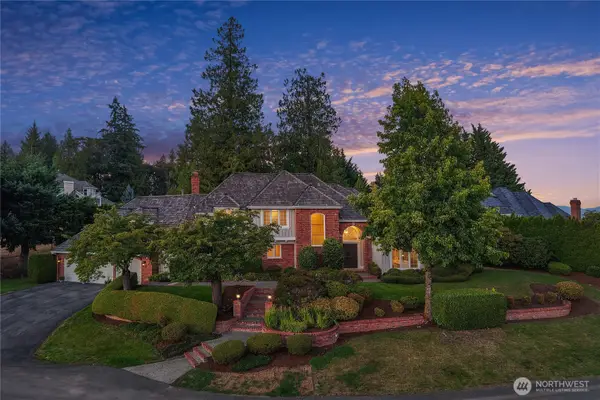 $2,060,000Active4 beds 4 baths3,510 sq. ft.
23214 SE 47th Way, Sammamish, WA 98075
MLS# 2571934Listed by: JOHN L. SCOTT, INC. 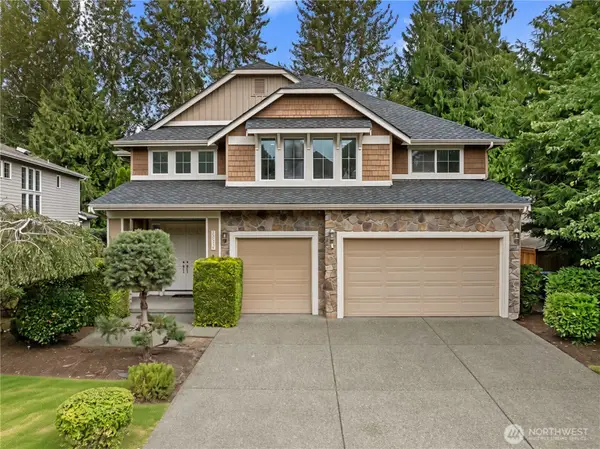 $1,815,000Pending5 beds 4 baths3,530 sq. ft.
20554 NE 32nd Court, Sammamish, WA 98074
MLS# 2570764Listed by: EXP REALTY- New
 $1,549,900Active3 beds 3 baths2,260 sq. ft.
3805 203rd Avenue Ne, Sammamish, WA 98074
MLS# 2570780Listed by: MARKETPLACE SOTHEBY'S INTL RTY - Open Sat, 2 to 4pmNew
 $1,750,000Active5 beds 3 baths2,960 sq. ft.
2202 Sahalee Drive E, Sammamish, WA 98074
MLS# 2571086Listed by: WINDERMERE REAL ESTATE/EAST


Protect your home and budget from life's surprises with an Assurant Home Warranty, backed by a partner that supports you through every step of homeownership. Explore Plans.
© 2023 - 2026 ERA Franchise Systems LLC. All rights reserved. ERA Franchise Systems LLC fully supports the principles of the Fair Housing Act and the Equal Opportunity Act. ERA, ERA Real Estate powered, and their respective logos are registered service marks of ERA Franchise Systems LLC. Each office is independently owned and operated.