
10816 NE 103rd Court, Vancouver, WA 98662
Local realty services provided by:RSVP Brokers ERA
Listed by: michael mccafferty
Office: keller williams-premier prtnrs
MLS#:2522480
Source:NWMLS
10816 NE 103rd Court,Vancouver, WA 98662
$800,000
- 4 Beds
- 3 Baths
- 2,317 sq. ft.
- Single family
- Active
Price summary
- Price:$800,000
- Price per sq. ft.:$345.27
About this home
Beautiful and well-maintained, this 4-bedroom, 2.5-bath home offers 2,317 square feet of inviting living space designed for both comfort and connection. Sunlight pours through large windows into the warm living room, where a cozy fireplace creates the perfect setting for quiet mornings or relaxed evenings. At the heart of the home, the kitchen with an island and stainless steel appliances, that flows easily into the separate dining area. A flexible fourth bedroom offers the perfect opportunity for a home office, guest retreat, or creative space. The primary suite feels like a private escape, featuring a walk-in closet and a serene en-suite bath. Everyday living is made easier with a dedicated laundry room complete with a sink and extra storage. Step outside to your own backyard retreat, fully fenced for privacy, with a covered patio ideal for year-round enjoyment and a soothing water feature that adds a touch of tranquility to your outdoor space.
Contact an agent
Home facts
- Year built:2021
- Listing ID #:2522480
- Updated:July 07, 2026 at 05:00 PM
Rooms and interior
- Bedrooms:4
- Total bathrooms:3
- Full bathrooms:1
- Half bathrooms:1
- Flooring:Carpet, Ceramic Tile Floor, Vinyl Plank
- Kitchen Description:Dishwasher, Microwave
- Bedroom Description:Main Level Bedrooms : 4
- Basement:Yes
- Living area:2,317 sq. ft.
Heating and cooling
- Heating:Forced Air
- Central air:Yes
Structure and exterior
- Roof:Composition
- Year built:2021
- Building area:2,317 sq. ft.
- Lot area:0.23 Acres
- Lot Features:Cul-De-Sac, Sidewalk
- Construction Materials:Cement/Concrete Exterior Finish, Stone Exterior Finish
- Exterior Features:Fenced-Fully, Patio
- Foundation Description:None
- Levels:1 Story
Schools
- High school:Prairie High
- Middle school:Laurin Middle
- Elementary school:Glenwood Heights Primary
Utilities
- Water:Public
- Sewer:Sewer Connected
Finances and disclosures
- Price:$800,000
- Price per sq. ft.:$345.27
- Tax amount:$6,118 (2026)
Features and amenities
- Appliances:Dishwasher
- Amenities:Ceiling Fan(s), French Doors, Skylight(s), Walk-In Closet(s)
Parking
- Total parking spaces:4
- Parking description:Attached Garage, Driveway
- Garage:Yes
 Listings courtesy of Northwest MLS as distributed by MLS GRID. Based on information submitted to the MLS GRID as of July 7, 2026. All data is obtained from various sources and may not have been verified by broker or MLS GRID. Supplied Open House Information is subject to change without notice. All information should be independently reviewed and verified for accuracy. Properties may or may not be listed by the office/agent presenting the information. Listing information is provided for consumers' personal, non-commercial use, solely to identify prospective properties for potential purchase; all other use is strictly prohibited and may violate relevant federal and state law. Information deemed reliable but not guaranteed. Copyright © 2026 MLS GRID. All Rights Reserved.
New listings near 10816 NE 103rd Court
- New
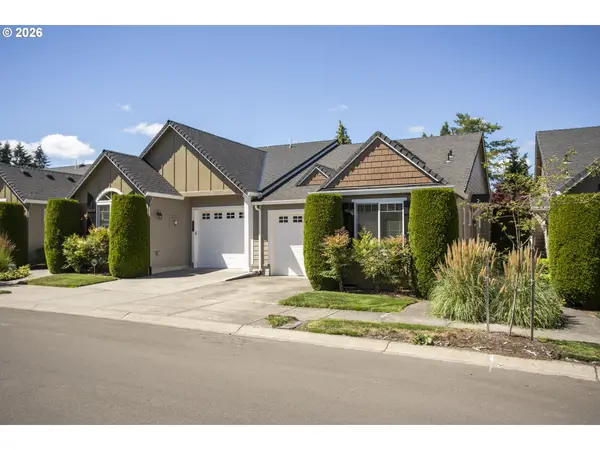 $415,000Active2 beds 2 baths1,163 sq. ft.
7108 NE 56th St, Vancouver, WA 98661
MLS# 446044421Listed by: REALTY PRO WEST, LLC - New
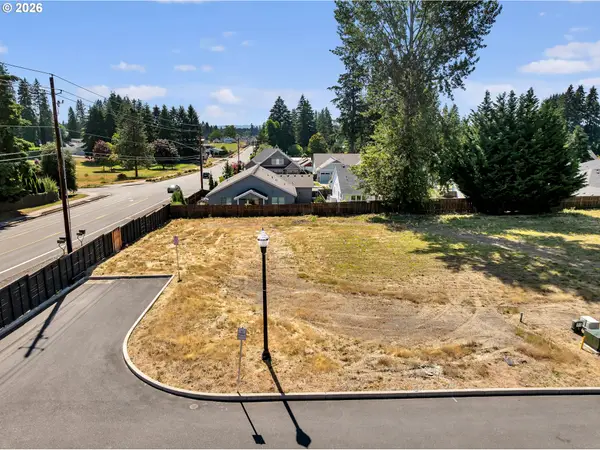 $325,000Active0.29 Acres
11902 NE 57th Ct #LOT 9, Vancouver, WA 98686
MLS# 496780732Listed by: PARKER BRENNAN REAL ESTATE - New
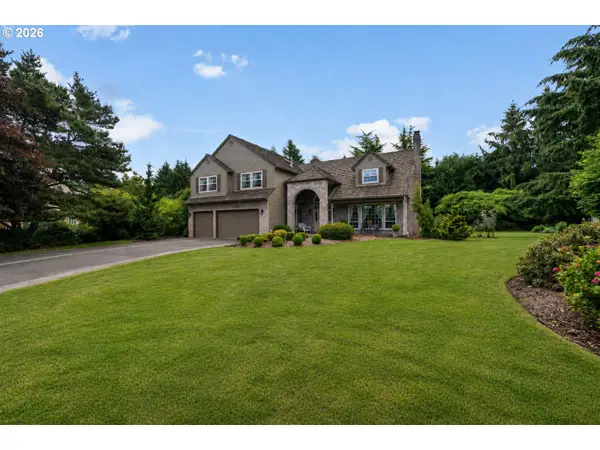 $1,350,000Active5 beds 3 baths3,548 sq. ft.
17011 NE 41st Cir, Vancouver, WA 98682
MLS# 750719570Listed by: COLDWELL BANKER BAIN - New
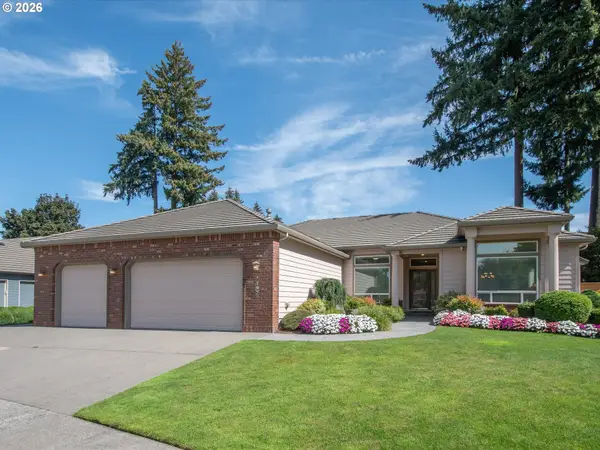 $899,900Active3 beds 3 baths2,844 sq. ft.
1107 NE 151st Ave, Vancouver, WA 98684
MLS# 494044503Listed by: JOHN L. SCOTT REAL ESTATE - New
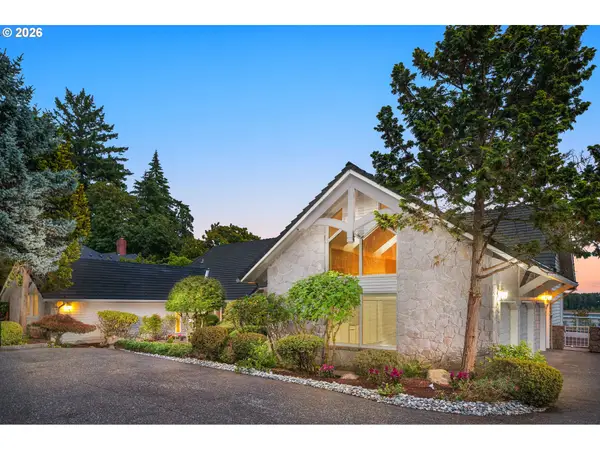 $1,875,000Active4 beds 4 baths3,853 sq. ft.
10221 SE Evergreen Hwy, Vancouver, WA 98664
MLS# 732296503Listed by: KELLER WILLIAMS SUNSET CORRIDOR - New
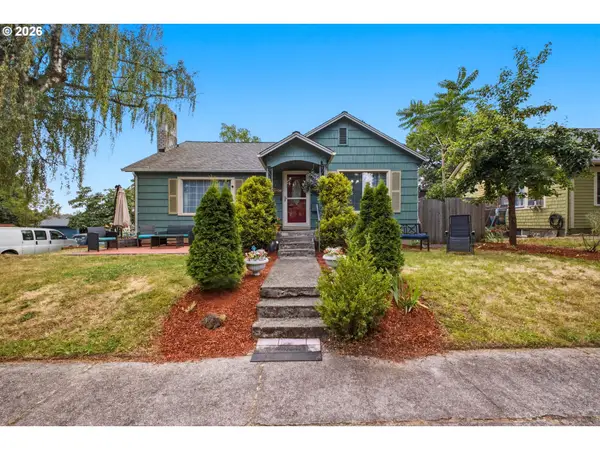 $720,000Active4 beds 3 baths3,094 sq. ft.
1900 F St, Vancouver, WA 98663
MLS# 506217929Listed by: PREMIERE PROPERTY GROUP, LLC - New
 $540,000Active4 beds 3 baths1,948 sq. ft.
12917 NE 71st St, Vancouver, WA 98682
MLS# 187770047Listed by: PREMIERE PROPERTY GROUP, LLC - New
 $550,000Active4 beds 3 baths2,210 sq. ft.
12412 NE 21st Way, Vancouver, WA 98684
MLS# 409265187Listed by: BERKSHIRE HATHAWAY HOMESERVICES NW REAL ESTATE - New
 $490,000Active3 beds 3 baths1,656 sq. ft.
15208 NE 107th St, Vancouver, WA 98682
MLS# 742231754Listed by: BERKSHIRE HATHAWAY HOMESERVICES NW REAL ESTATE


Protect your home and budget from life's surprises with an Assurant Home Warranty, backed by a partner that supports you through every step of homeownership. Explore Plans.
© 2023 - 2026 ERA Franchise Systems LLC. All rights reserved. ERA Franchise Systems LLC fully supports the principles of the Fair Housing Act and the Equal Opportunity Act. ERA, ERA Real Estate powered, and their respective logos are registered service marks of ERA Franchise Systems LLC. Each office is independently owned and operated.