
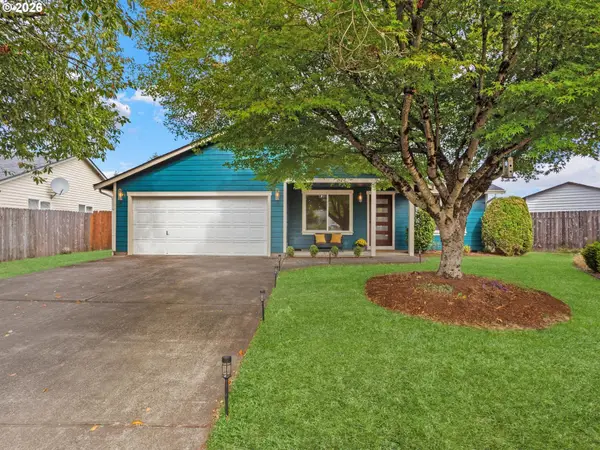
12343 NE 115th St, Vancouver, WA 98682
Local realty services provided by:ERA Freeman & Associates, Realtors
Listed by: jordan coleman, ana campos
Office: opt503-410-1805
MLS#:705518052
Source:PORTLAND
Price summary
- Price:$375,000
- Price per sq. ft.:$227.14
About this home
Modern design, standout finishes, and a floor plan built for entertaining come together in this stylish Vancouver townhome. Offering 3 bedrooms and 2.5 bathrooms, the spacious great room layout creates an open, inviting main level with hardwood floors and an easy flow between the living, dining, and kitchen spaces. The kitchen features slab countertops, a coordinating island with plenty of prep and gathering space, and stainless steel appliances. Upstairs, the vaulted primary suite feels spacious and private, complete with a generous bathroom, walk-in shower, and walk-in closet. Glass-front garage doors give the exterior a distinctive contemporary edge and add to the home's sleek modern style. Thoughtful finishes, comfortable spaces, and an eye-catching design make this attached home one you'll want to see in person.
Contact an agent
Home facts
- Year built:2018
- Subdivision & Development:THE GARDENS
- Listing ID #:705518052
- Added:1 day(s) ago
- Updated:September 18, 2026 at 07:26 PM
Rooms and interior
- Bedrooms:3
- Total bathrooms:3
- Full bathrooms:2
- Half bathrooms:1
- Kitchen Description:Dishwasher, Free Standing Range, Free Standing Refrigerator, Island, Microwave, Stainless Steel Appliance
- Basement Description:Crawl Space
- Living area:1,651 sq. ft.
Heating and cooling
- Cooling:Air Conditioning Ready
- Heating:Forced Air
Structure and exterior
- Roof:Composition
- Year built:2018
- Building area:1,651 sq. ft.
- Lot area:0.05 Acres
- Lot Features:Level
- Architectural Style:2 Story, Townhouse
- Exterior Features:Fenced, Yard
- Levels:2 Stories
Schools
- High school:Prairie
- Middle school:Laurin
- Elementary school:Glenwood
Utilities
- Water:Public Water
- Sewer:Public Sewer
Finances and disclosures
- Price:$375,000
- Price per sq. ft.:$227.14
- Tax amount:$2,784 (2025)
Features and amenities
- Laundry features:Washer/Dryer
- Amenities:Laminate Flooring, Laundry, Wall To Wall Carpet
Parking
- Total parking spaces:2
- Parking description:Driveway
- Garage spaces:2
 All information provided is deemed reliable but is not guaranteed and should be independently verified. The content relating to real estate for sale on this web site comes in part from the IDX program of the RMLS of Portland Oregon. Real estate listings held by brokerage firms other than ERA Freeman & Associates, Realtors are marked with the RMLS logo and detailed information about these properties includes the names of the listing brokers. Copyright 2026 RMLS, Portland, Oregon. Last updated: September 18, 2026
New listings near 12343 NE 115th St
- Open Sat, 11am to 1pmNew
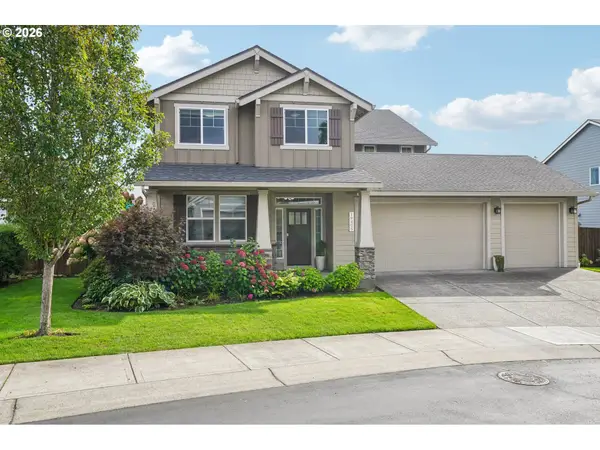 $890,000Active5 beds 4 baths3,459 sq. ft.
19405 NE 22nd Cir, Vancouver, WA 98684
MLS# 352893823Listed by: REDFIN - New
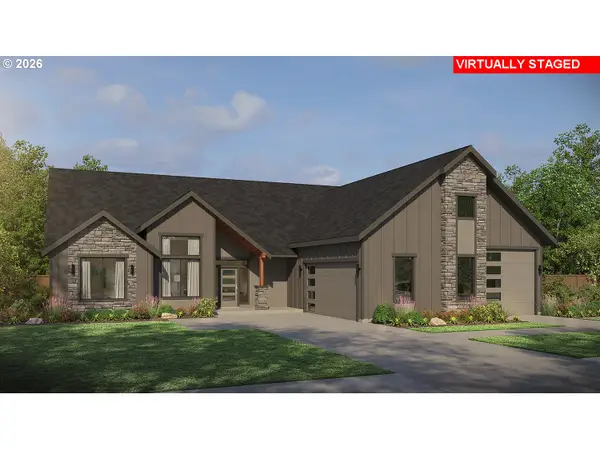 $1,598,000Active4 beds 4 baths3,248 sq. ft.
24506 NE 53rd St, Vancouver, WA 98682
MLS# 443166307Listed by: PACIFIC LIFESTYLE HOMES - New
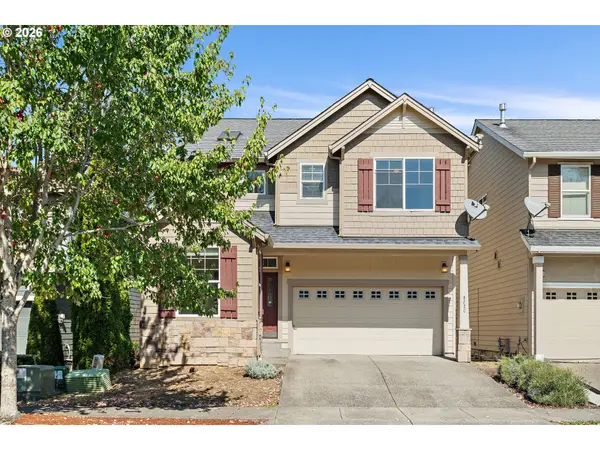 $589,000Active4 beds 3 baths2,316 sq. ft.
8020 NE 20th St, Vancouver, WA 98664
MLS# 609250743Listed by: REALTY FIRST LLC - Open Sat, 11am to 1pmNew
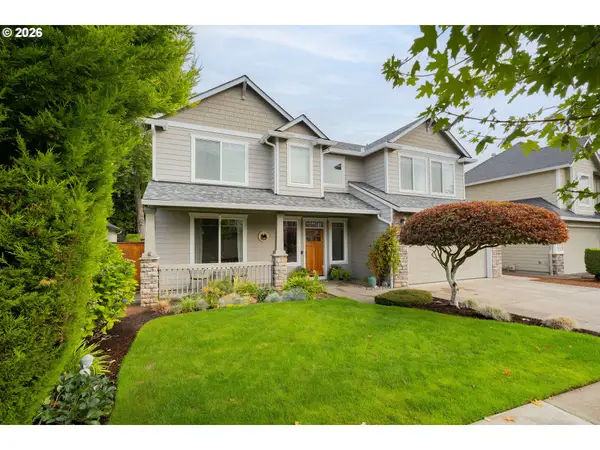 Listed by ERA$724,900Active4 beds 3 baths2,613 sq. ft.
18000 NE 24th St, Vancouver, WA 98684
MLS# 143468975Listed by: KNIPE REALTY ERA POWERED - New
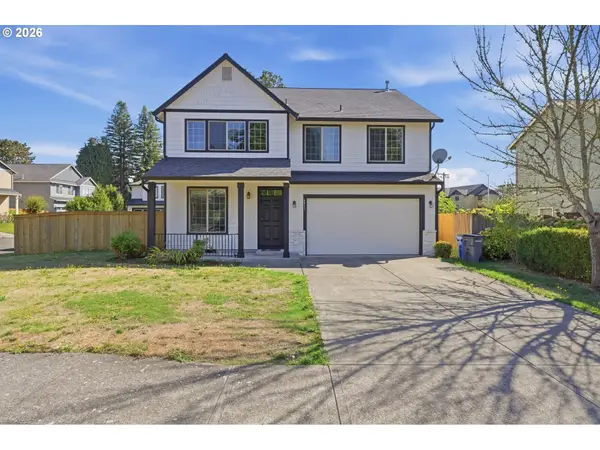 $599,000Active4 beds 3 baths2,453 sq. ft.
6811 NE 28th Ave, Vancouver, WA 98665
MLS# 159163753Listed by: KELLER WILLIAMS REALTY - New
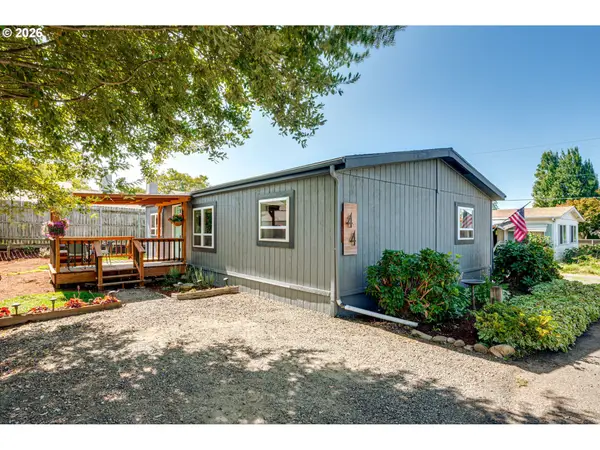 $165,000Active3 beds 2 baths1,107 sq. ft.
1003 NW 139th St #44, Vancouver, WA 98685
MLS# 190816666Listed by: KELLER WILLIAMS REALTY - New
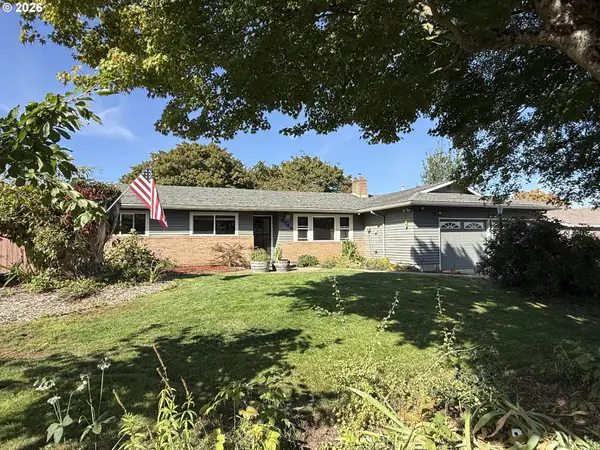 $509,900Active4 beds 2 baths1,554 sq. ft.
8704 NE 60th St, Vancouver, WA 98662
MLS# 627698324Listed by: ARROW REALTY LLC - New
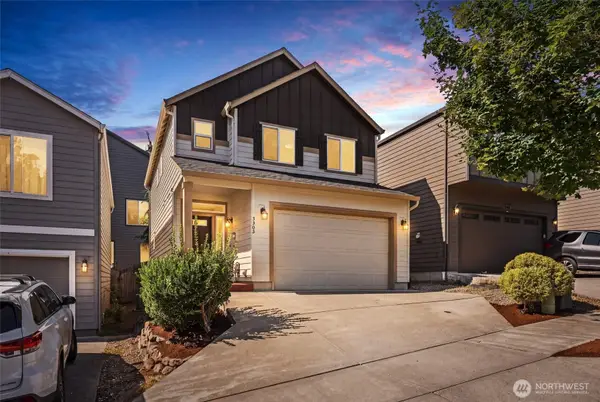 $419,900Active3 beds 3 baths1,615 sq. ft.
3302 NE 43rd Place, Vancouver, WA 98661
MLS# 2584321Listed by: EXP REALTY - Open Sat, 2 to 4pmNew
 $499,000Active4 beds 2 baths1,336 sq. ft.
15910 SE 4th St, Vancouver, WA 98684
MLS# 626897140Listed by: BERKSHIRE HATHAWAY HOMESERVICES NW REAL ESTATE


Protect your home and budget from life's surprises with an Assurant Home Warranty, backed by a partner that supports you through every step of homeownership. Explore Plans.
© 2023 - 2026 ERA Franchise Systems LLC. All rights reserved. ERA Franchise Systems LLC fully supports the principles of the Fair Housing Act and the Equal Opportunity Act. ERA, ERA Real Estate powered, and their respective logos are registered service marks of ERA Franchise Systems LLC. Each office is independently owned and operated.