
1414 NW 113th St, Vancouver, WA 98685
Local realty services provided by:ERA Freeman & Associates, Realtors
1414 NW 113th St,Vancouver, WA 98685
$850,000
- 4 Beds
- 3 Baths
- - sq. ft.
- Single family
- Sold
Listed by: kat tarr
Office: windermere northwest living360-253-3600
MLS#:769943519
Source:PORTLAND
Sorry, we are unable to map this address
Price summary
- Price:$850,000
About this home
Custom Craftsman tucked into one of Vancouver’s most sought-after communities near Cougar Creek Woods Community Park & top-rated schools. Built in 2005 & offering 4 bedrooms + main floor office & massive bonus room, 2.5 baths, & 3,327 sqft, this beautifully maintained home blends timeless architecture w/ exceptional functionality. Grand entry w/ soaring vaulted ceilings & 9’ ceilings throughout the main level welcomes you into spacious formal living & dining areas. Formal living room features stunning stacked stone gas fireplace, while the formal dining room showcases classic wainscoting, bay windows, & seamless flow into the remodeled gourmet kitchen featuring quartz countertops, new white shaker cabinetry, gas appliances, prep space, walk-in pantry, central vacuum system w/ sweep inlet in kitchen, & open sightlines into the family room, dining nook, & backyard. Hardwood floors, professionally cleaned carpets, new gas furnace, EV charger, & fresh exterior paint completed in 2025 make this home truly move-in ready. Primary ensuite offers a peaceful retreat w/ heated tile floors, walk-in closet, jetted soaking tub, tiled walk-in shower, & dual vanity. All bedrooms feature custom built-ins. Upstairs vaulted bonus/media room w/ wet bar provides flexibility for movie nights, playroom, home gym, office, or multi-generational living options. Private backyard sanctuary w/ soaring covered cedar patio overlooking tranquil landscaping lined w/ mature privacy hedges. Fully fenced yard w/ front & back irrigation, playground space, RV/boat parking, & one of the rarest features in the neighborhood: an oversized 967 sqft garage w/ 3-car configuration + 4th tandem bay for hobbies, storage, workshop space, fitness equipment, or additional vehicles. Exceptional location close to parks, shopping, dining, & freeway access while still maintaining the peaceful neighborhood feel. A rare combination of quality construction, spacious living, privacy, & functionality....
Contact an agent
Home facts
- Year built:2005
- Listing ID #:769943519
- Added:43 day(s) ago
- Updated:July 04, 2026 at 01:33 AM
Rooms and interior
- Bedrooms:4
- Total bathrooms:3
- Full bathrooms:2
- Half bathrooms:1
- Bathrooms Description:Soaking Tub
- Kitchen Description:Dishwasher, Disposal, Down Draft, Free Standing Gas Range, Free Standing Refrigerator, Gas Appliances, Island, Pantry, Plumbed For Icemaker, Quartz, Stainless Steel Appliance
- Basement Description:Crawl Space
Heating and cooling
- Cooling:Central Air
- Heating:Forced Air
Structure and exterior
- Roof:Composition
- Year built:2005
- Lot Features:Flag Lot, Level
- Architectural Style:2 Story, Craftsman
- Exterior Features:Covered Patio, Dog Run, Fenced, Gas Hookup, Patio, Porch, RV Boat Storage, RV Parking, Sprinkler, Yard
- Foundation Description:Concrete Perimeter
- Levels:2 Stories
Schools
- High school:Columbia River
- Middle school:Jefferson
- Elementary school:Lakeshore
Utilities
- Water:Public Water
- Sewer:Public Sewer
Finances and disclosures
- Price:$850,000
- Tax amount:$8,829 (2025)
Features and amenities
- Amenities:Ceiling Fan, Double Pane Window(s), Garage Door Opener, High Ceilings, Laundry, Vaulted Ceiling, Wainscoting, Wall To Wall Carpet
Parking
- Total parking spaces:4
- Parking description:Driveway, RV Access Parking
- Garage spaces:4
 All information provided is deemed reliable but is not guaranteed and should be independently verified. The content relating to real estate for sale on this web site comes in part from the IDX program of the RMLS of Portland Oregon. Real estate listings held by brokerage firms other than ERA Freeman & Associates, Realtors are marked with the RMLS logo and detailed information about these properties includes the names of the listing brokers. Copyright 2026 RMLS, Portland, Oregon. Last updated: July 4, 2026
New listings near 1414 NW 113th St
- Open Sun, 1 to 3pmNew
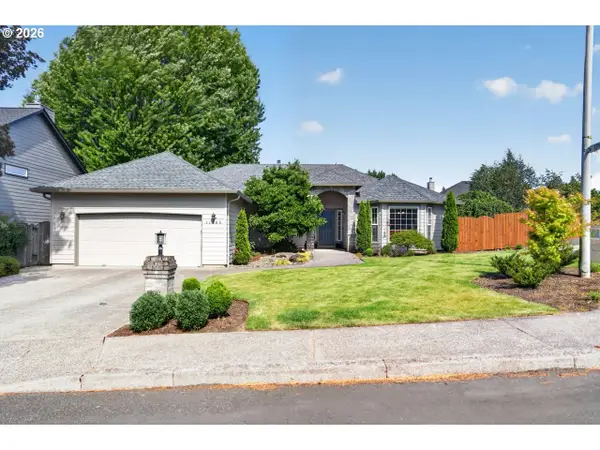 $600,000Active3 beds 2 baths1,976 sq. ft.
11305 NE 35th Ave, Vancouver, WA 98686
MLS# 146728120Listed by: EXP REALTY LLC - New
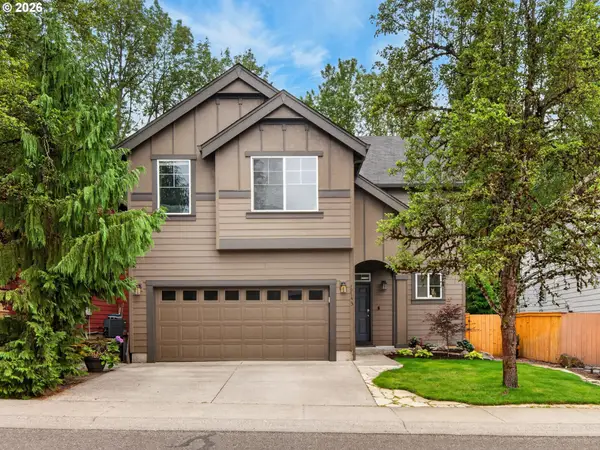 $645,000Active3 beds 3 baths2,001 sq. ft.
19743 SE 38th Way, Camas, WA 98607
MLS# 361384699Listed by: MORE REALTY, INC - New
 $534,900Active3 beds 3 baths1,834 sq. ft.
8605 NW 9th Ave, Vancouver, WA 98665
MLS# 617030803Listed by: COLDWELL BANKER CASCADE REAL ESTATE - New
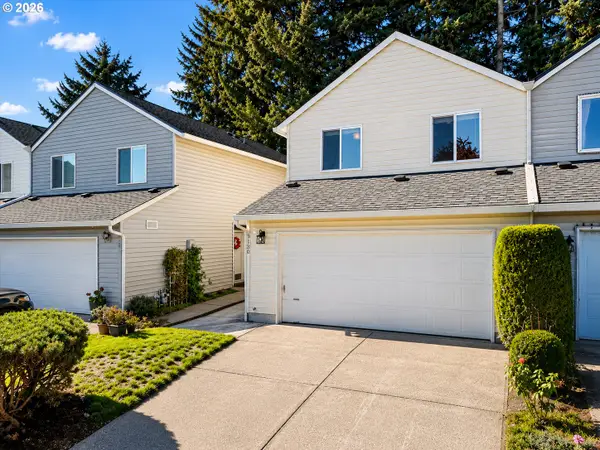 $408,000Active3 beds 3 baths1,565 sq. ft.
3130 NE 115th Ave, Vancouver, WA 98682
MLS# 198261945Listed by: REALTY ONE GROUP PRESTIGE - New
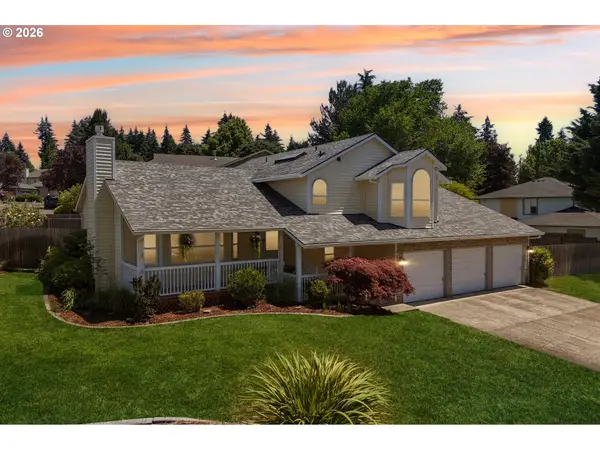 $599,000Active4 beds 3 baths2,350 sq. ft.
8915 NE 28th Pl, Vancouver, WA 98665
MLS# 213805712Listed by: JOHN L. SCOTT REAL ESTATE - Open Sat, 1 to 3pmNew
 $525,000Active3 beds 2 baths1,578 sq. ft.
409 SE 160th Ave, Vancouver, WA 98684
MLS# 243808854Listed by: BERKSHIRE HATHAWAY HOMESERVICES NW REAL ESTATE - Open Sun, 12 to 2pmNew
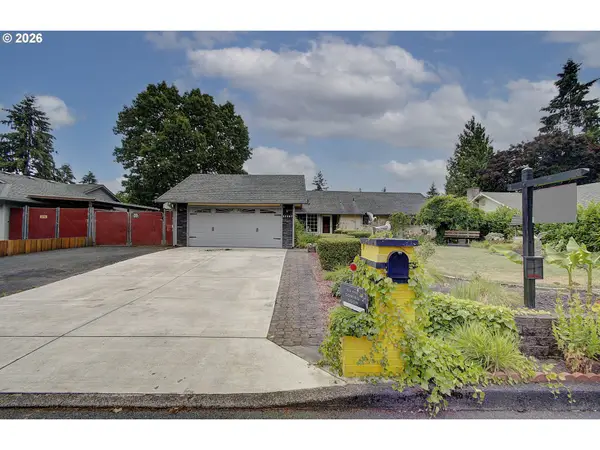 $529,900Active4 beds 2 baths1,517 sq. ft.
12607 SE 11th St, Vancouver, WA 98683
MLS# 451417725Listed by: PREMIERE PROPERTY GROUP LLC - New
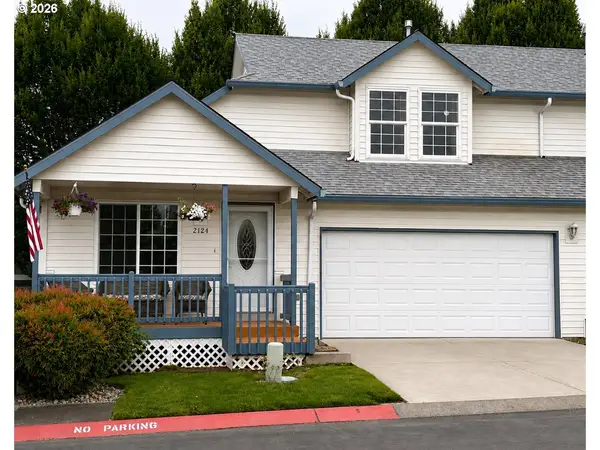 Listed by ERA$359,000Active3 beds 3 baths1,555 sq. ft.
2124 NE 77th Ave, Vancouver, WA 98664
MLS# 703888660Listed by: KNIPE REALTY ERA POWERED - New
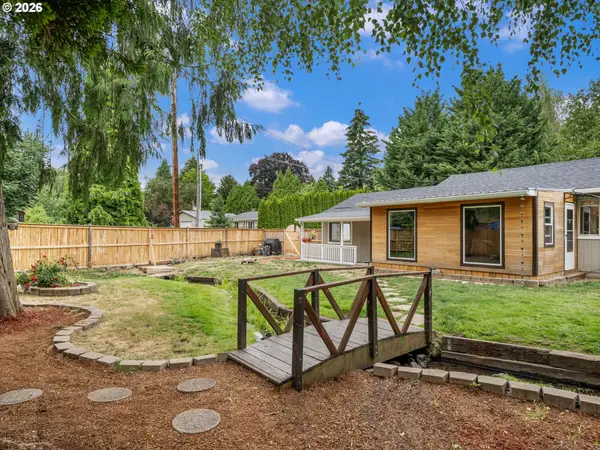 $599,851Active3 beds 2 baths1,614 sq. ft.
7415 NW 10th Ave, Vancouver, WA 98665
MLS# 730615519Listed by: KELLER WILLIAMS REALTY PROFESSIONALS - Open Sun, 1 to 3pmNew
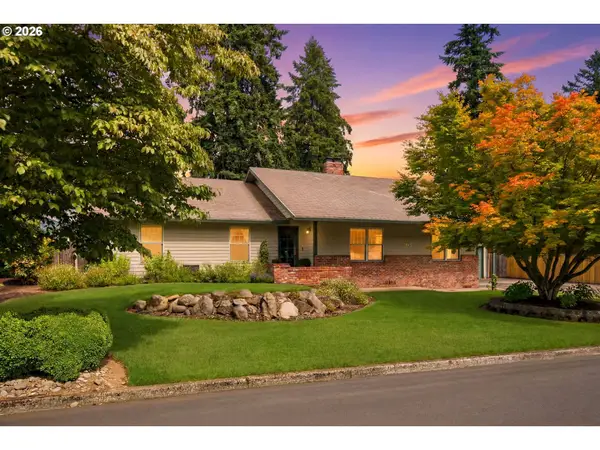 $725,000Active3 beds 2 baths1,828 sq. ft.
1605 SE Cascade Ave, Vancouver, WA 98683
MLS# 145124697Listed by: ALWARD & ASSOCIATES REAL ESTATE


Protect your home and budget from life's surprises with an Assurant Home Warranty, backed by a partner that supports you through every step of homeownership. Explore Plans.
© 2023 - 2026 ERA Franchise Systems LLC. All rights reserved. ERA Franchise Systems LLC fully supports the principles of the Fair Housing Act and the Equal Opportunity Act. ERA, ERA Real Estate powered, and their respective logos are registered service marks of ERA Franchise Systems LLC. Each office is independently owned and operated.