
16811 NE 81st St, Vancouver, WA 98682
Local realty services provided by:ERA Freeman & Associates, Realtors
Listed by: chana dolbey
Office: century 21 northstar360-726-6609
MLS#:287404210
Source:PORTLAND
Price summary
- Price:$935,900
- Price per sq. ft.:$266.87
- Monthly HOA dues:$51
About this home
Beautifully designed 4-year-old home offering exceptional space, quality upgrades, and a versatile floor plan. Featuring two luxurious primary suites—one on the main level and a larger retreat upstairs—this home is ideal for multigenerational living, guests, or added flexibility.The thoughtfully designed kitchen showcases slab quartz countertops, a large island with eat bar, extensive cabinetry with upgraded hardware, a gas range with hood vent, and generous workspace. Engineered hardwood flooring, a spacious entry, French doors leading to the main-level office, and a formal dining room featuring a custom mural by a local artist create an inviting and refined atmosphere.The expansive upstairs primary suite offers a spa-inspired bath with a soaking tub, walk-in shower with dual shower heads, tile flooring, double vanities, and plenty of room to unwind. Two additional bedrooms, a large bonus room, and an upstairs laundry room complete the second level.A spacious three-car garage provides ample parking and storage. Outside, the professionally upgraded backyard is designed for both beauty and enjoyment, featuring artificial turf, river rock accents, quality paver patios, attractive landscaping, a fenced dog run, a side-yard play area, and multiple outdoor living spaces. The large covered patio with a fireplace creates the perfect setting for relaxing or entertaining year-round....
Contact an agent
Home facts
- Year built:2022
- Listing ID #:287404210
- Added:1 day(s) ago
- Updated:July 03, 2026 at 01:17 PM
Rooms and interior
- Bedrooms:5
- Total bathrooms:4
- Full bathrooms:3
- Half bathrooms:1
- Kitchen Description:Built In Oven, Cooktop, Dishwasher, Disposal, Gas Appliances, Island, Microwave, Pantry, Quartz, Stainless Steel Appliance
- Basement Description:Crawl Space
- Living area:3,507 sq. ft.
Heating and cooling
- Cooling:Heat Pump
- Heating:Forced Air, Heat Pump
Structure and exterior
- Roof:Composition
- Year built:2022
- Building area:3,507 sq. ft.
- Lot area:0.17 Acres
- Lot Features:Level, Public Road
- Architectural Style:2 Story, Modern
- Exterior Features:Covered Patio, Dog Run, Fenced, Outdoor Fireplace, Patio, Public Road, RV Parking, Sprinkler, Yard
- Foundation Description:Concrete Perimeter
- Levels:2 Stories
Schools
- High school:Hockinson
- Middle school:Hockinson
- Elementary school:Hockinson
Utilities
- Water:Public Water
- Sewer:Public Sewer
Finances and disclosures
- Price:$935,900
- Price per sq. ft.:$266.87
- Tax amount:$7,496 (2025)
Features and amenities
- Laundry features:Washer/Dryer
- Amenities:Garage Door Opener, High Ceilings, High Speed Internet, Laundry, Triple Pane Windows, Wall To Wall Carpet
Parking
- Total parking spaces:3
- Parking description:Driveway, RV Access Parking
- Garage spaces:3
 All information provided is deemed reliable but is not guaranteed and should be independently verified. The content relating to real estate for sale on this web site comes in part from the IDX program of the RMLS of Portland Oregon. Real estate listings held by brokerage firms other than ERA Freeman & Associates, Realtors are marked with the RMLS logo and detailed information about these properties includes the names of the listing brokers. Copyright 2026 RMLS, Portland, Oregon. Last updated: July 3, 2026
New listings near 16811 NE 81st St
- Open Sun, 1 to 3pmNew
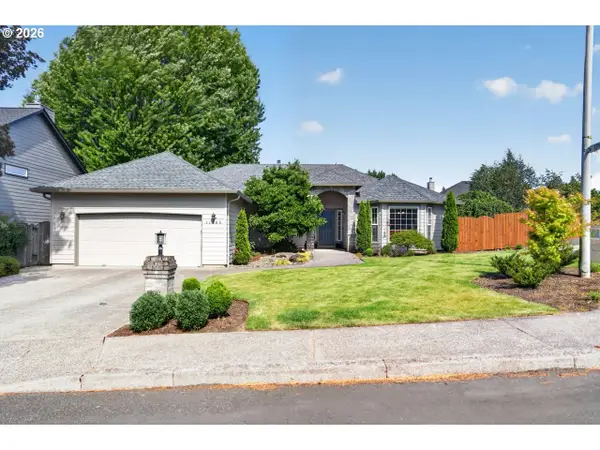 $600,000Active3 beds 2 baths1,976 sq. ft.
11305 NE 35th Ave, Vancouver, WA 98686
MLS# 146728120Listed by: EXP REALTY LLC - New
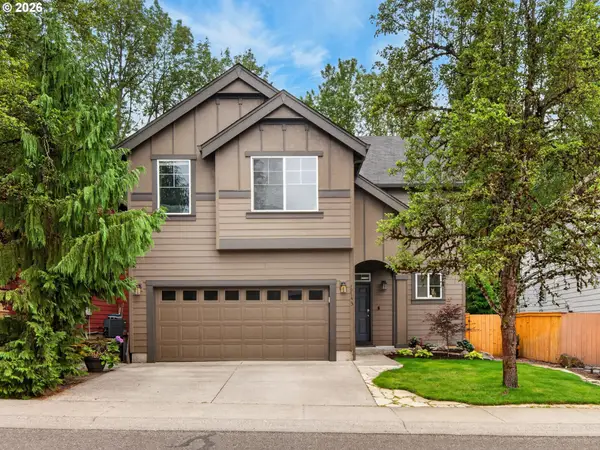 $645,000Active3 beds 3 baths2,001 sq. ft.
19743 SE 38th Way, Camas, WA 98607
MLS# 361384699Listed by: MORE REALTY, INC - New
 $534,900Active3 beds 3 baths1,834 sq. ft.
8605 NW 9th Ave, Vancouver, WA 98665
MLS# 617030803Listed by: COLDWELL BANKER CASCADE REAL ESTATE - New
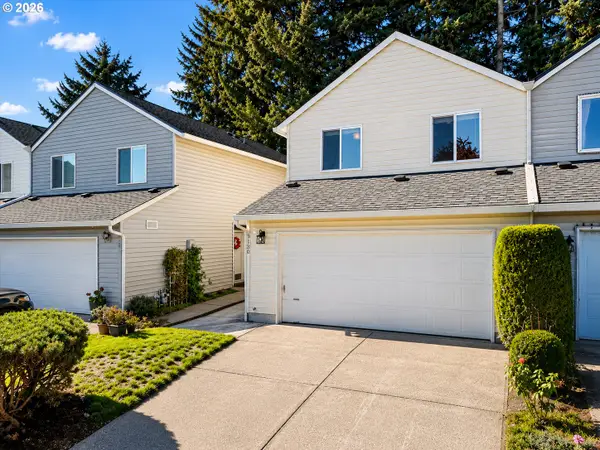 $408,000Active3 beds 3 baths1,565 sq. ft.
3130 NE 115th Ave, Vancouver, WA 98682
MLS# 198261945Listed by: REALTY ONE GROUP PRESTIGE - New
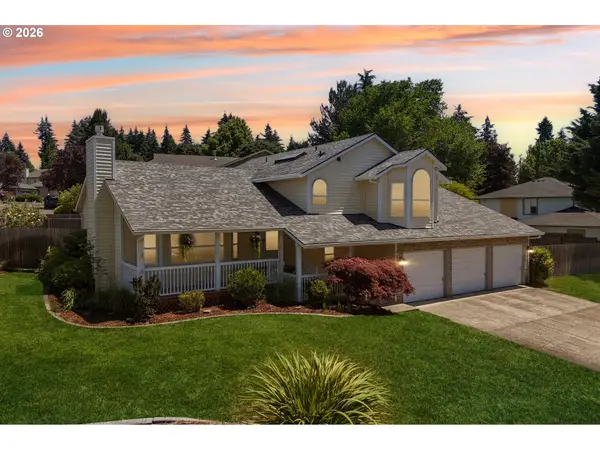 $599,000Active4 beds 3 baths2,350 sq. ft.
8915 NE 28th Pl, Vancouver, WA 98665
MLS# 213805712Listed by: JOHN L. SCOTT REAL ESTATE - Open Sat, 1 to 3pmNew
 $525,000Active3 beds 2 baths1,578 sq. ft.
409 SE 160th Ave, Vancouver, WA 98684
MLS# 243808854Listed by: BERKSHIRE HATHAWAY HOMESERVICES NW REAL ESTATE - Open Sun, 12 to 2pmNew
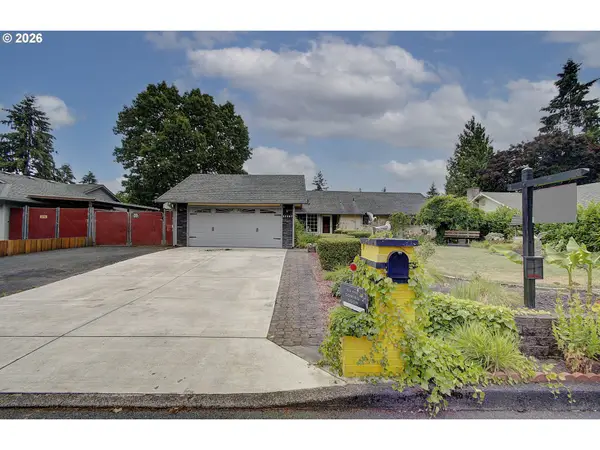 $529,900Active4 beds 2 baths1,517 sq. ft.
12607 SE 11th St, Vancouver, WA 98683
MLS# 451417725Listed by: PREMIERE PROPERTY GROUP LLC - New
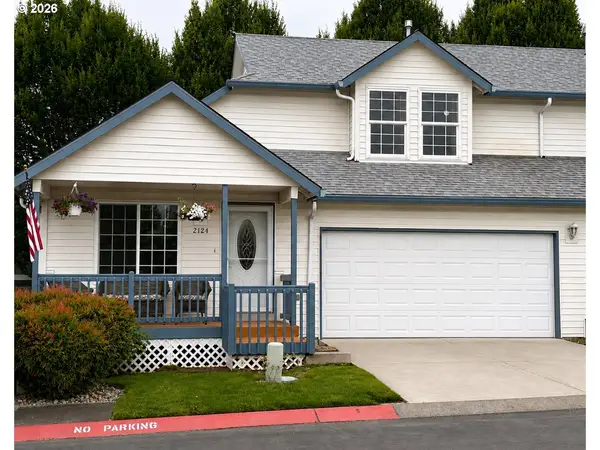 Listed by ERA$359,000Active3 beds 3 baths1,555 sq. ft.
2124 NE 77th Ave, Vancouver, WA 98664
MLS# 703888660Listed by: KNIPE REALTY ERA POWERED - New
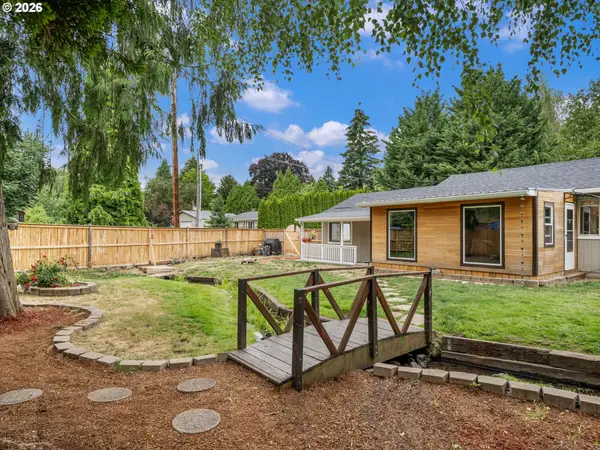 $599,851Active3 beds 2 baths1,614 sq. ft.
7415 NW 10th Ave, Vancouver, WA 98665
MLS# 730615519Listed by: KELLER WILLIAMS REALTY PROFESSIONALS - Open Sun, 1 to 3pmNew
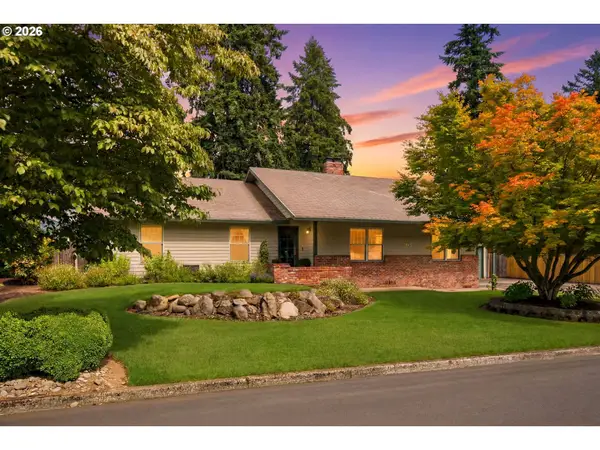 $725,000Active3 beds 2 baths1,828 sq. ft.
1605 SE Cascade Ave, Vancouver, WA 98683
MLS# 145124697Listed by: ALWARD & ASSOCIATES REAL ESTATE


Protect your home and budget from life's surprises with an Assurant Home Warranty, backed by a partner that supports you through every step of homeownership. Explore Plans.
© 2023 - 2026 ERA Franchise Systems LLC. All rights reserved. ERA Franchise Systems LLC fully supports the principles of the Fair Housing Act and the Equal Opportunity Act. ERA, ERA Real Estate powered, and their respective logos are registered service marks of ERA Franchise Systems LLC. Each office is independently owned and operated.