
5506 NE 44th Street, Vancouver, WA 98661
Local realty services provided by:RSVP Brokers ERA
Listed by: shastine m bredlie
Office: exp realty
MLS#:2557832
Source:NWMLS
Price summary
- Price:$520,000
- Price per sq. ft.:$300.75
- Monthly HOA dues:$45.83
About this home
Welcome to this beautifully maintained home that blends style, comfort, and convenience in a prime Vancouver location. Step inside to a dramatic two-story entry with soaring ceilings, rich hardwood floors, designer paint colors, and a convenient powder bath. The open-concept kitchen features granite countertops, a large island with an eating bar, maple cabinetry, and flows seamlessly into the dining and living room, where a cozy fireplace creates the perfect gathering space. A sliding glass door leads to a private, low-maintenance patio-style backyard. Upstairs, new carpet enhances the staircase and loft, while the spacious primary suite offers vaulted ceilings and a private bath with a soaking tub, walk-in shower, tile countertops, and maple cabinetry. A versatile second bedroom with double-door entry works beautifully as a home office or bedroom, while a third bedroom, upstairs laundry room, and loft provide flexible living space for today's lifestyle. Fresh exterior paint adds curb appeal, and the location is hard to beat—just minutes from Vancouver Mall, shopping, restaurants, a neighborhood park, and convenient freeway access for an easy commute. Move-in ready with thoughtful updates, functional living spaces, and an exceptional location, this home is ready to welcome its next owner!...
Contact an agent
Home facts
- Year built:2003
- Subdivision & Development:Minnehaha
- Listing ID #:2557832
- Updated:October 02, 2026 at 11:27 AM
Rooms and interior
- Bedrooms:3
- Total bathrooms:3
- Full bathrooms:2
- Half bathrooms:1
- Flooring:Carpet, Hardwood
- Kitchen Description:Dishwasher, Disposal, Microwave, Refrigerator
- Bedroom Description:Upper Level Bedrooms : 3
- Basement:Yes
- Living area:1,729 sq. ft.
Heating and cooling
- Heating:Forced Air
- Central air:Yes
Structure and exterior
- Year built:2003
- Building area:1,729 sq. ft.
- Lot area:0.08 Acres
- Lot Features:Paved
- Construction Materials:Wood Exterior Finish
- Exterior Features:Fenced-Fully, Patio, Sprinkler System
- Foundation Description:None
- Levels:2 Story
Schools
- High school:Fort Vancouver High
- Middle school:Gaiser Middle
- Elementary school:Truman Elementary
Utilities
- Water:Public
- Sewer:Sewer Connected
Finances and disclosures
- Price:$520,000
- Price per sq. ft.:$300.75
- Tax amount:$4,405 (2026)
Features and amenities
- Appliances:Dishwasher, Refrigerator
- Amenities:Ceiling Fan(s), French Doors, Sprinkler System, Vaulted Ceiling(s), Walk-In Closet(s), Water Heater
Parking
- Total parking spaces:2
- Parking description:Attached Garage, Driveway
- Garage:Yes
 Listings courtesy of Northwest MLS as distributed by MLS GRID. Based on information submitted to the MLS GRID as of October 2, 2026. All data is obtained from various sources and may not have been verified by broker or MLS GRID. Supplied Open House Information is subject to change without notice. All information should be independently reviewed and verified for accuracy. Properties may or may not be listed by the office/agent presenting the information. Listing information is provided for consumers' personal, non-commercial use, solely to identify prospective properties for potential purchase; all other use is strictly prohibited and may violate relevant federal and state law. Information deemed reliable but not guaranteed. Copyright © 2026 MLS GRID. All Rights Reserved.
New listings near 5506 NE 44th Street
- Coming Soon
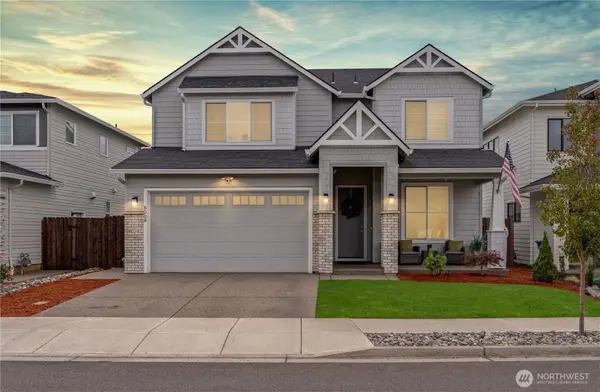 $849,999First Look3 beds 3 baths2,532 sq. ft.
8008 NE 172nd Avenue, Vancouver, WA 98682
MLS# 2587379Listed by: EXP REALTY - Coming Soon
 $155,000First Look3 beds 2 baths1,296 sq. ft.
16500 SE 1st #169, Vancouver, WA 98684
MLS# 2587474Listed by: JOHN L. SCOTT, INC. - New
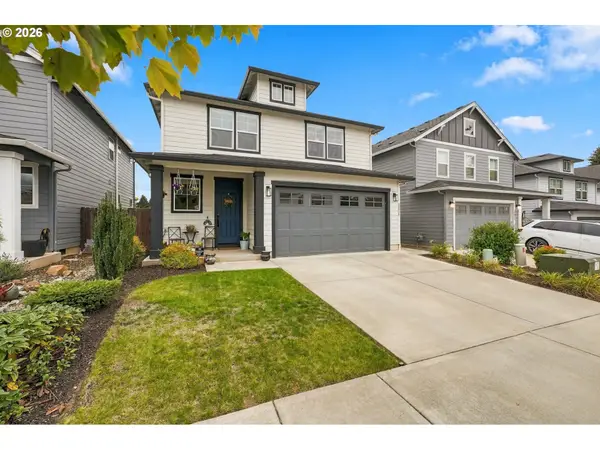 $539,900Active3 beds 3 baths1,844 sq. ft.
12919 NE 63rd Ave, Vancouver, WA 98686
MLS# 538738077Listed by: EQUITY WASHINGTON REAL ESTATE - Open Sat, 2 to 4pmNew
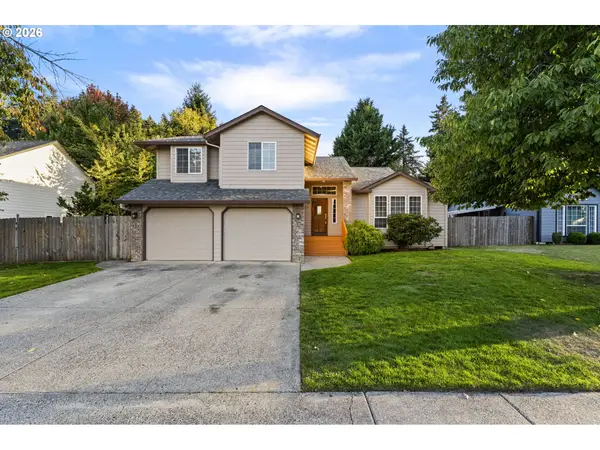 $559,000Active3 beds 3 baths1,977 sq. ft.
15201 NE 26th St, Vancouver, WA 98684
MLS# 132442143Listed by: KELLER WILLIAMS REALTY - New
 $632,500Active4 beds 2 baths1,958 sq. ft.
4201 NE 188th Cir, Vancouver, WA 98686
MLS# 119070725Listed by: LENNAR SALES CORP - New
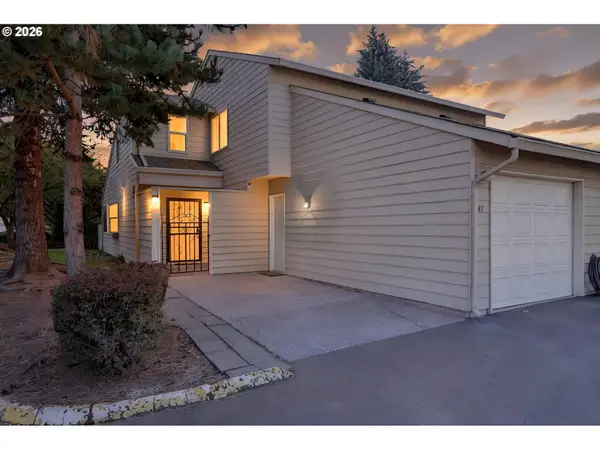 $295,000Active2 beds 2 baths1,332 sq. ft.
4517 NE Plains Way #47, Vancouver, WA 98662
MLS# 250894774Listed by: PREMIERE PROPERTY GROUP LLC - Open Sat, 11am to 1pmNew
 $549,900Active4 beds 2 baths1,324 sq. ft.
3913 NW Lavina St, Vancouver, WA 98660
MLS# 420173699Listed by: THE AGENCY VANCOUVER - New
 $300,000Active2 beds 1 baths964 sq. ft.
13405 NW 10th Ave #B, Vancouver, WA 98685
MLS# 554349013Listed by: PREMIERE PROPERTY GROUP, LLC - New
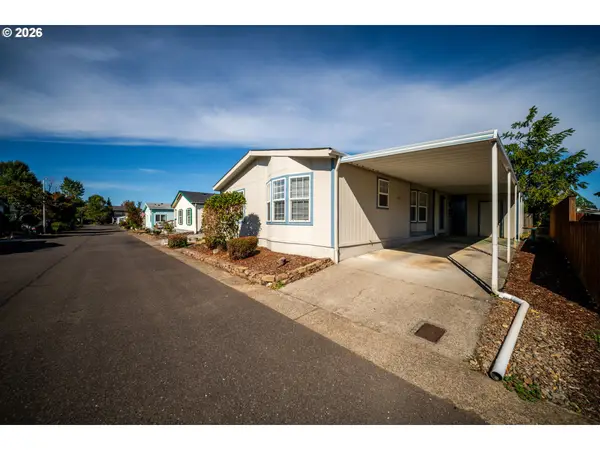 $169,500Active3 beds 2 baths1,617 sq. ft.
1805 NE 94th St, Vancouver, WA 98665
MLS# 297600647Listed by: KELLER WILLIAMS REALTY - Open Sun, 11am to 1pmNew
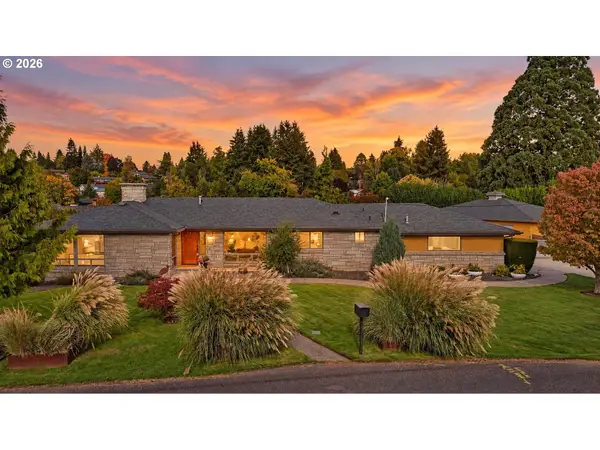 $775,000Active5 beds 3 baths3,260 sq. ft.
804 NW Sluman Rd, Vancouver, WA 98665
MLS# 221136705Listed by: EXP REALTY LLC


Protect your home and budget from life's surprises with an Assurant Home Warranty, backed by a partner that supports you through every step of homeownership. Explore Plans.
© 2023 - 2026 ERA Franchise Systems LLC. All rights reserved. ERA Franchise Systems LLC fully supports the principles of the Fair Housing Act and the Equal Opportunity Act. ERA, ERA Real Estate powered, and their respective logos are registered service marks of ERA Franchise Systems LLC. Each office is independently owned and operated.