
5511 NE 54th Ave, Vancouver, WA 98661
Local realty services provided by:Knipe Realty ERA Powered
5511 NE 54th Ave,Vancouver, WA 98661
$486,000
- 3 Beds
- 2 Baths
- 1,476 sq. ft.
- Single family
- Active
Listed by: anthony pham
Office: call it closed international realty833-242-7007
MLS#:170464899
Source:PORTLAND
Price summary
- Price:$486,000
- Price per sq. ft.:$329.27
About this home
Welcome to this well-maintained single-level home offering comfort, functionality, and a peaceful lifestyle in a quiet, friendly neighborhood. Single-level living provides everyday convenience with no stairs, making the home easy to navigate and perfect for all stages of life.Step inside to a spacious living room that offers the perfect setting for relaxing or entertaining. The thoughtfully designed floor plan features a separate kitchen and dining area, creating distinct spaces for cooking, gathering, and everyday living. The home offers 3 bedrooms and 2 full bathrooms, providing comfortable accommodations for family and guests.Outside, you'll appreciate the beautifully landscaped front and backyard, both meticulously maintained and ready to enjoy. The backyard features a solidly built covered deck, ideal for year-round outdoor dining, entertaining, or simply unwinding while overlooking the private yard. An additional storage shed, built in 2014, provides plenty of room for tools, gardening equipment, or hobbies.Enjoy added peace of mind with a new roof installed in 2022, reflecting the pride of ownership throughout the property. Conveniently located in a welcoming community, this move-in-ready home combines low-maintenance, single-level living with timeless comfort and outdoor enjoyment.Buyer to verify all listing information....
Contact an agent
Home facts
- Year built:1996
- Listing ID #:170464899
- Added:3 day(s) ago
- Updated:July 06, 2026 at 11:34 AM
Rooms and interior
- Bedrooms:3
- Total bathrooms:2
- Full bathrooms:2
- Kitchen Description:Dishwasher, Free Standing Range
- Basement Description:Crawl Space
- Living area:1,476 sq. ft.
Heating and cooling
- Cooling:Central Air
- Heating:Forced Air
Structure and exterior
- Roof:Shingle
- Year built:1996
- Building area:1,476 sq. ft.
- Lot area:0.14 Acres
- Lot Features:Level
- Architectural Style:1 Story
- Exterior Features:Covered Deck, Fenced, Garden, Tool Shed, Yard
- Levels:1 Story
Schools
- High school:Hudsons Bay
- Middle school:Jason Lee
- Elementary school:Minnehaha
Utilities
- Water:Public Water
- Sewer:Public Sewer
Finances and disclosures
- Price:$486,000
- Price per sq. ft.:$329.27
- Tax amount:$4,347 (2025)
Features and amenities
- Amenities:Laminate Flooring, Vinyl Frame Windows
Parking
- Total parking spaces:2
- Garage spaces:2
 All information provided is deemed reliable but is not guaranteed and should be independently verified. The content relating to real estate for sale on this web site comes in part from the IDX program of the RMLS of Portland Oregon. Real estate listings held by brokerage firms other than Knipe Realty ERA Powered are marked with the RMLS logo and detailed information about these properties includes the names of the listing brokers. Copyright 2026 RMLS, Portland, Oregon. Last updated: July 6, 2026
New listings near 5511 NE 54th Ave
- New
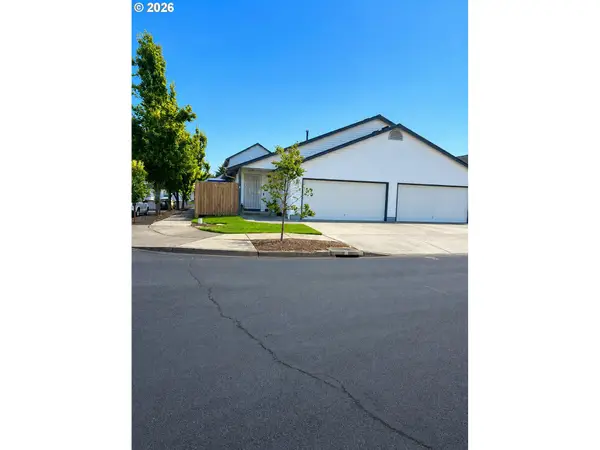 $389,500Active2 beds 2 baths1,083 sq. ft.
5110 NE 76th Ave, Vancouver, WA 98662
MLS# 513553240Listed by: PREMIERE PROPERTY GROUP LLC - Open Mon, 11am to 6pmNew
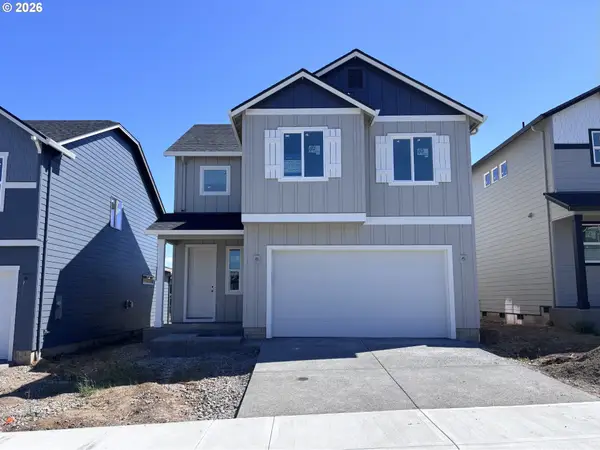 $551,735Active3 beds 3 baths1,670 sq. ft.
4113 NE 188th St #LOT 313, Vancouver, WA 98686
MLS# 514496866Listed by: SEKISUI HOUSE PNW, INC. - New
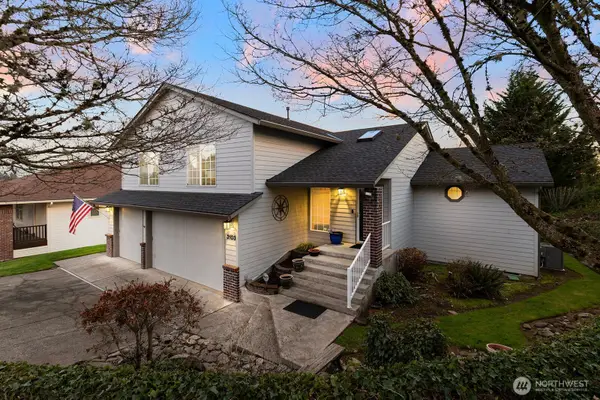 $685,000Active3 beds 4 baths2,570 sq. ft.
3103 NE 143rd Street, Vancouver, WA 98686
MLS# 2480639Listed by: WINDERMERE NORTHWEST LIVING - New
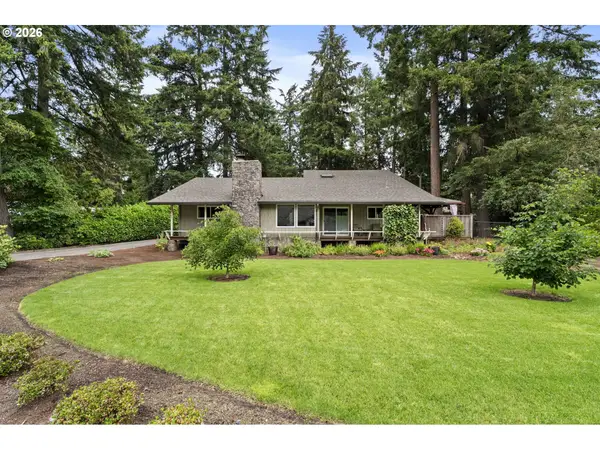 $625,000Active4 beds 4 baths2,207 sq. ft.
3709 NE 97th Ave, Vancouver, WA 98662
MLS# 677778491Listed by: RUBYHOME - New
 $104,900Active2 beds 2 baths924 sq. ft.
11515 NE 71st St #14, Vancouver, WA 98662
MLS# 145998528Listed by: WILLIAM E JOHNSON - New
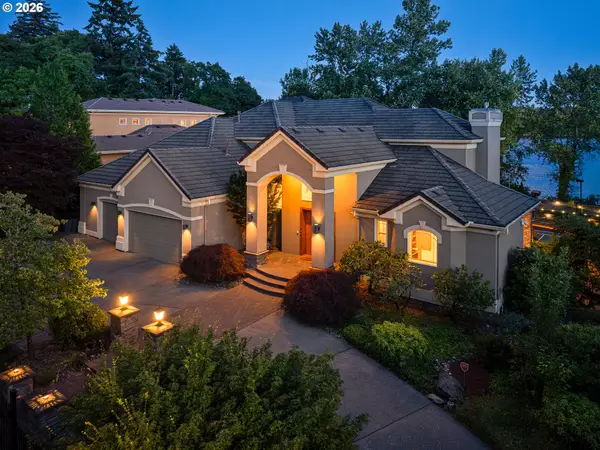 $3,195,000Active4 beds 6 baths6,030 sq. ft.
16215 SE Rivershore Dr, Vancouver, WA 98683
MLS# 519229529Listed by: KELLY RIGHT REAL ESTATE VANCOUVER - New
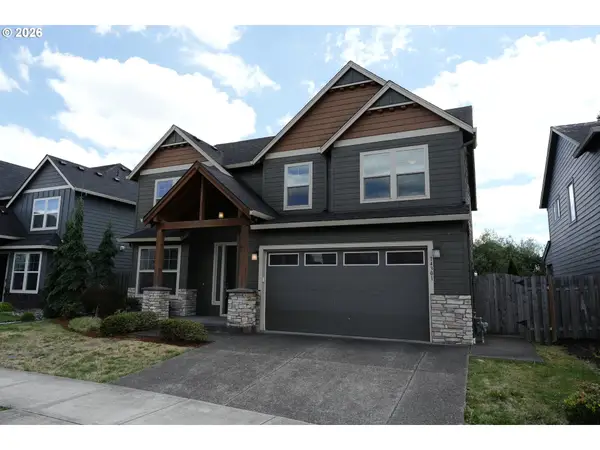 $645,900Active4 beds 3 baths2,625 sq. ft.
14301 NE 106th St, Vancouver, WA 98682
MLS# 455808516Listed by: EXP REALTY LLC - New
 $275,000Active2 beds 1 baths754 sq. ft.
10323 NE 58th St, Vancouver, WA 98662
MLS# 358547996Listed by: THE MANAGEMENT GROUP, INC - New
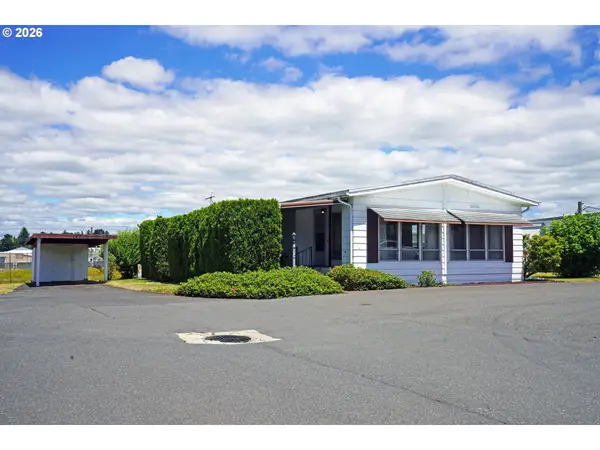 $46,985Active2 beds 2 baths1,464 sq. ft.
1709 NE 78th St #147, Vancouver, WA 98665
MLS# 606059947Listed by: CROSSROAD HOMES, INC - New
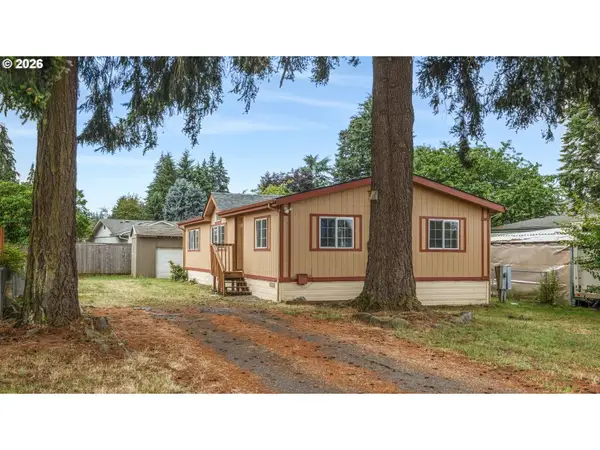 $139,500Active3 beds 2 baths1,248 sq. ft.
14219 NE 18th St #C, Vancouver, WA 98684
MLS# 689364129Listed by: COLDWELL BANKER BAIN


Protect your home and budget from life's surprises with an Assurant Home Warranty, backed by a partner that supports you through every step of homeownership. Explore Plans.
© 2023 - 2026 ERA Franchise Systems LLC. All rights reserved. ERA Franchise Systems LLC fully supports the principles of the Fair Housing Act and the Equal Opportunity Act. ERA, ERA Real Estate powered, and their respective logos are registered service marks of ERA Franchise Systems LLC. Each office is independently owned and operated.