
5726 NE 48th St, Vancouver, WA 98661
Local realty services provided by:ERA Freeman & Associates, Realtors
5726 NE 48th St,Vancouver, WA 98661
$400,000
- 3 Beds
- 3 Baths
- 1,793 sq. ft.
- Single family
- Active
Listed by: nick shivers, vanessa leon
Office: exp realty llc.888-317-5197
MLS#:221907045
Source:PORTLAND
Price summary
- Price:$400,000
- Price per sq. ft.:$223.09
- Monthly HOA dues:$16
About this home
Welcome home! This beautifully maintained two-story townhome offers the perfect blend of style, comfort, and low-maintenance living in a convenient Vancouver location. The bright open-concept main level is designed for both everyday living and entertaining, featuring durable flooring, soft neutral finishes, and a spacious living room centered around a cozy gas fireplace. Large sliding glass doors bring in natural light and open to the private, fully fenced backyard with an easy-care lawn and patio, ideal for summer barbecues, morning coffee, or simply relaxing outdoors. The kitchen is both functional and inviting with a large island featuring an eating bar, crisp white cabinetry accented by rich blue lower cabinets, generous prep space, appliances, and plenty of storage for all your cooking essentials. The seamless flow between the kitchen, dining, and living areas creates a welcoming space for gathering with family and friends. Upstairs, you'll find all three bedrooms, each with its own walk-in closet. The spacious primary suite offers a private bath with a walk-in shower and barn door detail, while a second full bathroom serves the additional bedrooms. The laundry room is conveniently located upstairs. Additional highlights include an attached two-car garage with built-in shelving for extra storage, central air conditioning, and contemporary finishes throughout. Located just minutes from neighborhood parks, Vancouver Plaza, restaurants, and shopping, this move-in-ready home offers comfort, convenience, and an easy lifestyle you'll love. Come see everything this wonderful home has to offer!...
Contact an agent
Home facts
- Year built:2007
- Listing ID #:221907045
- Added:1 day(s) ago
- Updated:July 03, 2026 at 01:17 PM
Rooms and interior
- Bedrooms:3
- Total bathrooms:3
- Full bathrooms:2
- Half bathrooms:1
- Kitchen Description:Dishwasher, Free Standing Range, Island, Microwave
- Basement Description:Crawl Space
- Living area:1,793 sq. ft.
Heating and cooling
- Cooling:Central Air
- Heating:Forced Air
Structure and exterior
- Roof:Composition
- Year built:2007
- Building area:1,793 sq. ft.
- Lot area:0.06 Acres
- Lot Features:Level
- Architectural Style:2 Story, Townhouse
- Exterior Features:Fenced, Patio, Yard
- Foundation Description:Concrete Perimeter
- Levels:2 Stories
Schools
- High school:Fort Vancouver
- Middle school:Gaiser
- Elementary school:Truman
Utilities
- Water:Public Water
- Sewer:Public Sewer
Finances and disclosures
- Price:$400,000
- Price per sq. ft.:$223.09
- Tax amount:$3,904 (2025)
Features and amenities
- Amenities:Laminate Flooring, Laundry, Wall To Wall Carpet
Parking
- Total parking spaces:2
- Parking description:Driveway
- Garage spaces:2
 All information provided is deemed reliable but is not guaranteed and should be independently verified. The content relating to real estate for sale on this web site comes in part from the IDX program of the RMLS of Portland Oregon. Real estate listings held by brokerage firms other than ERA Freeman & Associates, Realtors are marked with the RMLS logo and detailed information about these properties includes the names of the listing brokers. Copyright 2026 RMLS, Portland, Oregon. Last updated: July 3, 2026
New listings near 5726 NE 48th St
- Open Sun, 1 to 3pmNew
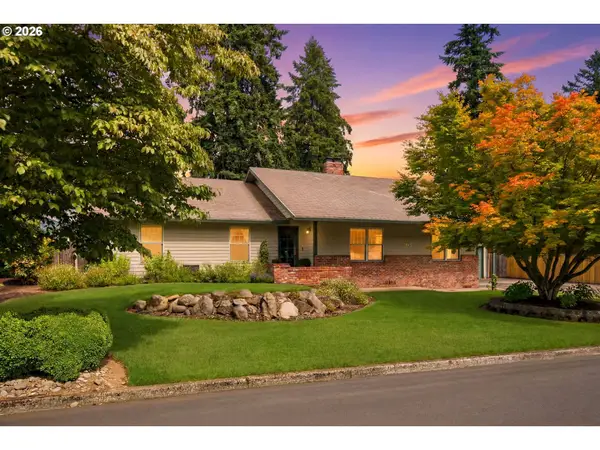 $725,000Active3 beds 2 baths1,828 sq. ft.
1605 SE Cascade Ave, Vancouver, WA 98683
MLS# 145124697Listed by: ALWARD & ASSOCIATES REAL ESTATE - New
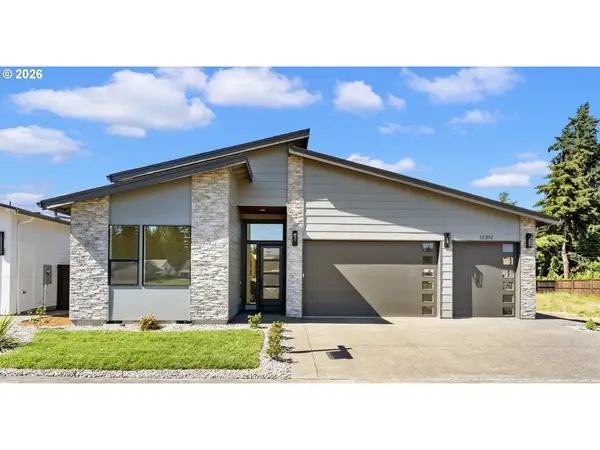 $899,000Active4 beds 3 baths2,474 sq. ft.
12312 NE 66th Ct, Vancouver, WA 98686
MLS# 328873013Listed by: KELLER WILLIAMS REALTY - New
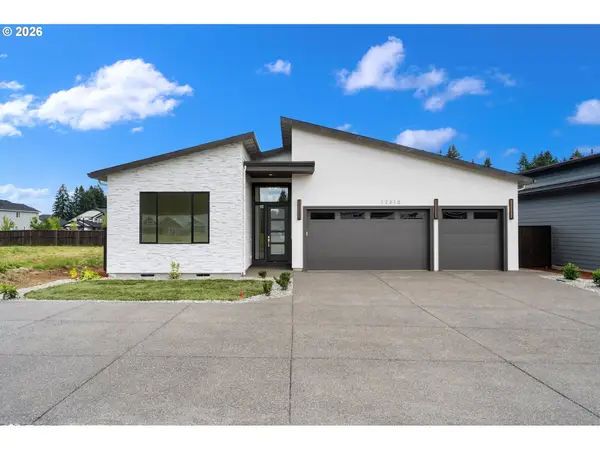 $919,000Active4 beds 3 baths2,474 sq. ft.
12310 NE 66th Ct, Vancouver, WA 98686
MLS# 357767842Listed by: KELLER WILLIAMS REALTY - Open Fri, 4 to 6pmNew
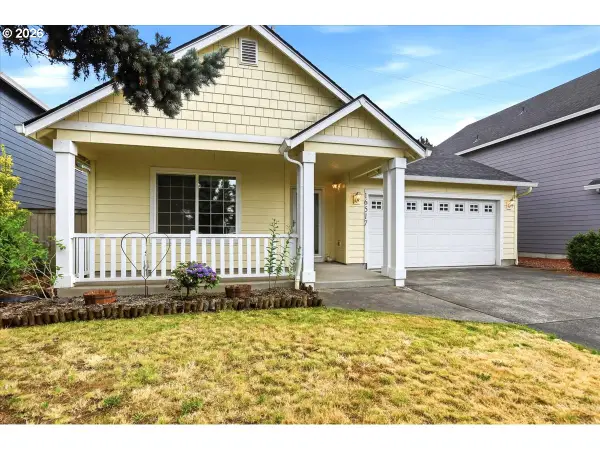 $500,000Active3 beds 2 baths1,660 sq. ft.
16517 NE 40th St, Vancouver, WA 98682
MLS# 158851958Listed by: WINDERMERE NORTHWEST LIVING - New
 $486,000Active3 beds 2 baths1,476 sq. ft.
5511 NE 54th Ave, Vancouver, WA 98661
MLS# 170464899Listed by: CALL IT CLOSED INTERNATIONAL REALTY - New
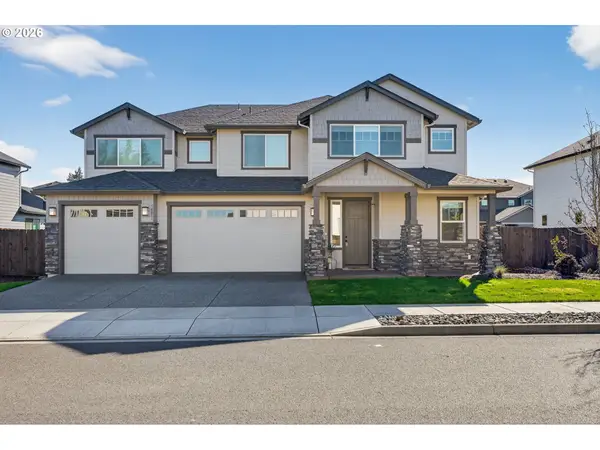 $935,900Active5 beds 4 baths3,507 sq. ft.
16811 NE 81st St, Vancouver, WA 98682
MLS# 287404210Listed by: CENTURY 21 NORTHSTAR - New
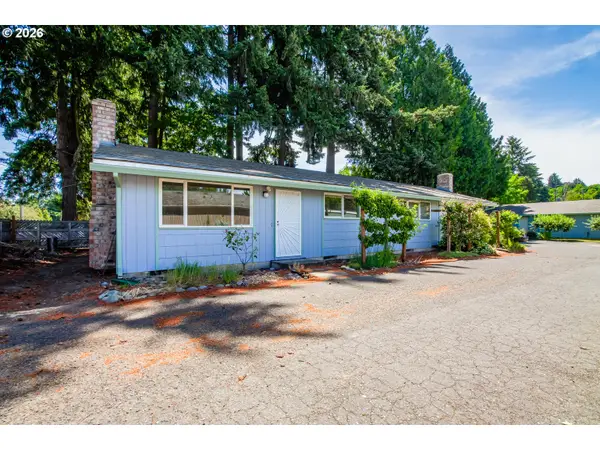 $815,000Active-- beds -- baths3,120 sq. ft.
3601 E 18th St, Vancouver, WA 98661
MLS# 356998453Listed by: EXP REALTY LLC - Open Sat, 12 to 2pmNew
 Listed by ERA$429,900Active3 beds 2 baths1,136 sq. ft.
8516 NE 161st Ave, Vancouver, WA 98682
MLS# 403698044Listed by: KNIPE REALTY ERA POWERED - New
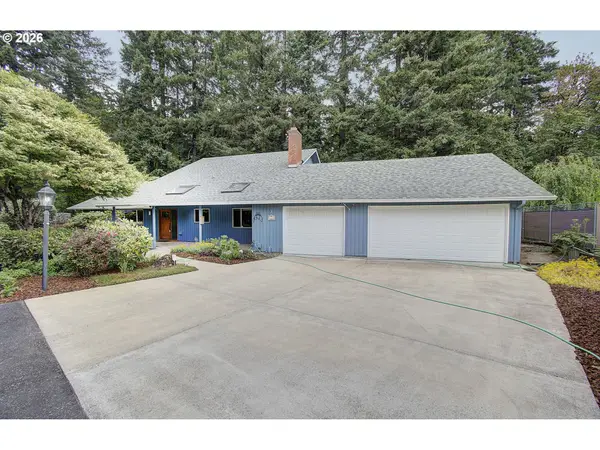 Listed by ERA$749,000Active4 beds 3 baths2,300 sq. ft.
2320 NE 110th Pl, Vancouver, WA 98686
MLS# 464581825Listed by: KNIPE REALTY ERA POWERED - New
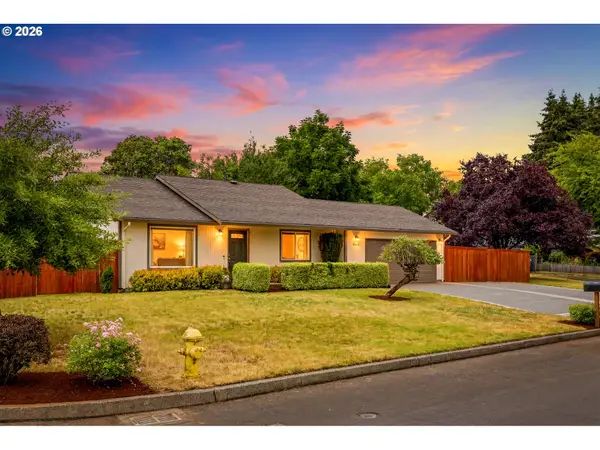 $475,000Active3 beds 2 baths1,024 sq. ft.
4013 NE 125th Ct, Vancouver, WA 98682
MLS# 761295545Listed by: THE LACHLAN GROUP LLC


Protect your home and budget from life's surprises with an Assurant Home Warranty, backed by a partner that supports you through every step of homeownership. Explore Plans.
© 2023 - 2026 ERA Franchise Systems LLC. All rights reserved. ERA Franchise Systems LLC fully supports the principles of the Fair Housing Act and the Equal Opportunity Act. ERA, ERA Real Estate powered, and their respective logos are registered service marks of ERA Franchise Systems LLC. Each office is independently owned and operated.