
8619 NE 20th St, Vancouver, WA 98664
Local realty services provided by:Knipe Realty ERA Powered
8619 NE 20th St,Vancouver, WA 98664
$475,000
- 3 Beds
- 2 Baths
- 1,724 sq. ft.
- Mobile / Manufactured
- Pending
Listed by: nick shivers, kathryn fisher
Office: exp realty llc.888-317-5197
MLS#:343648201
Source:PORTLAND
Price summary
- Price:$475,000
- Price per sq. ft.:$275.52
About this home
This beautifully maintained 1,724 sq. ft. home is on a level, fully fenced .19-acre lot giving the security you are looking for in this park like setting. The backyard private entry gate opens to a scenic 3.5-mile natural preserve wetland, Meadowbrook Marsh Park, which is a Vancouver City Green Space Corridor and Burnt Bridge Creek flows 50` from the fence attracting birds and wildlife alike. Burnt Creek Greenway connects to Burnt Bridge Creek Trail which is 6 to 8 miles to downtown Vancouver. This three bedroom, two full bathrooms (each having their own soaking tub in the PB and soaking tub/shower in the second) also boasts a large office room which may be made into a playroom, media room or an additional sleeping room. This amazing home has a two-story detached 480 sq. ft. garage with a private entrance to the upstairs unfinished 480 sq. ft. second story with two skylights, would be perfect for a future ADU rental, an office space rental for potential additional income or guest quarters. The kitchen has a must-see Frigidaire Professional `huge` side by side refrigerator/freezer that has plenty of great space for all your grocery needs. If you are looking for a lot of kitchen cabinet storage, then you have found it in this spacious home. The bedrooms, office, and living room have new wall-to-wallcarpeting. Both the home/garage exteriors have been professionally painted. The large windows allow natural light to flow into the home to brighten up your daytime living whilethe recessed lighting on two separate switches allow mood lighting options at night in the kitchen. This property is 2.5 miles to the I-205 corridor and is 4.5 miles from the I-5corridor. PeaceHealth Hospital SW is 1.1 miles from the property while grocery stores, dentists, specialty clinics, and most every amenity you want is within a 5-mile radius. If you desire a serene setting for your home with easy access to necessities, this is it!!...
Contact an agent
Home facts
- Year built:2011
- Listing ID #:343648201
- Added:8 day(s) ago
- Updated:July 24, 2026 at 07:49 AM
Rooms and interior
- Bedrooms:3
- Total bathrooms:2
- Full bathrooms:2
- Bathrooms Description:Soaking Tub
- Kitchen Description:Dishwasher, Disposal, Free Standing Range, Island, Range Hood, Stainless Steel Appliance
- Basement Description:Crawl Space
- Living area:1,724 sq. ft.
Heating and cooling
- Heating:Forced Air, Mini Split
Structure and exterior
- Roof:Composition
- Year built:2011
- Building area:1,724 sq. ft.
- Lot area:0.19 Acres
- Lot Features:Level
- Architectural Style:Manufactured Home
- Exterior Features:Fenced, Patio, Porch, Yard
- Foundation Description:Block
- Levels:1 Story
Schools
- High school:Fort Vancouver
- Middle school:McLoughlin
- Elementary school:Ogden
Utilities
- Water:Public Water
- Sewer:Public Sewer
Finances and disclosures
- Price:$475,000
- Price per sq. ft.:$275.52
- Tax amount:$4,673 (2025)
Features and amenities
- Amenities:Ceiling Fan, Laundry, Vaulted Ceiling, Vinyl Floors, Vinyl Frame Windows, Wall To Wall Carpet
Parking
- Total parking spaces:2
- Parking description:Driveway
- Garage spaces:2
 All information provided is deemed reliable but is not guaranteed and should be independently verified. The content relating to real estate for sale on this web site comes in part from the IDX program of the RMLS of Portland Oregon. Real estate listings held by brokerage firms other than Knipe Realty ERA Powered are marked with the RMLS logo and detailed information about these properties includes the names of the listing brokers. Copyright 2026 RMLS, Portland, Oregon. Last updated: July 24, 2026
New listings near 8619 NE 20th St
- New
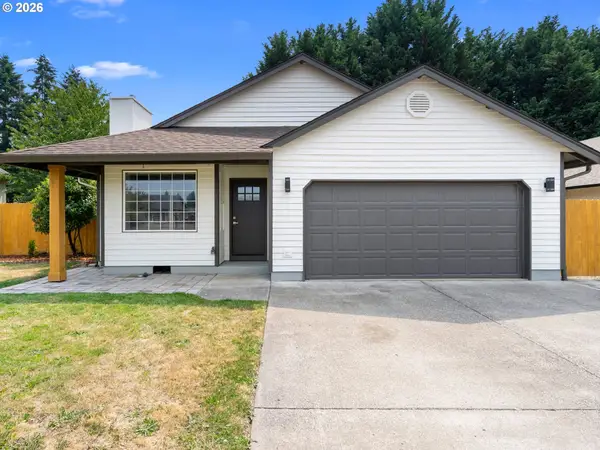 $485,000Active3 beds 2 baths1,177 sq. ft.
12209 NE 71st St, Vancouver, WA 98682
MLS# 128499766Listed by: PELLEGO PARTNERS LLC - New
 $649,900Active4 beds 4 baths2,378 sq. ft.
16507 NE 92nd Cir, Vancouver, WA 98682
MLS# 578149739Listed by: MOVE REAL ESTATE INC - New
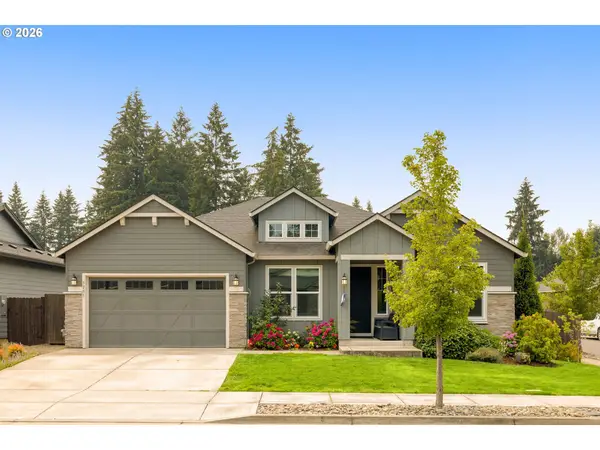 $749,900Active4 beds 3 baths2,370 sq. ft.
5201 NE 130th St, Vancouver, WA 98686
MLS# 682523360Listed by: MORE REALTY INC - New
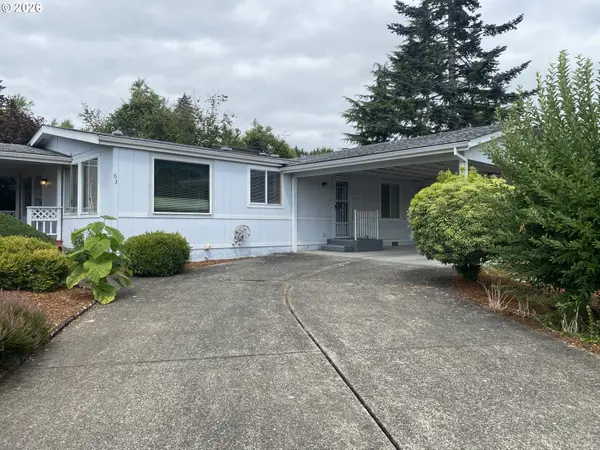 $134,900Active2 beds 2 baths1,200 sq. ft.
5701 NE St Johns Rd #63, Vancouver, WA 98661
MLS# 173826246Listed by: IMAGINE HOMES REALTY, LLC - Open Sat, 10am to 1pmNew
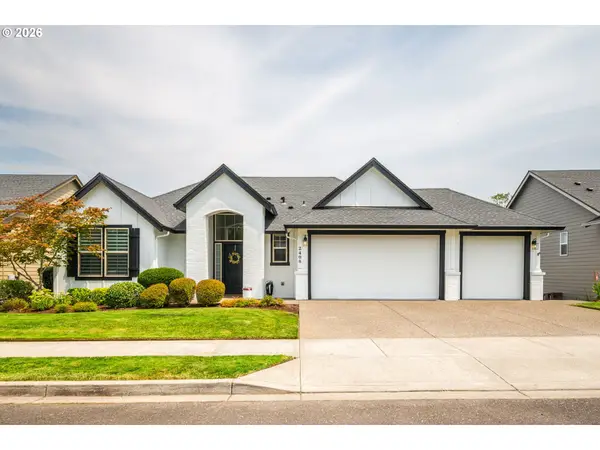 $799,900Active3 beds 3 baths2,822 sq. ft.
2408 NE 192nd Ave, Vancouver, WA 98684
MLS# 201730991Listed by: REAL BROKER LLC - New
 $599,900Active5 beds 3 baths2,221 sq. ft.
18109 SE 11th St, Vancouver, WA 98683
MLS# 288257166Listed by: KELLER WILLIAMS REALTY - New
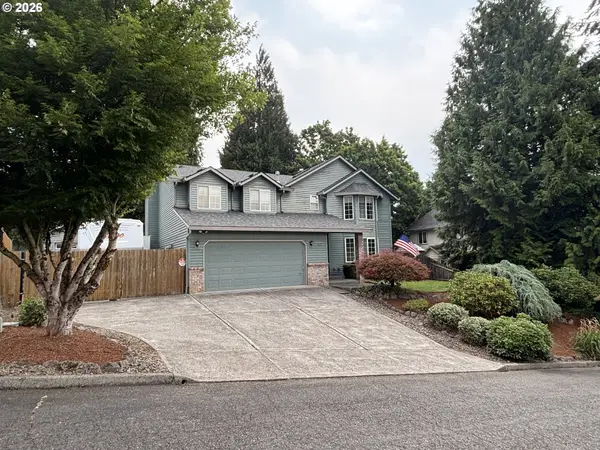 $679,000Active3 beds 3 baths2,494 sq. ft.
11411 NW 8th Ct, Vancouver, WA 98685
MLS# 360286167Listed by: JOHN L. SCOTT REAL ESTATE - New
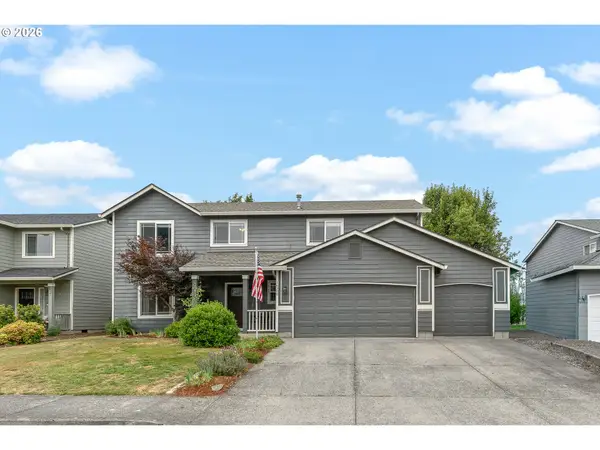 $565,000Active3 beds 3 baths2,132 sq. ft.
16308 NE 65th St, Vancouver, WA 98682
MLS# 598663606Listed by: THE BROKER NETWORK - Open Sat, 12 to 2pmNew
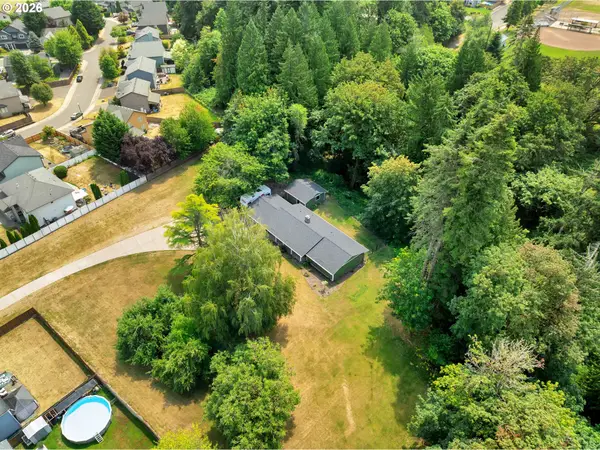 $775,000Active3 beds 2 baths1,932 sq. ft.
14710 NW 11th Ave, Vancouver, WA 98685
MLS# 206159732Listed by: EXP REALTY LLC - New
 $665,000Active4 beds 3 baths2,722 sq. ft.
10405 NE 29th Ave, Vancouver, WA 98686
MLS# 332178710Listed by: ELEETE REAL ESTATE


Protect your home and budget from life's surprises with an Assurant Home Warranty, backed by a partner that supports you through every step of homeownership. Explore Plans.
© 2023 - 2026 ERA Franchise Systems LLC. All rights reserved. ERA Franchise Systems LLC fully supports the principles of the Fair Housing Act and the Equal Opportunity Act. ERA, ERA Real Estate powered, and their respective logos are registered service marks of ERA Franchise Systems LLC. Each office is independently owned and operated.