
29722 State Highway 14, Washougal, WA 98671
Local realty services provided by:Knipe Realty ERA Powered
29722 State Highway 14,Washougal, WA 98671
$499,999
- 3 Beds
- 2 Baths
- - sq. ft.
- Single family
- Sold
Listed by: chaney compher
Office: realty one group prestige503-205-0614
MLS#:517557910
Source:PORTLAND
Sorry, we are unable to map this address
Price summary
- Price:$499,999
About this home
There’s something about living in the Columbia River Gorge that’s hard to put into words—and this property lets you live right in the middle of it.Tucked away on 2.35 private acres, this 1,680 sq. ft. single-level home offers 3 bedrooms, 2 bathrooms, peekaboo views of the Columbia River and Oregon mountains, and that peaceful, tucked-away feeling that’s getting harder and harder to find.The home has already begun its next chapter, with updates started and plenty of opportunity left for someone to bring their own vision and style to the finish line. It’s comfortable as it is, but the real magic is in what it could become.Outside, there’s space to wander, garden, create, work, play—or simply sit quietly and remember why you wanted a little more room in the first place. A large detached garage and generous work shed add even more possibility.And when adventure calls, you’re minutes from hiking, boating, fishing and some of the most beautiful recreation the Columbia River Gorge has to offer.Private. Peaceful. A little wild. And full of potential.Come take a look—and imagine what life could feel like here....
Contact an agent
Home facts
- Year built:1980
- Listing ID #:517557910
- Added:51 day(s) ago
- Updated:October 03, 2026 at 06:50 AM
Rooms and interior
- Bedrooms:3
- Total bathrooms:2
- Full bathrooms:2
- Kitchen Description:Dishwasher, Free Standing Range, Free Standing Refrigerator, Quartz, Range Hood, Stainless Steel Appliance
- Basement Description:Crawl Space
Heating and cooling
- Heating:Baseboard
Structure and exterior
- Roof:Metal
- Year built:1980
- Lot Features:Brush, Gentle Sloping, Private, Secluded, Trees, Wooded
- Architectural Style:1 Story, Ranch
- Exterior Features:Covered Deck, Deck, Outbuilding, Porch, RV Boat Storage, Tool Shed, Workshop, Yard
- Foundation Description:Concrete Perimeter
- Levels:1 Story
Schools
- High school:Stevenson
- Middle school:Skamania
- Elementary school:Skamania
Utilities
- Water:Well
- Sewer:Septic Tank
Finances and disclosures
- Price:$499,999
- Tax amount:$3,102 (2026)
Features and amenities
- Amenities:Laundry, Tile Floor, Vinyl Frame Windows, Wall To Wall Carpet
Parking
- Total parking spaces:2
- Parking description:Driveway
- Garage spaces:2
 All information provided is deemed reliable but is not guaranteed and should be independently verified. The content relating to real estate for sale on this web site comes in part from the IDX program of the RMLS of Portland Oregon. Real estate listings held by brokerage firms other than Knipe Realty ERA Powered are marked with the RMLS logo and detailed information about these properties includes the names of the listing brokers. Copyright 2026 RMLS, Portland, Oregon. Last updated: October 3, 2026
New listings near 29722 State Highway 14
- New
 Listed by ERA$425,000Active2 beds 1 baths1,186 sq. ft.
973 I St, Washougal, WA 98671
MLS# 477230873Listed by: KNIPE REALTY ERA POWERED - New
 $739,000Active4 beds 2 baths2,204 sq. ft.
4034 X St, Washougal, WA 98671
MLS# 683520886Listed by: REALTY PRO WEST, LLC - Open Sun, 11am to 4pmNew
 $762,875Active3 beds 3 baths2,504 sq. ft.
374 W Maple St, Washougal, WA 98671
MLS# 733426224Listed by: PULTE HOMES OF WASHINGTON  $240,000Pending3 beds 1 baths960 sq. ft.
1010 K St, Washougal, WA 98671
MLS# 667911397Listed by: REALTY ONE GROUP PACIFICA- Open Sat, 2 to 4pmNew
 $699,000Active4 beds 3 baths2,000 sq. ft.
329 W Laurel Street, Washougal, WA 98671
MLS# 2589194Listed by: REAL BROKER LLC - New
 $1,264,000Active5 beds 5 baths3,897 sq. ft.
310 W Fir Loop, Washougal, WA 98671
MLS# 784659156Listed by: WINDERMERE/CREST REALTY CO - Open Sat, 1 to 3pmNew
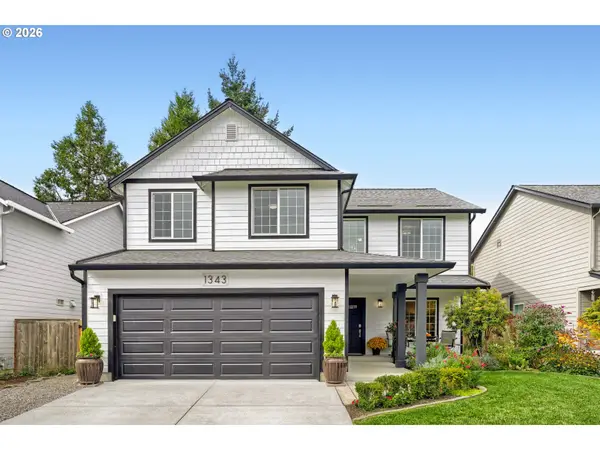 $599,000Active4 beds 3 baths2,221 sq. ft.
1343 51st St, Washougal, WA 98671
MLS# 393521411Listed by: WINDERMERE/CREST REALTY CO - New
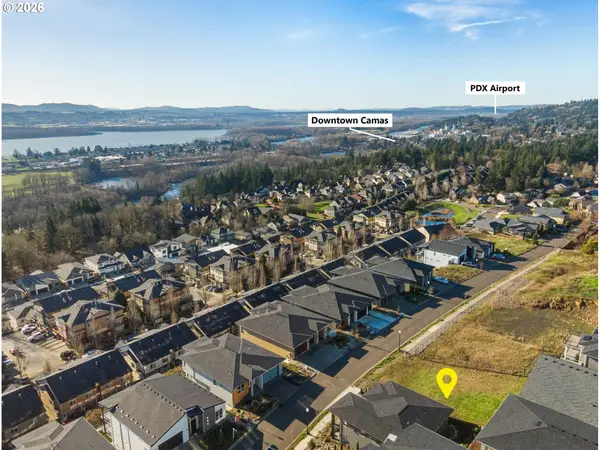 $350,000Active0 Acres
405 W W St, Washougal, WA 98671
MLS# 212322069Listed by: KELLER WILLIAMS REALTY - New
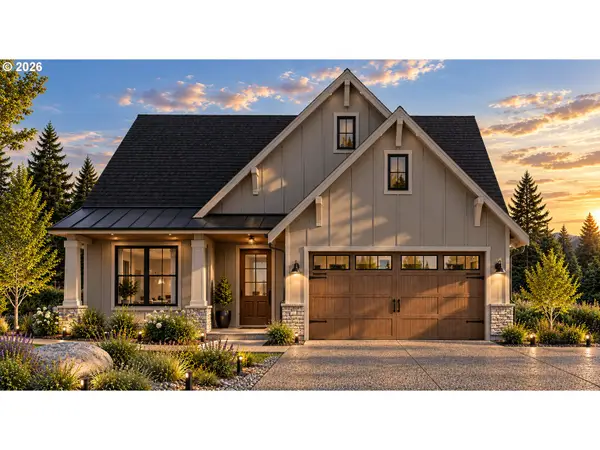 $995,000Active3 beds 2 baths1,600 sq. ft.
250 W Koa St #Lot 99, Washougal, WA 98671
MLS# 779905008Listed by: PARKER BRENNAN REAL ESTATE - Open Sat, 10am to 5pm
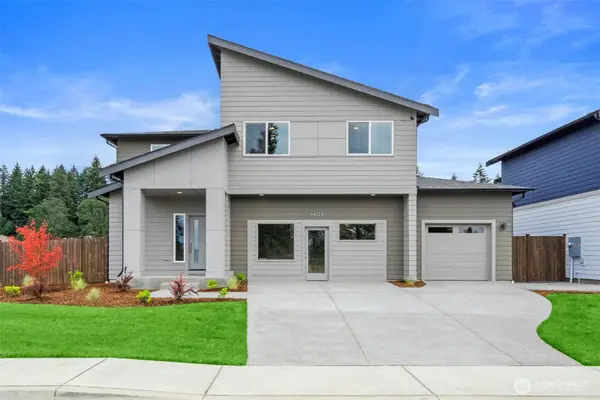 $819,900Active4 beds 3 baths2,789 sq. ft.
5775 P Street, Washougal, WA 98671
MLS# 2585368Listed by: KELLER WILLIAMS-PREMIER PRTNRS


Protect your home and budget from life's surprises with an Assurant Home Warranty, backed by a partner that supports you through every step of homeownership. Explore Plans.
© 2023 - 2026 ERA Franchise Systems LLC. All rights reserved. ERA Franchise Systems LLC fully supports the principles of the Fair Housing Act and the Equal Opportunity Act. ERA, ERA Real Estate powered, and their respective logos are registered service marks of ERA Franchise Systems LLC. Each office is independently owned and operated.