
35601 NE Ammeter Rd, Washougal, WA 98671
Local realty services provided by:ERA Freeman & Associates, Realtors
Listed by: michael mccafferty, janice dutson
Office: keller williams realty360-693-3336
MLS#:686669879
Source:PORTLAND
Price summary
- Price:$1,050,000
- Price per sq. ft.:$272.87
About this home
Spacious and beautifully maintained, this 3,848 SF home sits on 5.1 acres with a gated driveway and generous living, entertaining, and storage space. The main level features vaulted ceilings, a living room with beautiful stone fireplace, formal dining, den, and second living space with access to the brand-new deck. The kitchen offers quartz counters, gas Wolf appliances, and under-cabinet lighting. The utility room includes built-in cabinets and sink. The main-level primary suite features a lighted coffered ceiling, private deck access, oversized walk-in closet with built-in organization, and bath with jetted soaker tub and large all-tile walk-in shower. The expansive finished daylight basement offers high ceilings, a large second bedroom with attached Jack-and-Jill style bath connecting to the living/entertainment area, plus wet bar with quartz counters, sink, and built-in wine fridge. A large non-conforming 3rd bedroom features a gas fireplace with convenient closet storage just outside. Workshop/storage area offers built-in workbench and exterior access. Central vac and sound system. Outside: RV/boat parking, gated garden with watering system, greenhouse & shop. New on-demand water heater, furnace & A/C in 2024; well pump 2019. 50-year shingle roof installed 2002. See attached amenities list for more!...
Contact an agent
Home facts
- Year built:1997
- Subdivision & Development:WASHOUGAL
- Listing ID #:686669879
- Added:5 day(s) ago
- Updated:October 04, 2026 at 11:22 AM
Rooms and interior
- Bedrooms:3
- Total bathrooms:3
- Full bathrooms:2
- Half bathrooms:1
- Bathrooms Description:Soaking Tub
- Kitchen Description:Built In Oven, Built In Refrigerator, Cook Island, Dishwasher, Gas Appliances, Granite, Island, Microwave, Pantry, Stainless Steel Appliance
- Basement Description:Daylight, Finished
- Living area:3,848 sq. ft.
Heating and cooling
- Heating:ENERGY STAR Qualified Equipment, Heat Pump
Structure and exterior
- Roof:Composition
- Year built:1997
- Building area:3,848 sq. ft.
- Lot area:5.1 Acres
- Lot Features:Gated, Level, Secluded, Sloped, Trees, Wooded
- Architectural Style:2 Story, Daylight Ranch
- Exterior Features:Covered Patio, Deck, Garden, Green House, Private Road, RV Hookup, RV Parking, Raised Beds, Workshop, Yard
- Levels:2 Stories
Schools
- High school:Washougal
- Middle school:Canyon Creek
- Elementary school:Cape/Skye
Utilities
- Water:Well
- Sewer:Septic Tank
Finances and disclosures
- Price:$1,050,000
- Price per sq. ft.:$272.87
- Tax amount:$7,925 (2026)
Features and amenities
- Amenities:Ceiling Fan, Hardwood Floors, High Ceilings, Laundry, Tile Floor, Vaulted Ceiling, Wall To Wall Carpet, Water Purifier, Water Softener
Parking
- Total parking spaces:2
- Parking description:Driveway, Parking Pad
- Garage spaces:2
 All information provided is deemed reliable but is not guaranteed and should be independently verified. The content relating to real estate for sale on this web site comes in part from the IDX program of the RMLS of Portland Oregon. Real estate listings held by brokerage firms other than ERA Freeman & Associates, Realtors are marked with the RMLS logo and detailed information about these properties includes the names of the listing brokers. Copyright 2026 RMLS, Portland, Oregon. Last updated: October 4, 2026
New listings near 35601 NE Ammeter Rd
- New
 Listed by ERA$425,000Active2 beds 1 baths1,186 sq. ft.
973 I St, Washougal, WA 98671
MLS# 477230873Listed by: KNIPE REALTY ERA POWERED - New
 $739,000Active4 beds 2 baths2,204 sq. ft.
4034 X St, Washougal, WA 98671
MLS# 683520886Listed by: REALTY PRO WEST, LLC - Open Mon, 11am to 4pmNew
 $762,875Active3 beds 3 baths2,504 sq. ft.
374 W Maple St, Washougal, WA 98671
MLS# 733426224Listed by: PULTE HOMES OF WASHINGTON  $240,000Pending3 beds 1 baths960 sq. ft.
1010 K St, Washougal, WA 98671
MLS# 667911397Listed by: REALTY ONE GROUP PACIFICA- New
 $699,000Active4 beds 3 baths2,000 sq. ft.
329 W Laurel Street, Washougal, WA 98671
MLS# 2589194Listed by: REAL BROKER LLC - New
 $1,264,000Active5 beds 5 baths3,897 sq. ft.
310 W Fir Loop, Washougal, WA 98671
MLS# 784659156Listed by: WINDERMERE/CREST REALTY CO - New
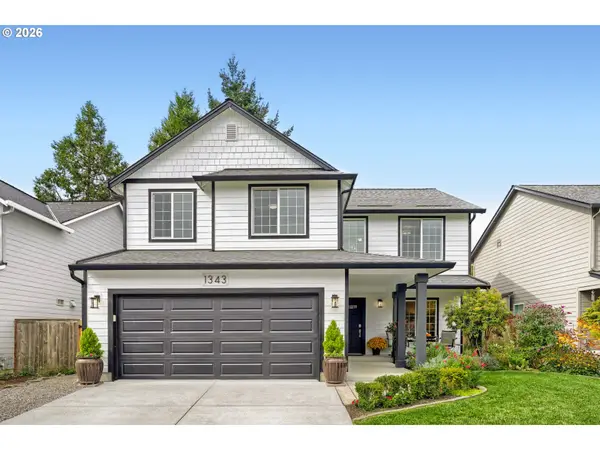 $599,000Active4 beds 3 baths2,221 sq. ft.
1343 51st St, Washougal, WA 98671
MLS# 393521411Listed by: WINDERMERE/CREST REALTY CO - New
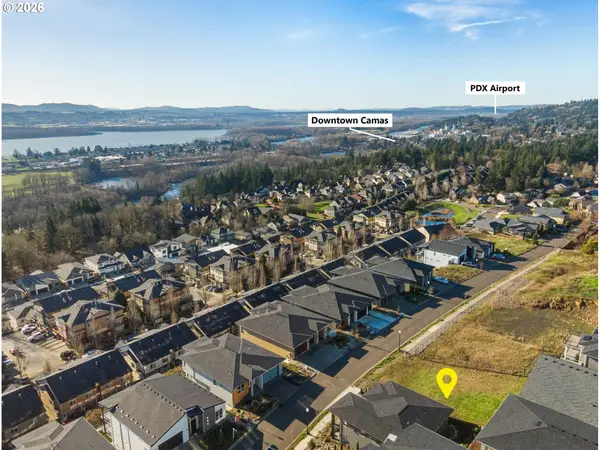 $350,000Active0 Acres
405 W W St, Washougal, WA 98671
MLS# 212322069Listed by: KELLER WILLIAMS REALTY 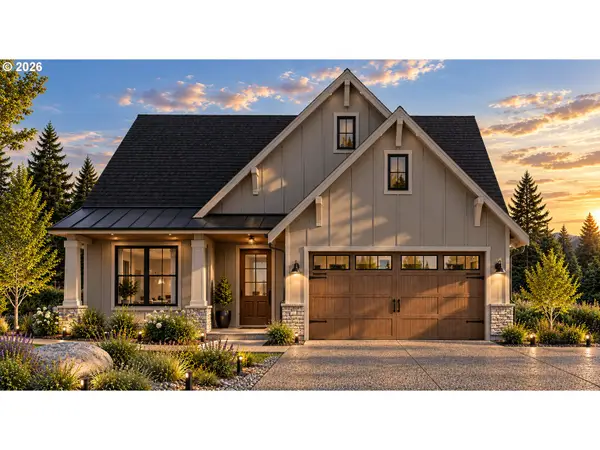 $995,000Active3 beds 2 baths1,600 sq. ft.
250 W Koa St #Lot 99, Washougal, WA 98671
MLS# 779905008Listed by: PARKER BRENNAN REAL ESTATE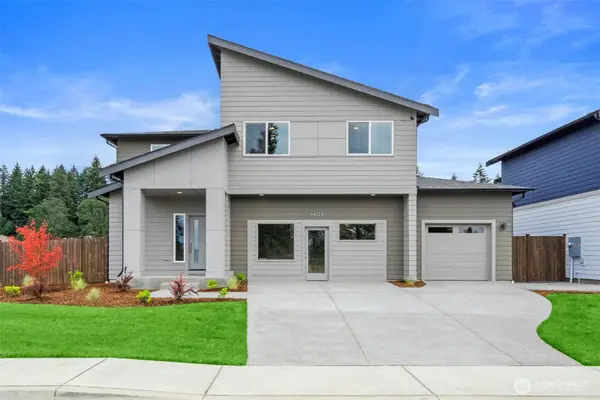 $819,900Active4 beds 3 baths2,789 sq. ft.
5775 P Street, Washougal, WA 98671
MLS# 2585368Listed by: KELLER WILLIAMS-PREMIER PRTNRS


Protect your home and budget from life's surprises with an Assurant Home Warranty, backed by a partner that supports you through every step of homeownership. Explore Plans.
© 2023 - 2026 ERA Franchise Systems LLC. All rights reserved. ERA Franchise Systems LLC fully supports the principles of the Fair Housing Act and the Equal Opportunity Act. ERA, ERA Real Estate powered, and their respective logos are registered service marks of ERA Franchise Systems LLC. Each office is independently owned and operated.