
2134 Blue Jay Lane, West Richland, WA 99353
Local realty services provided by:ERA Skyview Realty
2134 Blue Jay Lane,West Richland, WA 99353
$451,000
- 4 Beds
- 3 Baths
- - sq. ft.
- Single family
- Sold
Listed by: shana brown
Office: re/max, the collective
MLS#:293274
Source:WA_PRMLS
Sorry, we are unable to map this address
Price summary
- Price:$451,000
About this home
MLS# 293274 Welcome to 2134 Blue Jay Lane, beautifully situated in the established South Highlands neighborhood of West Richland—just moments from shopping, schools, and neighborhood parks. From the moment you arrive, you’ll appreciate the generous parking space including open RV or boat parking, beautifully manicured landscaping, and the inviting curb appeal that immediately feels like home. Step inside to discover a thoughtfully updated interior featuring LVP flooring throughout nearly the entire home, with carpet in all but one bedroom for added comfort. Oversized wood-wrapped windows fill the home with natural light, while the cozy pellet stove creates the perfect atmosphere for relaxing evenings and cozy movie nights at home. The kitchen features beautiful full-height backsplash detail, soft-close cabinetry, stainless steel appliances, an electric downdraft range, breakfast bar seating, and a window overlooking the backyard. The dining area opens directly to the patio, creating effortless indoor-outdoor flow ideal for entertaining and everyday living. Upstairs, you’ll find three bedrooms and two bathrooms complete with updated lighting and ceiling fans. The spacious primary suite offers an expansive closet and a beautifully updated bathroom featuring dual shower heads, full-height tile surround, and ample vanity storage.The lower level offers incredible flexibility with a spacious family or game room, updated powder bath, and fourth bedroom. You’ll also love the large pantry closet, additional under-stair storage, and thoughtfully updated laundry room complete with a stainless-steel utility sink, upper cabinetry, and charming sliding barn door detail. Step outside to enjoy the spacious, fully fenced backyard designed for entertaining, relaxing, and everyday living. Whether you envision a garden, play space, or simply your own private outdoor retreat, this property offers endless possibilities. Complete with mature landscaping, a storage shed, and room to spread out, the backyard truly feels like an extension of the home itself. Additional highlights include newer HVAC as well as the exterior paint was completed in 2020. This home offers the perfect blend of comfort, style, functionality, and location all wrapped into one beautifully maintained property you’ll love coming home to....
Contact an agent
Home facts
- Year built:1979
- Listing ID #:293274
- Added:57 day(s) ago
- Updated:July 24, 2026 at 07:48 AM
Rooms and interior
- Bedrooms:4
- Total bathrooms:3
- Full bathrooms:1
- Half bathrooms:1
- Flooring:Carpet, Laminate
- Dining Description:Dining - Formal, Dining - Kitchen/Combo, Dining - Living/Combo
- Bathrooms Description:Bath - Master
- Kitchen Description:Dining - Kitchen/Combo, Dishwasher, Garbage Disposal, Kitchen Island, Microwave Oven, Pantry, Range/Oven, Refrigerator
- Bedroom Description:Master Suite, Walk In Closet(s)
- Basement Description:Inside Entrance, Partial, Windows - Egress
Structure and exterior
- Roof:Composition Shingle
- Year built:1979
- Architectural Style:Tri-Level
- Construction Materials:Lap, T 1-11
- Exterior Features:Fencing/Enclosed, Irrigation, Patio/Open, Shed
- Foundation Description:Concrete Slab
Utilities
- Water:Water - Public
- Sewer:Sewer - Connected
Finances and disclosures
- Price:$451,000
- Tax amount:$4,311
Features and amenities
- Laundry features:Room - Laundry
- Amenities:Ceiling Fan(s), Drapes/Curtains/Blinds, Utility Sink
Parking
- Parking description:2 Car, Attached, Door Opener, Rv Parking - Open
- Garage spaces:2
New listings near 2134 Blue Jay Lane
- Open Sat, 11am to 12:30pmNew
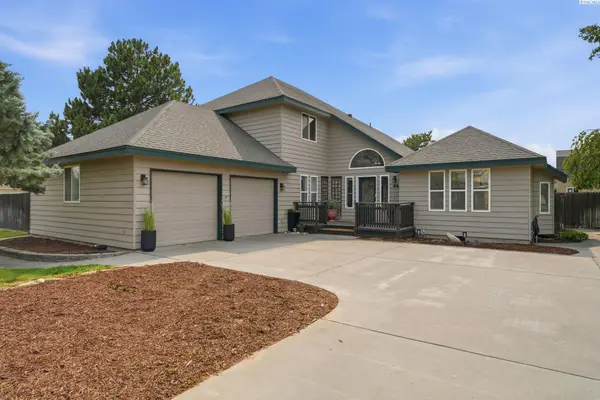 $525,000Active4 beds 3 baths2,071 sq. ft.
4489 Northlake Dr, West Richland, WA 99353
MLS# 294941Listed by: WINDERMERE GROUP ONE/TRI-CITIES - New
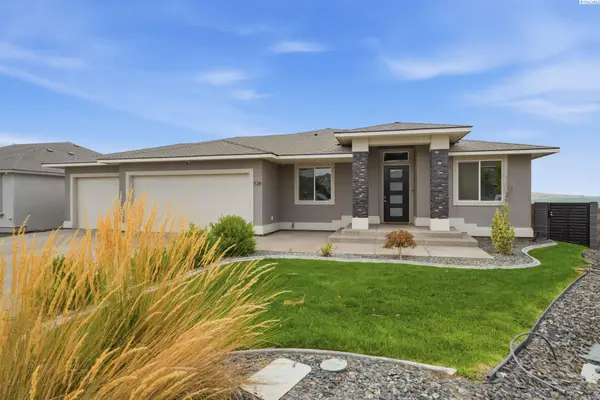 $800,000Active5 beds 3 baths3,936 sq. ft.
528 Athens, West Richland, WA 99353
MLS# 294929Listed by: CARI MCGEE REAL ESTATE TEAM/RE/MAX NORTHWEST - New
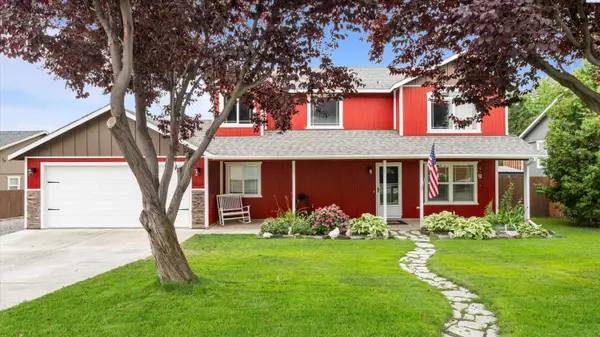 $439,000Active4 beds 3 baths1,972 sq. ft.
5031 Canter Street, West Richland, WA 99353
MLS# 294918Listed by: KELLY RIGHT REAL ESTATE TC - New
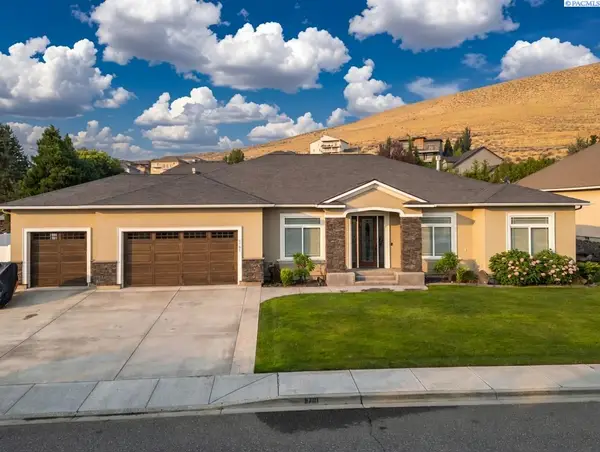 $741,000Active3 beds 2 baths2,479 sq. ft.
5701 Kenra Lp, West Richland, WA 99353
MLS# 294910Listed by: HOMESMART ELITE BROKERS - Open Sat, 12 to 3pmNew
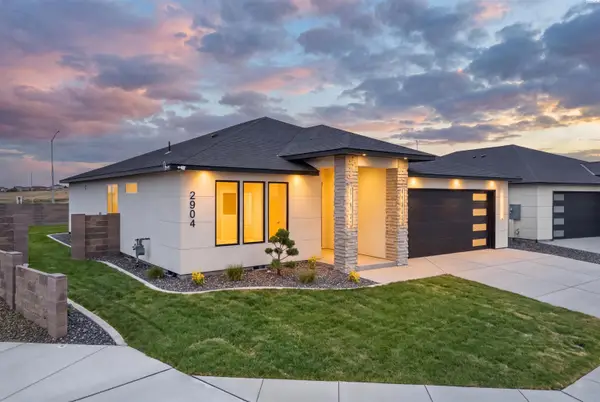 $546,000Active3 beds 2 baths1,771 sq. ft.
2904 Meadowlark Ave, Richland, WA 99352
MLS# 294908Listed by: COLDWELL BANKER TOMLINSON - New
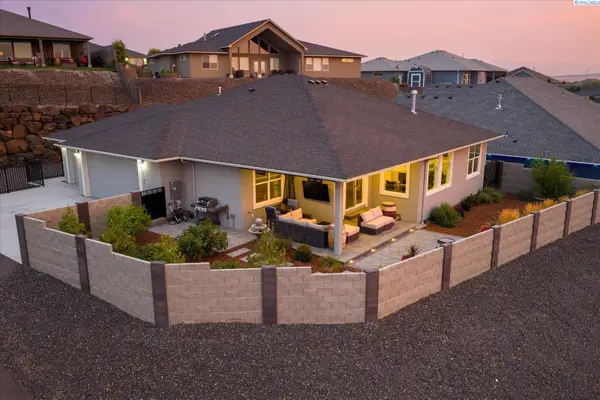 $585,000Active3 beds 2 baths1,946 sq. ft.
6747 Collins Rd, West Richland, WA 99353-8339
MLS# 294902Listed by: WINDERMERE GROUP ONE/TRI-CITIES - Open Fri, 3 to 5pmNew
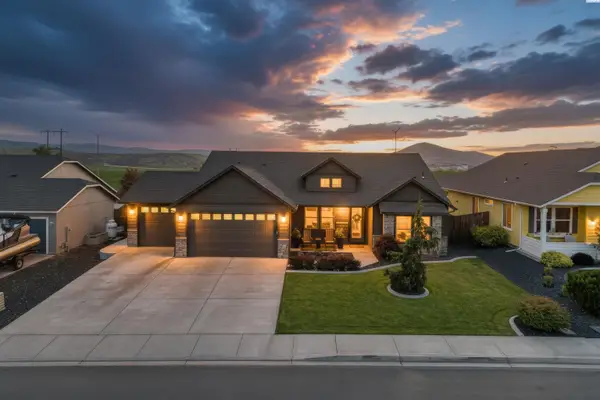 $525,000Active4 beds 2 baths2,054 sq. ft.
6151 Teak Lane, West Richland, WA 99353
MLS# 294896Listed by: RE/MAX, THE COLLECTIVE - New
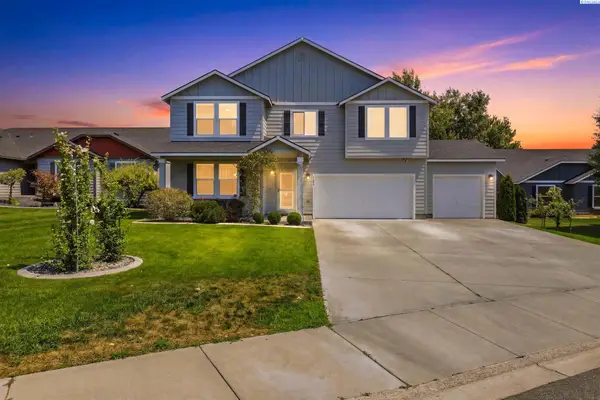 $649,900Active5 beds 3 baths3,270 sq. ft.
2144 Crab Apple Circle, West Richland, WA 99352
MLS# 294873Listed by: RETTER AND COMPANY SOTHEBY'S - New
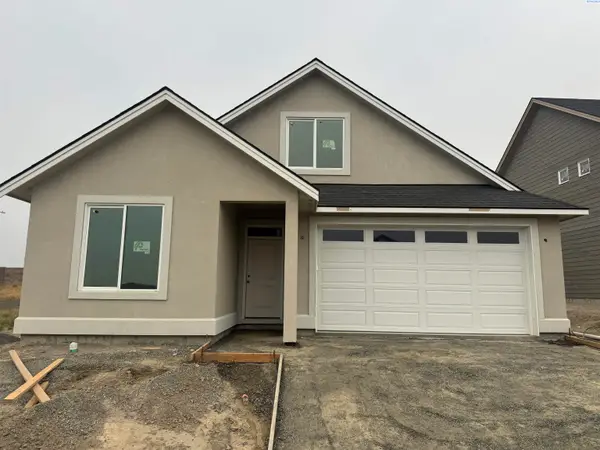 $524,900Active4 beds 2 baths2,013 sq. ft.
2960 Meadowlark Avenue, Richland, WA 99352
MLS# 294875Listed by: COLDWELL BANKER TOMLINSON - New
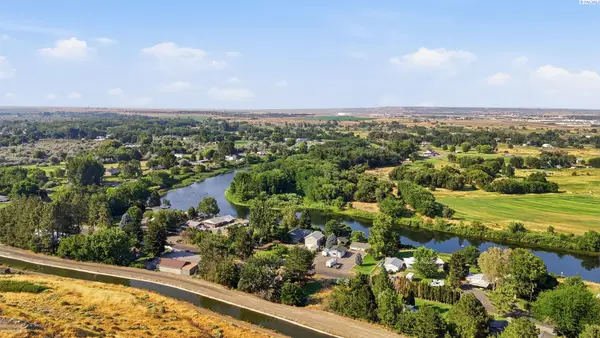 $849,900Active3 beds 3 baths2,620 sq. ft.
1830 N Artemis Ridge Pr Ne, West Richland, WA 99353
MLS# 294867Listed by: CORNERSTONE REAL ESTATE


Protect your home and budget from life's surprises with an Assurant Home Warranty, backed by a partner that supports you through every step of homeownership. Explore Plans.
© 2023 - 2026 ERA Franchise Systems LLC. All rights reserved. ERA Franchise Systems LLC fully supports the principles of the Fair Housing Act and the Equal Opportunity Act. ERA, ERA Real Estate powered, and their respective logos are registered service marks of ERA Franchise Systems LLC. Each office is independently owned and operated.