
353 N 62nd St, West Richland, WA 99353
Local realty services provided by:ERA Skyview Realty
353 N 62nd St,West Richland, WA 99353
$140,000
- 4 Beds
- 2 Baths
- 1,792 sq. ft.
- Mobile / Manufactured
- Active
Listed by: christina sanchez
Office: community real estate group / kwsp
MLS#:295869
Source:WA_PRMLS
Price summary
- Price:$140,000
- Price per sq. ft.:$78.13
About this home
Discover the space and flexibility this 4-bedroom manufactured home in Desert View Park has to offer. With an additional bonus room, there’s plenty of room to create a home office, hobby space, playroom, or potentially an additional bedroom to suit your needs. Inside, you'll find a spacious layout designed for comfortable everyday living, featuring a cozy fireplace that creates a warm and inviting gathering space. The primary suite offers a large ensuite bathroom and a comfortable retreat at the end of the day. Outside, enjoy a yard with room for pets to roam, space for a small garden, and a convenient storage shed for additional storage. Whether you’re looking for room to grow, space to work from home, or simply more room to spread out, this home offers plenty of possibilities. Located in Desert View Park, you'll appreciate the community atmosphere and convenient access to parks, schools, shopping, and local amenities. Come see the space and potential this home has to offer!
Contact an agent
Home facts
- Year built:1979
- Subdivision & Development:DESERT VIEW ESTATES 1
- Listing ID #:295869
- Added:1 day(s) ago
- Updated:August 21, 2026 at 10:00 PM
Rooms and interior
- Bedrooms:4
- Total bathrooms:2
- Full bathrooms:2
- Flooring:Carpet, Laminate
- Dining Description:Dining - Living/Combo
- Bathrooms Description:Bath - Continental, Bath - Master
- Kitchen Description:Dishwasher, Refrigerator
- Bedroom Description:Master - Main Level, Master Suite
- Living area:1,792 sq. ft.
Structure and exterior
- Roof:Composition Shingle
- Year built:1979
- Building area:1,792 sq. ft.
- Construction Materials:Wood Siding
- Exterior Features:Fencing/Partial, Shed
- Foundation Description:Concrete Slab
- Levels:1 Story
Utilities
- Water:Water - Public
- Sewer:Sewer - Connected
Finances and disclosures
- Price:$140,000
- Price per sq. ft.:$78.13
- Tax amount:$345
Features and amenities
- Laundry features:Room - Laundry
- Pool features:Community Pool
Parking
- Parking description:3 Car
New listings near 353 N 62nd St
- New
 $25,000,000Active0 Acres
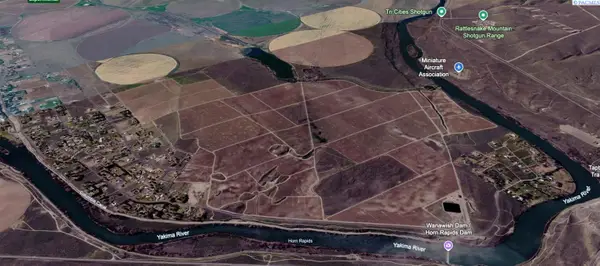
NKA To Be Determined, West Richland, WA 99353
MLS# 295720Listed by: RETTER AND COMPANY SOTHEBY'S  $439,900Pending3 beds 2 baths1,498 sq. ft.
4625 Grove Court, West Richland, WA 99353
MLS# 295703Listed by: CENTURY 21-TRI-CITIES- Open Sat, 12 to 1:30pmNew
 $585,000Active3 beds 2 baths1,988 sq. ft.
505 Thebes St., West Richland, WA 99353
MLS# 295691Listed by: WINDERMERE GROUP ONE/TRI-CITIES - New
 $824,900Active5 beds 4 baths3,350 sq. ft.
6623 Cyprus Lp, West Richland, WA 99353
MLS# 295690Listed by: RETTER AND COMPANY SOTHEBY'S - New
 $689,900Active4 beds 3 baths2,024 sq. ft.
86512 N Harrington Rd, West Richland, WA 99353
MLS# 295678Listed by: HOMESMART ELITE BROKERS - New
 $380,000Active3 beds 2 baths1,129 sq. ft.
3142 Primrose St, West Richland, WA 99353
MLS# 295666Listed by: MLS4OWNERS.COM - New
 $354,850Active3 beds 3 baths1,193 sq. ft.
7536 Grapevine Ct, West Richland, WA 99353
MLS# 295653Listed by: COLDWELL BANKER TOMLINSON - New
 $368,850Active3 beds 3 baths1,193 sq. ft.
7632 Grapevine Ct, West Richland, WA 99353
MLS# 295654Listed by: COLDWELL BANKER TOMLINSON - New
 $455,000Active3 beds 2 baths1,624 sq. ft.
5208 Mockingbird Court, West Richland, WA 99353
MLS# 295628Listed by: MLS4OWNERS.COM - Open Sat, 1 to 2:30pmNew
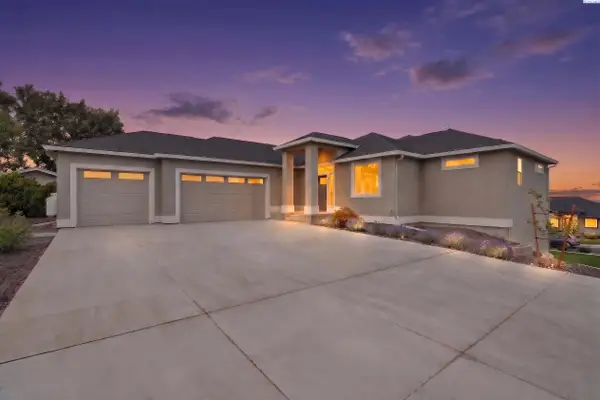 $785,000Active4 beds 4 baths3,212 sq. ft.
3603 Orchard St, West Richland, WA 99353
MLS# 295621Listed by: WINDERMERE GROUP ONE/TRI-CITIES


Protect your home and budget from life's surprises with an Assurant Home Warranty, backed by a partner that supports you through every step of homeownership. Explore Plans.
© 2023 - 2026 ERA Franchise Systems LLC. All rights reserved. ERA Franchise Systems LLC fully supports the principles of the Fair Housing Act and the Equal Opportunity Act. ERA, ERA Real Estate powered, and their respective logos are registered service marks of ERA Franchise Systems LLC. Each office is independently owned and operated.