
7606 Woodford Lane, West Richland, WA 99353
Local realty services provided by:ERA Skyview Realty
7606 Woodford Lane,West Richland, WA 99353
$339,900
- 2 Beds
- 2 Baths
- 1,196 sq. ft.
- Single family
- Active
Listed by: barry long
Office: everstar realty
MLS#:294583
Source:WA_PRMLS
Price summary
- Price:$339,900
- Price per sq. ft.:$284.2
About this home
It's Back and better than ever! 2 bed 2 bath 1979 mobile home on 1.36 acres. This home is 1196 sq ft and there has been alot of renovation work done over the past few months. New Roof, New Windows, Repaired Siding, Repaired Skirting, FHA Tie Downs, New Exterior Paint, New Interior Paint, New Carpet, New Reverse Osmosis System, New Septic Tank! WOW! Great wood burning fireplace in living room and a cool wraparound deck! This home is move in ready! The lot is 1.36 acres and partially fenced. Water is a shared well (neighbor only using it for irrigation. And yes there is a shared well agreement). Animals are OK. Great location just off Van Giesen and Hwy 224. Great property! This is an ESTATE SALE sold being sold AS-IS. Priced to sell!
Contact an agent
Home facts
- Year built:1979
- Listing ID #:294583
- Added:13 day(s) ago
- Updated:July 23, 2026 at 08:41 PM
Rooms and interior
- Bedrooms:2
- Total bathrooms:2
- Full bathrooms:2
- Flooring:Carpet, Vinyl
- Dining Description:Dining - Living/Combo
- Bathrooms Description:Bath - Master, Tub - Garden
- Kitchen Description:Cook Top, Dishwasher, Oven
- Living area:1,196 sq. ft.
Structure and exterior
- Roof:Composition Shingle
- Year built:1979
- Building area:1,196 sq. ft.
- Lot area:1.36 Acres
- Construction Materials:T 1-11
- Exterior Features:Deck/Open, Deck/Wood, Fencing/Partial, Porch, Shed
- Foundation Description:Pit Set
- Levels:1 Story
Utilities
- Water:Water - Well - Shared
- Sewer:Septic - Installed
Finances and disclosures
- Price:$339,900
- Price per sq. ft.:$284.2
- Tax amount:$3,502
Features and amenities
- Laundry features:Room - Laundry
- Amenities:Ceiling - Vaulted, Ceiling Fan(s)
Parking
- Parking description:Off Street Spaces, Rv Parking - Open
New listings near 7606 Woodford Lane
- Open Sat, 11am to 12:30pmNew
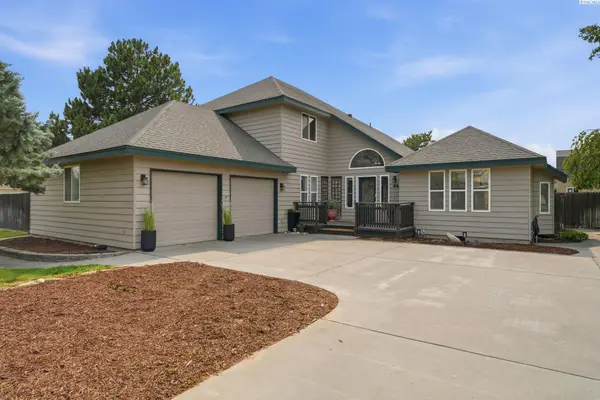 $525,000Active4 beds 3 baths2,071 sq. ft.
4489 Northlake Dr, West Richland, WA 99353
MLS# 294941Listed by: WINDERMERE GROUP ONE/TRI-CITIES - New
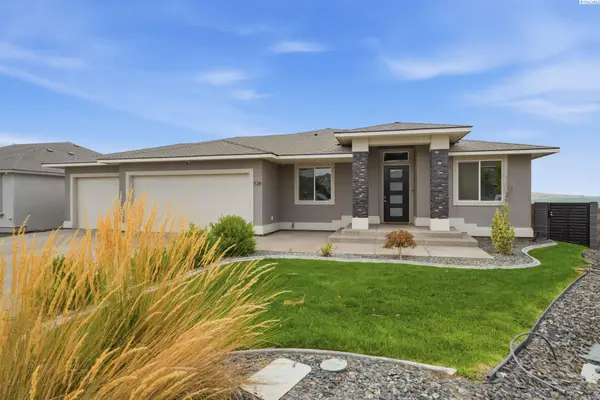 $800,000Active5 beds 3 baths3,936 sq. ft.
528 Athens, West Richland, WA 99353
MLS# 294929Listed by: CARI MCGEE REAL ESTATE TEAM/RE/MAX NORTHWEST - New
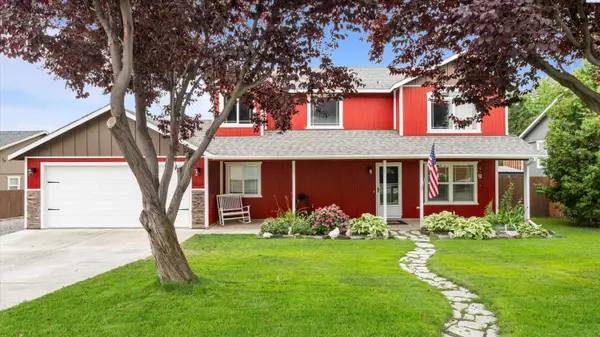 $439,000Active4 beds 3 baths1,972 sq. ft.
5031 Canter Street, West Richland, WA 99353
MLS# 294918Listed by: KELLY RIGHT REAL ESTATE TC - New
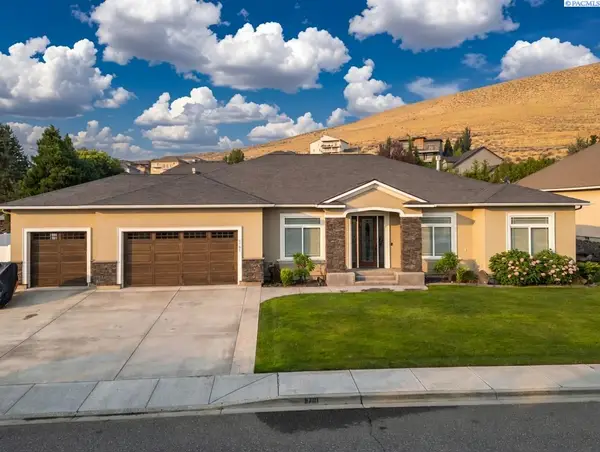 $741,000Active3 beds 2 baths2,479 sq. ft.
5701 Kenra Lp, West Richland, WA 99353
MLS# 294910Listed by: HOMESMART ELITE BROKERS - Open Sat, 12 to 3pmNew
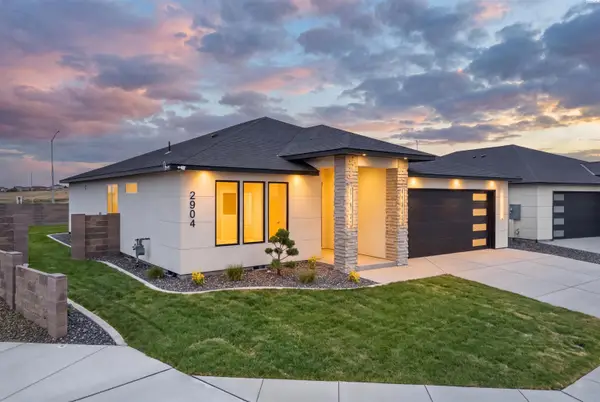 $546,000Active3 beds 2 baths1,771 sq. ft.
2904 Meadowlark Ave, Richland, WA 99352
MLS# 294908Listed by: COLDWELL BANKER TOMLINSON - New
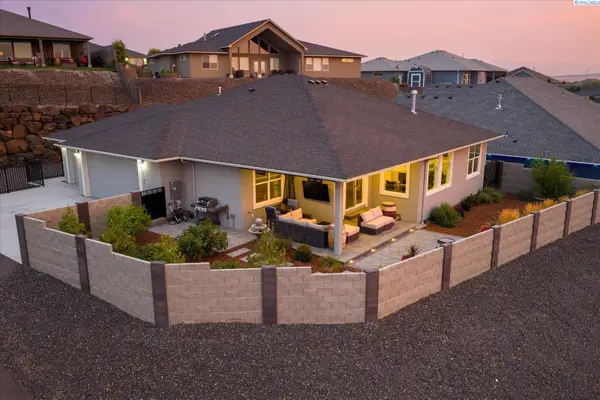 $585,000Active3 beds 2 baths1,946 sq. ft.
6747 Collins Rd, West Richland, WA 99353-8339
MLS# 294902Listed by: WINDERMERE GROUP ONE/TRI-CITIES - Open Fri, 3 to 5pmNew
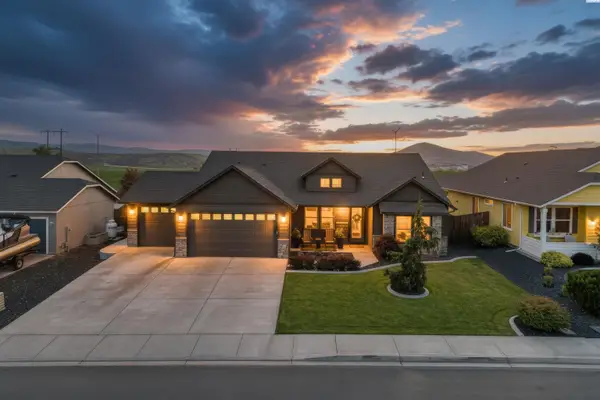 $525,000Active4 beds 2 baths2,054 sq. ft.
6151 Teak Lane, West Richland, WA 99353
MLS# 294896Listed by: RE/MAX, THE COLLECTIVE - New
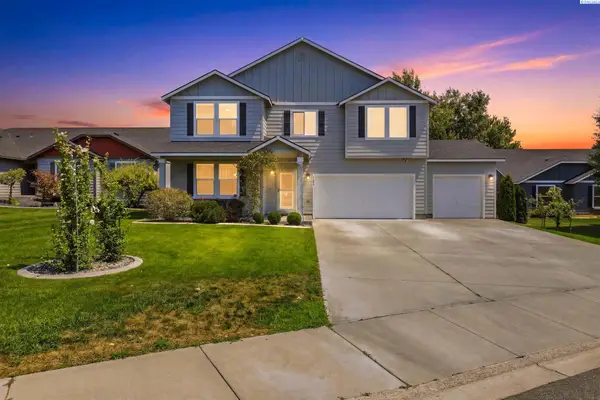 $649,900Active5 beds 3 baths3,270 sq. ft.
2144 Crab Apple Circle, West Richland, WA 99352
MLS# 294873Listed by: RETTER AND COMPANY SOTHEBY'S - New
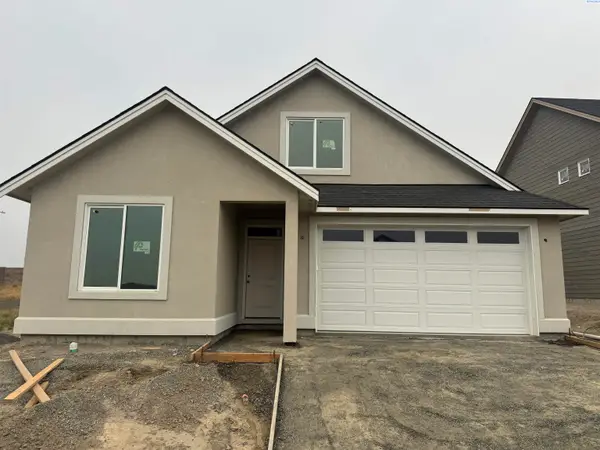 $524,900Active4 beds 2 baths2,013 sq. ft.
2960 Meadowlark Avenue, Richland, WA 99352
MLS# 294875Listed by: COLDWELL BANKER TOMLINSON - New
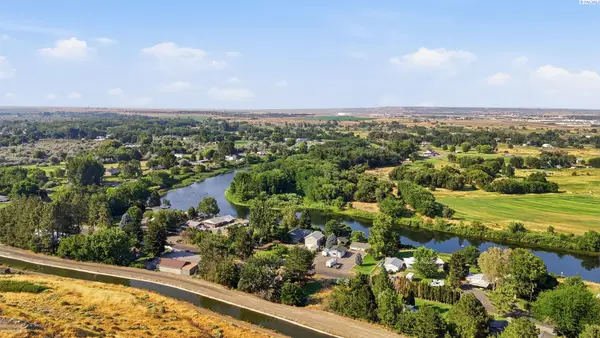 $849,900Active3 beds 3 baths2,620 sq. ft.
1830 N Artemis Ridge Pr Ne, West Richland, WA 99353
MLS# 294867Listed by: CORNERSTONE REAL ESTATE


Protect your home and budget from life's surprises with an Assurant Home Warranty, backed by a partner that supports you through every step of homeownership. Explore Plans.
© 2023 - 2026 ERA Franchise Systems LLC. All rights reserved. ERA Franchise Systems LLC fully supports the principles of the Fair Housing Act and the Equal Opportunity Act. ERA, ERA Real Estate powered, and their respective logos are registered service marks of ERA Franchise Systems LLC. Each office is independently owned and operated.