
511 S Beach DRIVE, Altoona, WI 54720
Local realty services provided by:ERA MyPro Realty
Listed by: christopher michala
Office: standard real estate services, llc.
MLS#:1971665
Source:Metro MLS
511 S Beach DRIVE,Altoona, WI 54720
$449,000
- 4 Beds
- 2 Baths
- 2,336 sq. ft.
- Single family
- Active
Price summary
- Price:$449,000
- Price per sq. ft.:$192.21
About this home
Move-in ready 4BR, 2BA home on a spacious 0.48-acre lot in one of Altoona's most desirable neighborhoods! Major updates include a new roof (2025), furnace (2024), water heater (2024), oven/range (2026), microwave (2023), and fully fenced backyard (2023). Features 2,336 sq ft, Ring security system with doorbell, 3 cameras, and smart lock. Enjoy a peaceful setting just a 5-minute walk to Lake Altoona & County Park for boating, fishing, swimming, kayaking, and hiking. Conveniently located 5 minutes from Altoona Elementary and 8 minutes from the Intermediate, Middle, and High schools. A beautifully maintained home with space, updates, and an unbeatable location!
Contact an agent
Home facts
- Year built:1995
- Listing ID #:1971665
- Added:5 day(s) ago
- Updated:July 19, 2026 at 03:29 PM
Rooms and interior
- Bedrooms:4
- Total bathrooms:2
- Full bathrooms:2
- Dining Description:On Main Level
- Kitchen Description:Dishwasher, Disposal, On Main Level, Oven, Range, Refrigerator
- Bedroom Description:Master Bedroom On Main Level
- Basement Description:Finished
- Living area:2,336 sq. ft.
Heating and cooling
- Cooling:Central Air, Forced Air
- Heating:Forced Air, Natural Gas
Structure and exterior
- Year built:1995
- Building area:2,336 sq. ft.
- Lot area:0.48 Acres
- Construction Materials:Vinyl
- Exterior Features:Deck
- Foundation Description:Poured Concrete
- Levels:Bi-Level
Schools
- High school:Altoona
- Middle school:Altoona
- Elementary school:Altoona
Utilities
- Water:Well
Finances and disclosures
- Price:$449,000
- Price per sq. ft.:$192.21
- Tax amount:$4,175 (2021)
Features and amenities
- Appliances:Dishwasher, Disposal, Oven, Range, Refrigerator, Washer
- Laundry features:Dryer, Washer
Parking
- Parking description:2 Car Garage, Garage - Attached
- Garage spaces:2
New listings near 511 S Beach DRIVE
 $389,990Active4 beds 3 baths2,562 sq. ft.
6735 Buck Tail Drive, Altoona, WI 54720
MLS# 1603015Listed by: GRIP REALTY LLC $465,000Active3 beds 3 baths3,068 sq. ft.
884 Windsor Forest Drive, Altoona, WI 54720
MLS# 1603237Listed by: CHIPPEWA VALLEY REAL ESTATE, LLC $109,900Active0.38 Acres
Lot 1 Richards Drive, Altoona, WI 54720
MLS# 1602467Listed by: RIVERBEND REALTY GROUP, LLC- New
 $405,000Active3 beds 3 baths1,687 sq. ft.
2292 Saint Andrews Drive, Altoona, WI 54720
MLS# 7106620Listed by: KELLER WILLIAMS REALTY DIVERSIFIED  $380,000Active3 beds 3 baths2,038 sq. ft.
1504 Winchester Way, Altoona, WI 54720
MLS# 1602889Listed by: NORTH STAR REALTY GROUP LLC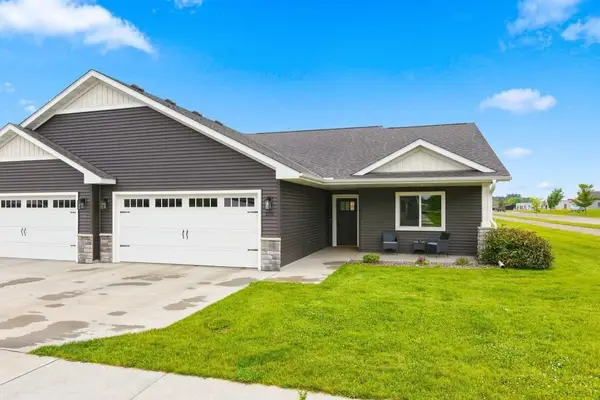 $325,000Active2 beds 2 baths1,390 sq. ft.
1581 Keanan Lane, Altoona, WI 54720
MLS# 1602943Listed by: EDINA REALTY, CORP. - HUDSON $414,999Active3 beds 2 baths1,526 sq. ft.
6804 Buck Tail Drive, Altoona, WI 54720
MLS# 1602466Listed by: GRIP REALTY LLC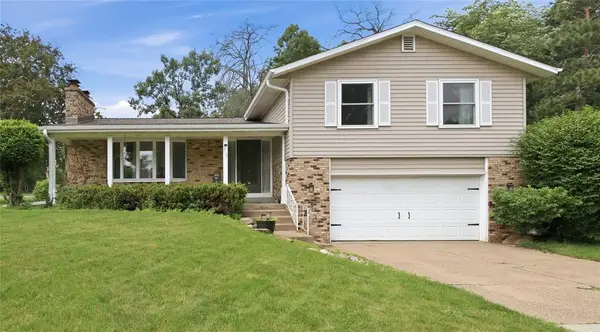 $400,000Active3 beds 3 baths2,294 sq. ft.
212 Country Club Lane, Altoona, WI 54720
MLS# 1602805Listed by: CB BRENIZER/EAU CLAIRE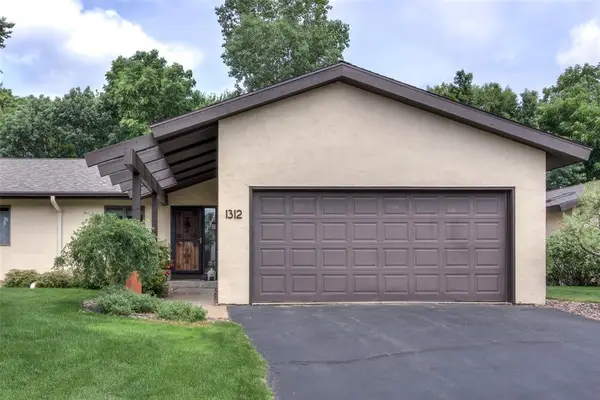 $334,900Pending3 beds 3 baths2,496 sq. ft.
1312 Knollwood Trail, Altoona, WI 54720
MLS# 1602773Listed by: C21 AFFILIATED


Protect your home and budget from life's surprises with an Assurant Home Warranty, backed by a partner that supports you through every step of homeownership. Explore Plans.
© 2023 - 2026 ERA Franchise Systems LLC. All rights reserved. ERA Franchise Systems LLC fully supports the principles of the Fair Housing Act and the Equal Opportunity Act. ERA, ERA Real Estate powered, and their respective logos are registered service marks of ERA Franchise Systems LLC. Each office is independently owned and operated.