
1135 W MARQUETTE STREET, Appleton, WI 54914
Local realty services provided by:ERA MyPro Realty
Listed by: greg drusch
Office: cypress homes, inc.
MLS#:50331271
Source:Metro MLS
1135 W MARQUETTE STREET,Appleton, WI 54914
$299,900
- 3 Beds
- 2 Baths
- 1,675 sq. ft.
- Single family
- Pending
Price summary
- Price:$299,900
- Price per sq. ft.:$179.04
About this home
Welcome to 1135 Marquette Street! This efficient 3-bedroom home offers plenty of space inside and out. The main level features all 3 bedrooms, a full bathroom, kitchen and dining area, plus a 3-seasons room off the attached garage that is not included in the listed square footage. The fully finished lower level adds a large rec room, office, full bathroom and laundry room. The oversized 2.5-car garage also includes a tandem 3rd stall with a workbench area and potential space for an additional vehicle. Outside, enjoy a fully fenced yard, storage shed and large concrete patio wrapping around the back of the 3-seasons room. Showings being Friday (8/21). Seller's ideal closing date is November 2nd. Please allow 48 hours for binding acceptance.
Contact an agent
Home facts
- Year built:1971
- Listing ID #:50331271
- Added:45 day(s) ago
- Updated:October 05, 2026 at 04:34 PM
Rooms and interior
- Bedrooms:3
- Total bathrooms:2
- Full bathrooms:2
- Flooring:Wood Floors
- Bathrooms Description:At least 1 Tub
- Kitchen Description:Dishwasher, Microwave, On Main Level, Range/Oven, Refrigerator
- Bedroom Description:Master Bedroom On Main Level
- Basement Description:Finished, Full, Sump Pump
- Living area:1,675 sq. ft.
Heating and cooling
- Cooling:Central Air, Forced Air
- Heating:Forced Air, Natural Gas
Structure and exterior
- Year built:1971
- Building area:1,675 sq. ft.
- Lot area:0.17 Acres
- Lot Features:Sidewalks
- Architectural Style:Ranch
- Construction Materials:Vinyl
- Exterior Features:Fenced Yard, Patio
- Foundation Description:Poured Concrete
- Levels:1 Story
Schools
- High school:Appleton West--Apl
- Middle school:Wilson--Apl
- Elementary school:Highlands-Apl
Utilities
- Water:Municipal Water
- Sewer:Municipal Sewer
Finances and disclosures
- Price:$299,900
- Price per sq. ft.:$179.04
- Tax amount:$2,943
Features and amenities
- Appliances:Dishwasher, Microwave, Refrigerator, Washer
- Laundry features:Dryer, Washer
- Amenities:Cable/Satellite Available, High Speed Internet
Parking
- Parking description:3 Car Garage, Garage - Attached, Garage Opener Included, Tandem
- Garage spaces:3
New listings near 1135 W MARQUETTE STREET
- New
 $89,900Active2 beds 1 baths855 sq. ft.
5838 N RICHMOND STREET, Appleton, WI 54913
MLS# 50333548Listed by: EPIQUE REALTY - New
 $259,900Active-- beds -- baths1,624 sq. ft.
1740 N CLARK STREET, Appleton, WI 54911
MLS# 50333586Listed by: CENTURY 21 ACE REALTY - New
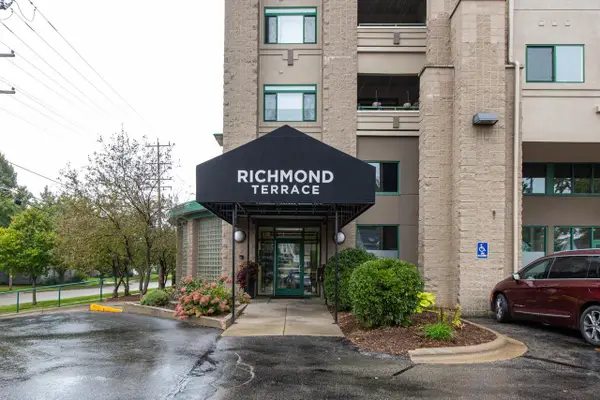 $232,500Active2 beds 2 baths1,017 sq. ft.
400 N RICHMOND STREET #301, Appleton, WI 54911
MLS# 50333649Listed by: ACRE REALTY, LTD. - New
 $274,900Active2 beds 2 baths1,154 sq. ft.
4714 EVERBREEZE CIRCLE, Appleton, WI 54913
MLS# 50333718Listed by: CENTURY 21 ACE REALTY  $329,000Pending3 beds 2 baths1,718 sq. ft.
1057 W WINDTREE DRIVE #48, Appleton, WI 54914
MLS# 50333634Listed by: COLDWELL BANKER REAL ESTATE GROUP- New
 $999,900Active66.79 Acres
COUNTY RD S, Appleton, WI 54913
MLS# 50333478Listed by: CENTURY 21 ACE REALTY - New
 $274,900Active-- beds -- baths1,872 sq. ft.
1415 N ERB STREET, Appleton, WI 54911
MLS# 50333515Listed by: RE/MAX 24/7 REAL ESTATE, LLC  $439,900Pending3 beds 2 baths1,894 sq. ft.
2422 E TUSCANY WAY, Appleton, WI 54913
MLS# 50333560Listed by: LPT REALTY $439,900Pending3 beds 2 baths1,696 sq. ft.
3889 N CROSSCREEK CIRCLE, Appleton, WI 54913
MLS# 50333371Listed by: BECKMAN PROPERTIES- New
 $354,900Active2 beds 2 baths1,582 sq. ft.
1815 E SYLVAN AVENUE, Appleton, WI 54915
MLS# 50333358Listed by: CENTURY 21 ACE REALTY


Protect your home and budget from life's surprises with an Assurant Home Warranty, backed by a partner that supports you through every step of homeownership. Explore Plans.
© 2023 - 2026 ERA Franchise Systems LLC. All rights reserved. ERA Franchise Systems LLC fully supports the principles of the Fair Housing Act and the Equal Opportunity Act. ERA, ERA Real Estate powered, and their respective logos are registered service marks of ERA Franchise Systems LLC. Each office is independently owned and operated.