
1525 S WEIMAR STREET, Appleton, WI 54915
Local realty services provided by:ERA MyPro Realty
Listed by: eric hegwer
Office: redfin corporation
MLS#:50331146
Source:Metro MLS
1525 S WEIMAR STREET,Appleton, WI 54915
$715,000
- 4 Beds
- 3 Baths
- 3,864 sq. ft.
- Single family
- Active
Price summary
- Price:$715,000
- Price per sq. ft.:$185.04
About this home
An incredible opportunity to own a meticulously maintained home in Appleton! No detail has been overlooked. The main level offers a spacious master suite with an attached office, jetted tub, and dual vanity, plus convenient main floor laundry. You will love the custom features including whole-home audio, high-speed fiber internet, and a Generac backup generator. The kitchen even features a separate coffee station. Head downstairs to find an extra-tall, finished basement, or out to the massive, insulated garage, a dream space complete with a workshop, dust collection system, and dual EV chargers! With a newer furnace (2022) and so many custom upgrades, this home is ready for you. Schedule your private showing today!
Contact an agent
Home facts
- Year built:1991
- Listing ID #:50331146
- Added:48 day(s) ago
- Updated:October 05, 2026 at 04:34 PM
Rooms and interior
- Bedrooms:4
- Total bathrooms:3
- Full bathrooms:2
- Dining Description:On Main Level
- Bathrooms Description:At least 1 Tub, Whirlpool
- Kitchen Description:Dishwasher, Disposal, On Main Level, Range/Oven, Refrigerator
- Bedroom Description:Master Bedroom On Main Level, Walk-In Closet(s)
- Basement Description:Full, Partial Finished, Partially Finished
- Living area:3,864 sq. ft.
Heating and cooling
- Cooling:Central Air, Forced Air
- Heating:Forced Air, Natural Gas
Structure and exterior
- Year built:1991
- Building area:3,864 sq. ft.
- Lot area:0.54 Acres
- Lot Features:Wooded
- Architectural Style:Contemporary, Ranch
- Construction Materials:Vinyl
- Exterior Features:Patio
- Foundation Description:Poured Concrete
- Levels:1 Story
Schools
- High school:Appleton East--Apl
- Middle school:James Williams
- Elementary school:Richmond-Apl
Utilities
- Water:Municipal Water
- Sewer:Municipal Sewer
Finances and disclosures
- Price:$715,000
- Price per sq. ft.:$185.04
- Tax amount:$7,532
Features and amenities
- Appliances:Dishwasher, Disposal, Refrigerator
- Amenities:Cable/Satellite Available, Cathedral/Vaulted Ceiling, Pantry
- Pool features:WhirlPool/HotTub
Parking
- Parking description:3 Car Garage, Garage - Attached
- Garage spaces:3
New listings near 1525 S WEIMAR STREET
- New
 $89,900Active2 beds 1 baths855 sq. ft.
5838 N RICHMOND STREET, Appleton, WI 54913
MLS# 50333548Listed by: EPIQUE REALTY - New
 $259,900Active-- beds -- baths1,624 sq. ft.
1740 N CLARK STREET, Appleton, WI 54911
MLS# 50333586Listed by: CENTURY 21 ACE REALTY - New
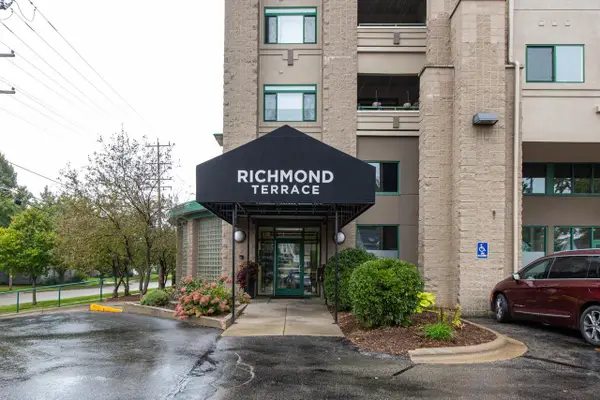 $232,500Active2 beds 2 baths1,017 sq. ft.
400 N RICHMOND STREET #301, Appleton, WI 54911
MLS# 50333649Listed by: ACRE REALTY, LTD. - New
 $274,900Active2 beds 2 baths1,154 sq. ft.
4714 EVERBREEZE CIRCLE, Appleton, WI 54913
MLS# 50333718Listed by: CENTURY 21 ACE REALTY  $329,000Pending3 beds 2 baths1,718 sq. ft.
1057 W WINDTREE DRIVE #48, Appleton, WI 54914
MLS# 50333634Listed by: COLDWELL BANKER REAL ESTATE GROUP- New
 $999,900Active66.79 Acres
COUNTY RD S, Appleton, WI 54913
MLS# 50333478Listed by: CENTURY 21 ACE REALTY - New
 $274,900Active-- beds -- baths1,872 sq. ft.
1415 N ERB STREET, Appleton, WI 54911
MLS# 50333515Listed by: RE/MAX 24/7 REAL ESTATE, LLC  $439,900Pending3 beds 2 baths1,894 sq. ft.
2422 E TUSCANY WAY, Appleton, WI 54913
MLS# 50333560Listed by: LPT REALTY $439,900Pending3 beds 2 baths1,696 sq. ft.
3889 N CROSSCREEK CIRCLE, Appleton, WI 54913
MLS# 50333371Listed by: BECKMAN PROPERTIES- New
 $354,900Active2 beds 2 baths1,582 sq. ft.
1815 E SYLVAN AVENUE, Appleton, WI 54915
MLS# 50333358Listed by: CENTURY 21 ACE REALTY


Protect your home and budget from life's surprises with an Assurant Home Warranty, backed by a partner that supports you through every step of homeownership. Explore Plans.
© 2023 - 2026 ERA Franchise Systems LLC. All rights reserved. ERA Franchise Systems LLC fully supports the principles of the Fair Housing Act and the Equal Opportunity Act. ERA, ERA Real Estate powered, and their respective logos are registered service marks of ERA Franchise Systems LLC. Each office is independently owned and operated.