
1718 E JOHN STREET, Appleton, WI 54915
Local realty services provided by:ERA MyPro Realty
Listed by: susan fuller
Office: century 21 affiliated
MLS#:50331142
Source:Metro MLS
1718 E JOHN STREET,Appleton, WI 54915
$249,900
- 3 Beds
- 2 Baths
- 1,032 sq. ft.
- Single family
- Pending
Price summary
- Price:$249,900
- Price per sq. ft.:$242.15
About this home
Nicely updated and move-in ready! This well-maintained home has been professionally managed by Rule Property Management and offers a strong rental history, making it an excellent option for both owner-occupants and investors. The main level features the primary bedroom and two full bathrooms for added convenience. Enjoy the cozy, fenced-in patio area—perfect for relaxing or entertaining. The detached garage includes an additional paved parking space. The basement offers washer/dryer hookups, abundant storage, and a fun hidden feature—see if you can spot the laundry chute! Conveniently located near parks, restaurants, shopping, and everyday amenities. Offers are reviewed as they come in, so don't delay!
Contact an agent
Home facts
- Year built:1880
- Listing ID #:50331142
- Added:47 day(s) ago
- Updated:September 28, 2026 at 04:02 PM
Rooms and interior
- Bedrooms:3
- Total bathrooms:2
- Full bathrooms:2
- Kitchen Description:On Main Level
- Bedroom Description:Master Bedroom On Main Level
- Basement Description:Full
- Living area:1,032 sq. ft.
Heating and cooling
- Cooling:Central Air, Forced Air
- Heating:Forced Air, Natural Gas
Structure and exterior
- Year built:1880
- Building area:1,032 sq. ft.
- Lot area:0.13 Acres
- Architectural Style:Contemporary
- Construction Materials:Vinyl
- Foundation Description:Block
- Levels:1.5 Story
Utilities
- Water:Municipal Water
- Sewer:Municipal Sewer
Finances and disclosures
- Price:$249,900
- Price per sq. ft.:$242.15
- Tax amount:$3,524
Parking
- Parking description:1 Car Garage, Garage - Detached
- Garage spaces:1
New listings near 1718 E JOHN STREET
- New
 $89,900Active2 beds 1 baths855 sq. ft.
5838 N RICHMOND STREET, Appleton, WI 54913
MLS# 50333548Listed by: EPIQUE REALTY - New
 $259,900Active-- beds -- baths1,624 sq. ft.
1740 N CLARK STREET, Appleton, WI 54911
MLS# 50333586Listed by: CENTURY 21 ACE REALTY - New
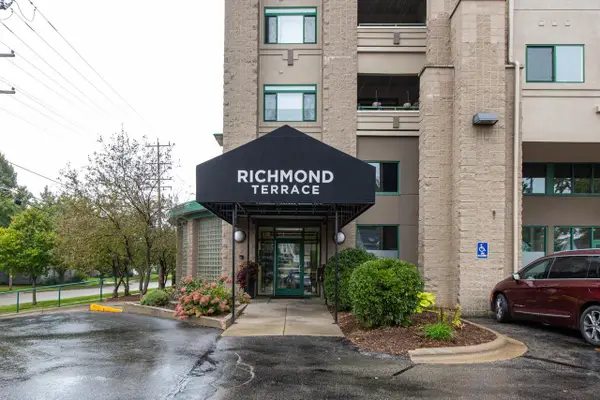 $232,500Active2 beds 2 baths1,017 sq. ft.
400 N RICHMOND STREET #301, Appleton, WI 54911
MLS# 50333649Listed by: ACRE REALTY, LTD. - New
 $274,900Active2 beds 2 baths1,154 sq. ft.
4714 EVERBREEZE CIRCLE, Appleton, WI 54913
MLS# 50333718Listed by: CENTURY 21 ACE REALTY - New
 $329,000Active3 beds 2 baths1,718 sq. ft.
1057 W WINDTREE DRIVE #48, Appleton, WI 54914
MLS# 50333634Listed by: COLDWELL BANKER REAL ESTATE GROUP - New
 $999,900Active66.79 Acres
COUNTY RD S, Appleton, WI 54913
MLS# 50333478Listed by: CENTURY 21 ACE REALTY - New
 $274,900Active-- beds -- baths1,872 sq. ft.
1415 N ERB STREET, Appleton, WI 54911
MLS# 50333515Listed by: RE/MAX 24/7 REAL ESTATE, LLC  $439,900Pending3 beds 2 baths1,894 sq. ft.
2422 E TUSCANY WAY, Appleton, WI 54913
MLS# 50333560Listed by: LPT REALTY $439,900Pending3 beds 2 baths1,696 sq. ft.
3889 N CROSSCREEK CIRCLE, Appleton, WI 54913
MLS# 50333371Listed by: BECKMAN PROPERTIES- New
 $354,900Active2 beds 2 baths1,582 sq. ft.
1815 E SYLVAN AVENUE, Appleton, WI 54915
MLS# 50333358Listed by: CENTURY 21 ACE REALTY


Protect your home and budget from life's surprises with an Assurant Home Warranty, backed by a partner that supports you through every step of homeownership. Explore Plans.
© 2023 - 2026 ERA Franchise Systems LLC. All rights reserved. ERA Franchise Systems LLC fully supports the principles of the Fair Housing Act and the Equal Opportunity Act. ERA, ERA Real Estate powered, and their respective logos are registered service marks of ERA Franchise Systems LLC. Each office is independently owned and operated.