
1928 S LAWE STREET, Appleton, WI 54915
Local realty services provided by:ERA MyPro Realty
Listed by: brad thomas
Office: coaction real estate, llc.
MLS#:50329734
Source:WIREX via South Central Wisconsin MLS
1928 S LAWE STREET,Appleton, WI 54915
$285,000
- 4 Beds
- 2 Baths
- 1,834 sq. ft.
- Single family
- Active
Price summary
- Price:$285,000
- Price per sq. ft.:$155.4
About this home
This is a house that you must see... this 4-bedroom, 2 full bath single-family residence is very unique. The main floor has a Livingroom with plenty of space to entertaining, and a nice size kitchen with plenty of cupboard space. The upstairs has 3 nice size bedrooms a full bathroom and an additional kitchen. One of the best things about this house is that there is a 3-stall heated garage for all your vehicle needs - A HOME INSPECTION has been done and is attached for the buyer's confidence.
Contact an agent
Home facts
- Year built:1938
- Listing ID #:50329734
- Added:117 day(s) ago
- Updated:November 19, 2026 at 09:21 PM
Rooms and interior
- Bedrooms:4
- Total bathrooms:2
- Full bathrooms:2
- Kitchen Description:On Main Level
- Bedroom Description:Master Bedroom On Main Level
- Basement Description:Full
- Living area:1,834 sq. ft.
Heating and cooling
- Cooling:Forced Air
- Heating:Forced Air, Natural Gas
Structure and exterior
- Year built:1938
- Building area:1,834 sq. ft.
- Lot area:0.15 Acres
- Construction Materials:Vinyl
- Foundation Description:Block
- Levels:2 Story
Utilities
- Water:Municipal Water
- Sewer:Municipal Sewer
Finances and disclosures
- Price:$285,000
- Price per sq. ft.:$155.4
- Tax amount:$3,572
Parking
- Parking description:3 Car Garage, Garage - Attached, Garage - Heated, Garage Opener Included
- Garage spaces:3
New listings near 1928 S LAWE STREET
- New
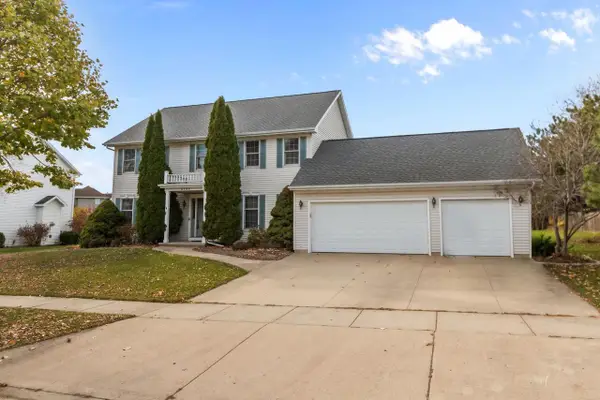 $500,000Active4 beds 3 baths2,804 sq. ft.
4723 N TANGLEWOOD DRIVE, Appleton, WI 54913
MLS# 50335872Listed by: COLDWELL BANKER REAL ESTATE GROUP - New
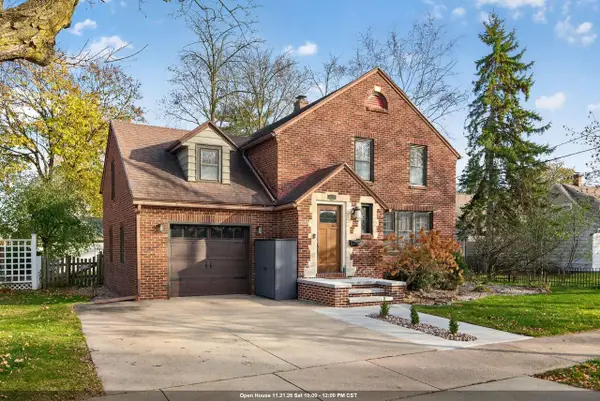 $389,500Active4 beds 2 baths1,720 sq. ft.
1620 N UNION STREET, Appleton, WI 54911
MLS# 50335874Listed by: ACRE REALTY, LTD. - New
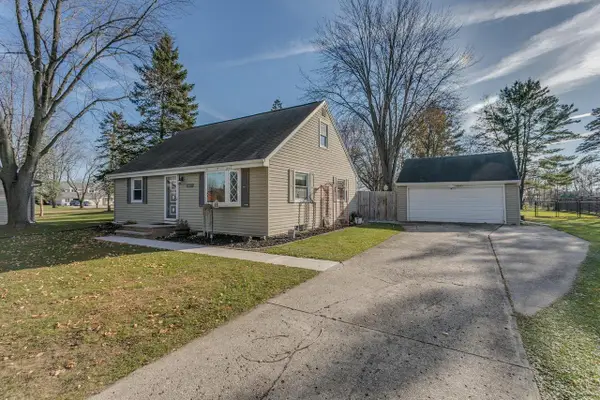 $309,900Active3 beds 2 baths1,792 sq. ft.
W2655 SARATOGA DRIVE, Appleton, WI 54915
MLS# 50335880Listed by: COLDWELL BANKER REAL ESTATE GROUP - New
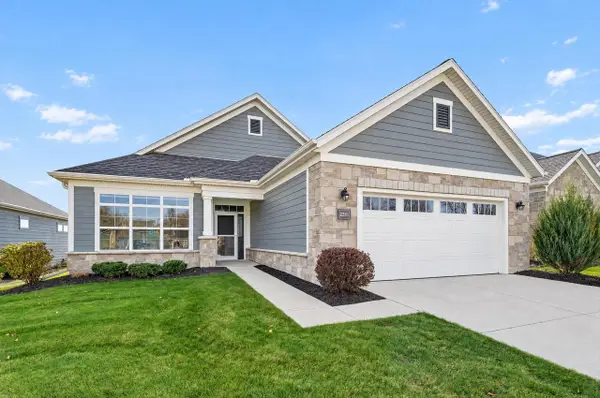 $610,000Active2 beds 2 baths2,011 sq. ft.
2281 E HARRIER COURT, Appleton, WI 54913
MLS# 50335882Listed by: COLDWELL BANKER REAL ESTATE GROUP - New
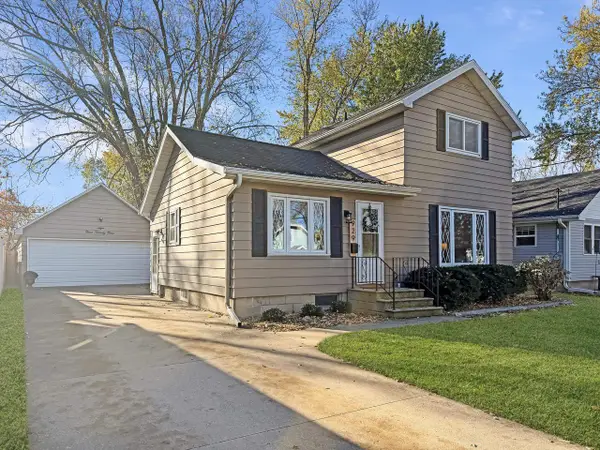 $259,900Active3 beds 1 baths1,224 sq. ft.
929 W HAWES AVENUE, Appleton, WI 54914
MLS# 50335883Listed by: BECKMAN PROPERTIES - New
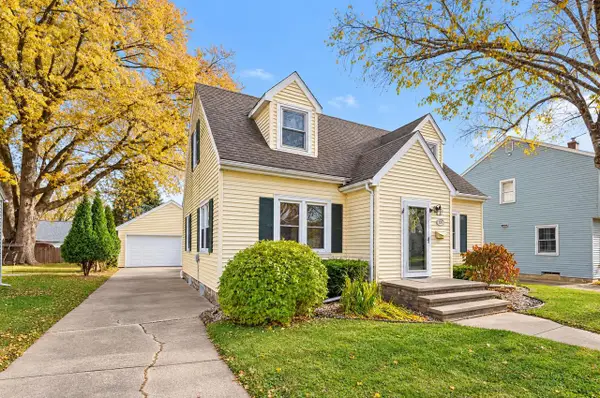 $199,000Active3 beds 2 baths1,648 sq. ft.
1822 N HARRIMAN STREET, Appleton, WI 54911
MLS# 50335891Listed by: COLDWELL BANKER REAL ESTATE GROUP - New
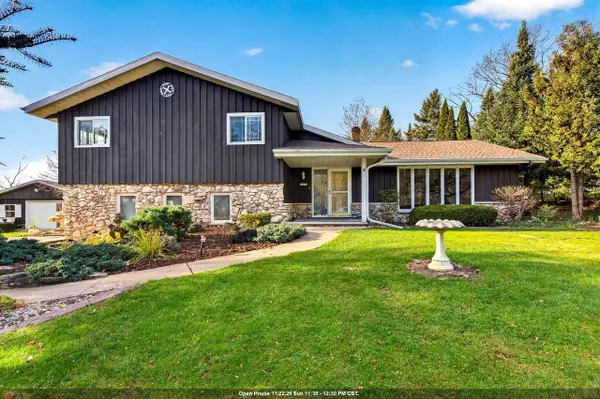 $399,500Active4 beds 3 baths2,166 sq. ft.
N2611 CHALET DRIVE, Appleton, WI 54913
MLS# 50335909Listed by: CENTURY 21 ACE REALTY - New
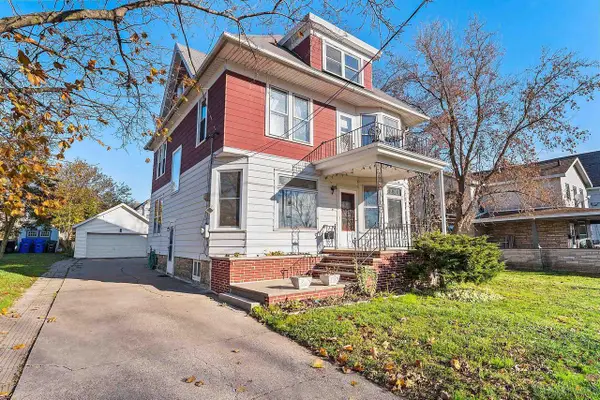 $499,900Active5 beds 3 baths2,332 sq. ft.
620 W PROSPECT AVENUE, Appleton, WI 54911
MLS# 50335918Listed by: TOP RATED REALTY, LLC - New
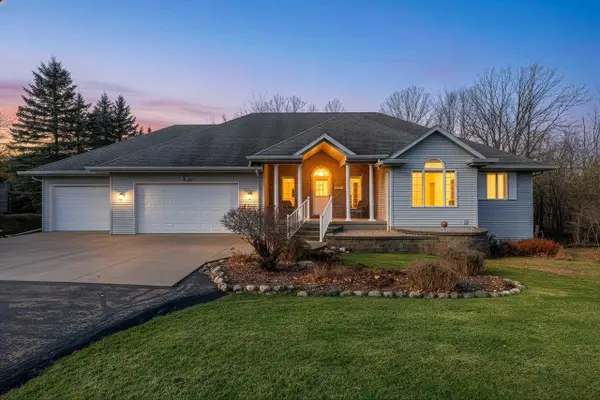 $450,000Active3 beds 3 baths2,116 sq. ft.
N433 NOTTINGHAM ROAD, Appleton, WI 54915
MLS# 50335919Listed by: LPT REALTY - New
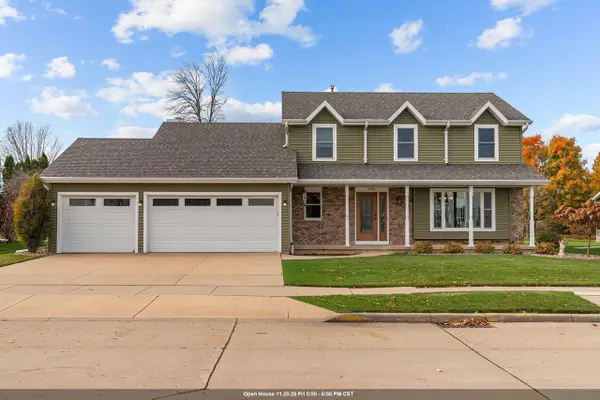 $450,000Active3 beds 3 baths1,982 sq. ft.
2201 S MATTHIAS STREET, Appleton, WI 54915
MLS# 50335931Listed by: CORBETT REALTY


Protect your home and budget from life's surprises with an Assurant Home Warranty, backed by a partner that supports you through every step of homeownership. Explore Plans.
© 2023 - 2026 ERA Franchise Systems LLC. All rights reserved. ERA Franchise Systems LLC fully supports the principles of the Fair Housing Act and the Equal Opportunity Act. ERA, ERA Real Estate powered, and their respective logos are registered service marks of ERA Franchise Systems LLC. Each office is independently owned and operated.