
3846 E ZION LANE, Appleton, WI 54913
Local realty services provided by:ERA MyPro Realty
Listed by: lisa haese
Office: century 21 ace realty
MLS#:50331123
Source:Metro MLS
3846 E ZION LANE,Appleton, WI 54913
$439,900
- 3 Beds
- 2 Baths
- 1,550 sq. ft.
- Single family
- Pending
Price summary
- Price:$439,900
- Price per sq. ft.:$283.81
About this home
Better than New, this lightly lived in 2024 built Schmidt Bros. North Appleton home offers the convenience of main floor living in a desirable location. The open concept floor plan features 3bd, 2ba, a spacious living room with gas FP, a sunny kitchen with white cabinetry, granite countertops, a walk in pantry, black SS appliances & opens to dining room with sliding doors to 16x16 patio. A spacious primary suite, first floor laundry room, mud room with lockers and, first floor office and 2 additional bedrooms finish off the main floor. The wide open lower level with an egress window for future 4th bd, stubbed for 3rd full bath are waiting for you to finish as you choose. Showings start 8/21 and offers to be reviewed no sooner than 8/24.
Contact an agent
Home facts
- Year built:2024
- Listing ID #:50331123
- Added:47 day(s) ago
- Updated:September 28, 2026 at 04:02 PM
Rooms and interior
- Bedrooms:3
- Total bathrooms:2
- Full bathrooms:2
- Bathrooms Description:Stubbed For Bathroom on Lower
- Kitchen Description:On Main Level
- Bedroom Description:Master Bedroom On Main Level
- Basement Description:8'+ Ceiling, Full, Radon Mitigation System, Sump Pump
- Living area:1,550 sq. ft.
Heating and cooling
- Cooling:Central Air, Forced Air
- Heating:Forced Air, Natural Gas
Structure and exterior
- Year built:2024
- Building area:1,550 sq. ft.
- Lot area:0.3 Acres
- Construction Materials:Vinyl
- Foundation Description:Poured Concrete
- Levels:1 Story
Utilities
- Water:Municipal Water
- Sewer:Municipal Sewer
Finances and disclosures
- Price:$439,900
- Price per sq. ft.:$283.81
- Tax amount:$5,559
Parking
- Parking description:3 Car Garage, Garage - Attached, Garage Opener Included
- Garage spaces:3
New listings near 3846 E ZION LANE
- New
 $89,900Active2 beds 1 baths855 sq. ft.
5838 N RICHMOND STREET, Appleton, WI 54913
MLS# 50333548Listed by: EPIQUE REALTY - New
 $259,900Active-- beds -- baths1,624 sq. ft.
1740 N CLARK STREET, Appleton, WI 54911
MLS# 50333586Listed by: CENTURY 21 ACE REALTY - New
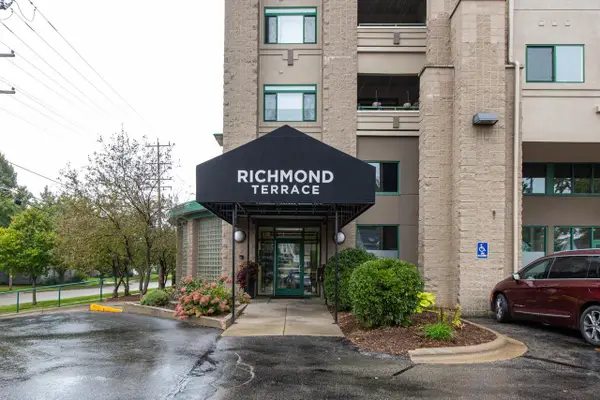 $232,500Active2 beds 2 baths1,017 sq. ft.
400 N RICHMOND STREET #301, Appleton, WI 54911
MLS# 50333649Listed by: ACRE REALTY, LTD. - New
 $274,900Active2 beds 2 baths1,154 sq. ft.
4714 EVERBREEZE CIRCLE, Appleton, WI 54913
MLS# 50333718Listed by: CENTURY 21 ACE REALTY - New
 $329,000Active3 beds 2 baths1,718 sq. ft.
1057 W WINDTREE DRIVE #48, Appleton, WI 54914
MLS# 50333634Listed by: COLDWELL BANKER REAL ESTATE GROUP - New
 $999,900Active66.79 Acres
COUNTY RD S, Appleton, WI 54913
MLS# 50333478Listed by: CENTURY 21 ACE REALTY - New
 $274,900Active-- beds -- baths1,872 sq. ft.
1415 N ERB STREET, Appleton, WI 54911
MLS# 50333515Listed by: RE/MAX 24/7 REAL ESTATE, LLC  $439,900Pending3 beds 2 baths1,894 sq. ft.
2422 E TUSCANY WAY, Appleton, WI 54913
MLS# 50333560Listed by: LPT REALTY $439,900Pending3 beds 2 baths1,696 sq. ft.
3889 N CROSSCREEK CIRCLE, Appleton, WI 54913
MLS# 50333371Listed by: BECKMAN PROPERTIES- New
 $354,900Active2 beds 2 baths1,582 sq. ft.
1815 E SYLVAN AVENUE, Appleton, WI 54915
MLS# 50333358Listed by: CENTURY 21 ACE REALTY


Protect your home and budget from life's surprises with an Assurant Home Warranty, backed by a partner that supports you through every step of homeownership. Explore Plans.
© 2023 - 2026 ERA Franchise Systems LLC. All rights reserved. ERA Franchise Systems LLC fully supports the principles of the Fair Housing Act and the Equal Opportunity Act. ERA, ERA Real Estate powered, and their respective logos are registered service marks of ERA Franchise Systems LLC. Each office is independently owned and operated.