
W6674 CEDAR RIDGE DRIVE, Appleton, WI 54915
Local realty services provided by:ERA MyPro Realty
Listed by: timothy krause, lisa kortens
Office: coldwell banker real estate group
MLS#:50328556
Source:Metro MLS
W6674 CEDAR RIDGE DRIVE,Appleton, WI 54915
$439,900
- 3 Beds
- 4 Baths
- 2,839 sq. ft.
- Single family
- Pending
Price summary
- Price:$439,900
- Price per sq. ft.:$154.95
About this home
Nestled in a park-like setting on a .34-acre wooded lot adjacent to Rennwood Park, this Cedar Ridge Estates home is within walking distance to Janet Berry Elementary. Features include hardwood floors in the foyer, living room and main-floor bedrooms, a spacious kitchen with granite countertops, tile backsplash, abundant cabinetry and counter space, plus a vaulted living room with a gas fireplace. The finished lower level offers a rec room, game room, office and a versatile bonus room currently used as a bedroom. Relax in the beautifully landscaped backyard with mature shade trees and decorative curb edging. Please allow 48 hours for binding acceptance; no binding acceptance on weekends.
Contact an agent
Home facts
- Year built:1997
- Listing ID #:50328556
- Added:43 day(s) ago
- Updated:August 05, 2026 at 03:55 PM
Rooms and interior
- Bedrooms:3
- Total bathrooms:4
- Full bathrooms:2
- Kitchen Description:Dishwasher, Microwave, On Main Level, Range/Oven, Refrigerator
- Bedroom Description:Master Bedroom On Main Level
- Basement Description:Finished, Full, Sump Pump
- Living area:2,839 sq. ft.
Heating and cooling
- Cooling:Central Air, Forced Air
- Heating:Forced Air, Natural Gas
Structure and exterior
- Year built:1997
- Building area:2,839 sq. ft.
- Lot area:0.34 Acres
- Architectural Style:Ranch
- Construction Materials:Brick, Brick/Stone, Vinyl
- Exterior Features:Patio
- Foundation Description:Poured Concrete
- Levels:1 Story
Utilities
- Water:Municipal Water
- Sewer:Municipal Sewer
Finances and disclosures
- Price:$439,900
- Price per sq. ft.:$154.95
- Tax amount:$4,238
Features and amenities
- Appliances:Dishwasher, Microwave, Refrigerator, Washer
- Laundry features:Dryer, Washer
- Amenities:Water Softener
Parking
- Parking description:3 Car Garage, Garage - Attached, Garage Opener Included
- Garage spaces:3
New listings near W6674 CEDAR RIDGE DRIVE
- New
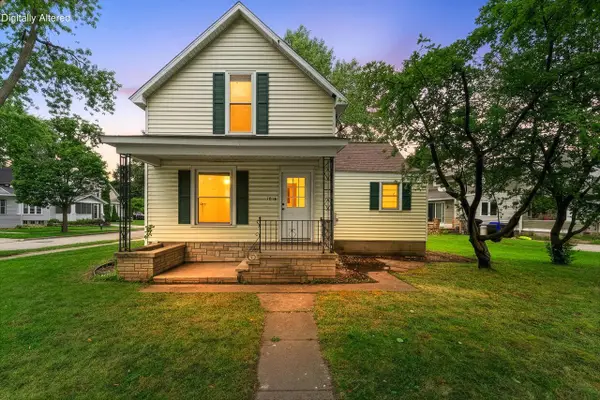 $245,000Active3 beds 2 baths1,408 sq. ft.
1016 E Vine STREET, Appleton, WI 54911
MLS# 1976627Listed by: REALTY OF AMERICA LLC - New
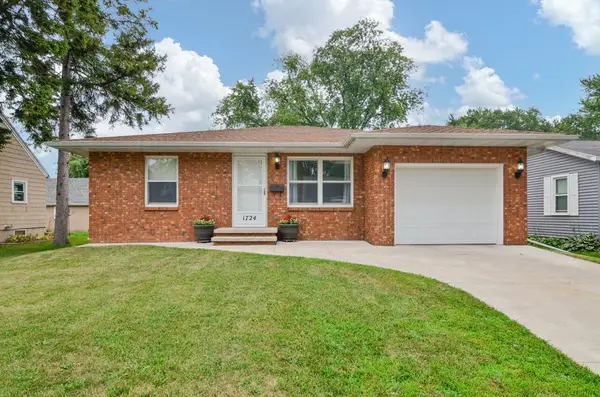 $259,900Active2 beds 1 baths1,045 sq. ft.
1724 N ULLMAN STREET, Appleton, WI 54911
MLS# 50331087Listed by: BERKSHIRE HATHAWAY HS FOX CITIES REALTY - New
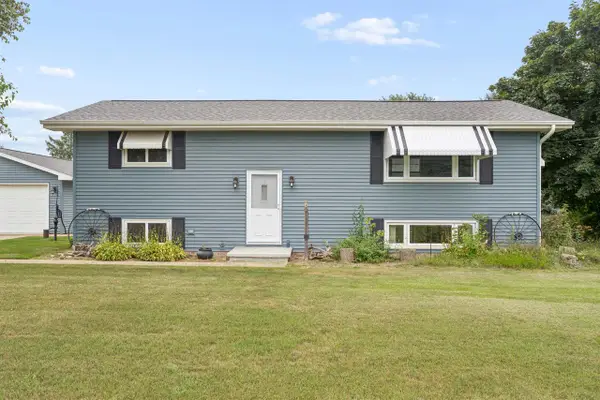 $325,000Active3 beds 1 baths1,764 sq. ft.
N2580 COUNTY ROAD A, Appleton, WI 54913
MLS# 50331106Listed by: COLDWELL BANKER REAL ESTATE GROUP - New
 $329,900Active3 beds 2 baths1,976 sq. ft.
2208 N LINWOOD AVENUE, Appleton, WI 54914
MLS# 50331118Listed by: CREATIVE RESULTS CORPORATION - New
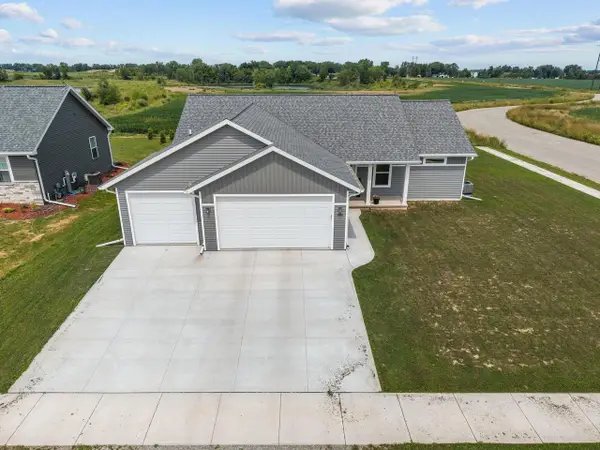 $439,900Active3 beds 2 baths1,550 sq. ft.
3846 E ZION LANE, Appleton, WI 54913
MLS# 50331123Listed by: CENTURY 21 ACE REALTY - New
 $255,000Active4 beds 2 baths1,522 sq. ft.
1312 W PACKARD STREET, Appleton, WI 54914
MLS# 50331130Listed by: RESOURCE ONE REALTY, LLC - New
 $259,900Active3 beds 2 baths1,032 sq. ft.
1718 E JOHN STREET, Appleton, WI 54915
MLS# 50331142Listed by: CENTURY 21 AFFILIATED - New
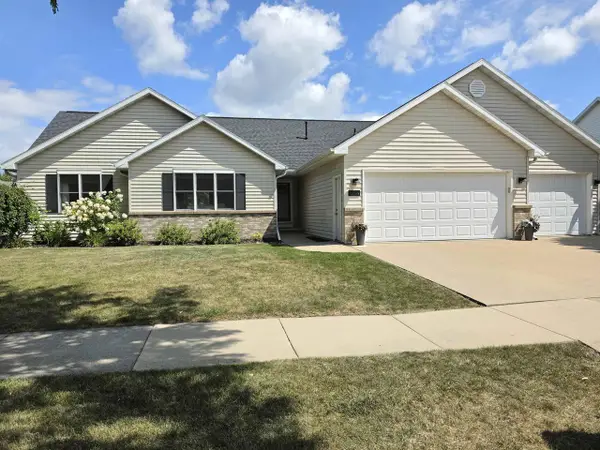 $444,900Active4 beds 3 baths2,516 sq. ft.
3226 E GREENLEAF DRIVE, Appleton, WI 54913
MLS# 50331143Listed by: OPEN ROAD HOME REAL ESTATE - New
 $730,000Active4 beds 3 baths3,864 sq. ft.
1525 S WEIMAR STREET, Appleton, WI 54915
MLS# 50331146Listed by: REDFIN CORPORATION - New
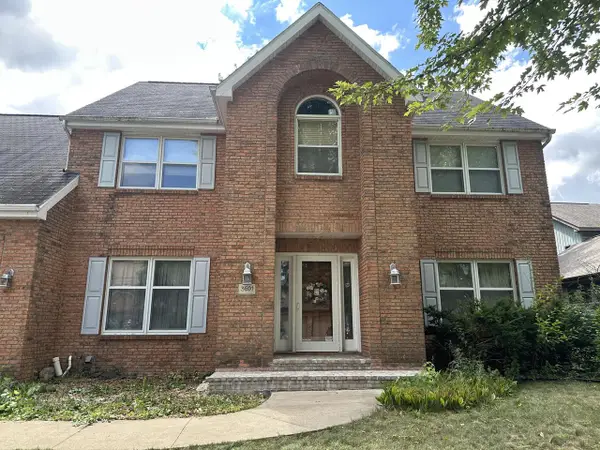 $399,000Active5 beds 3 baths3,068 sq. ft.
3601 S Barker LANE, Appleton, WI 54915
MLS# 1976494Listed by: FIRST WEBER INC- MEQUON


Protect your home and budget from life's surprises with an Assurant Home Warranty, backed by a partner that supports you through every step of homeownership. Explore Plans.
© 2023 - 2026 ERA Franchise Systems LLC. All rights reserved. ERA Franchise Systems LLC fully supports the principles of the Fair Housing Act and the Equal Opportunity Act. ERA, ERA Real Estate powered, and their respective logos are registered service marks of ERA Franchise Systems LLC. Each office is independently owned and operated.